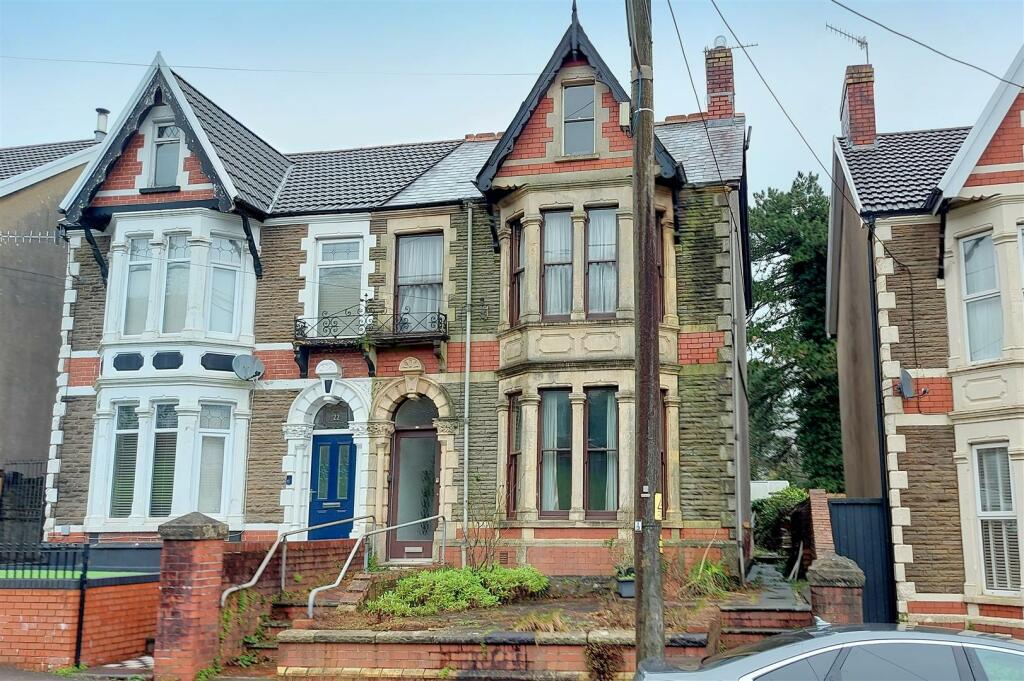
Property Details:
• Type: Semi-Detached
• Tenure: N/A
• Floor Area: N/A
Key Features:
• Five Bedroom, Semi-Detached Property
• Dual Aspect Reception Room
• Large Kitchen/Diner
• First Floor Bathroom
• Off-Road Parking & Garage
• EPC Rating = E
• Council Tax Band = D
• Tenure = Freehold (TBC by a legal representative)
Location:
• Nearest Station: N/A
• Distance to Station: N/A
Agent Information:
• Address: 29 Llynfi Road,
Maesteg,
CF34 9DS
Full Description:
Ferriers Estate Agents are delighted to offer this imposing Edwardian style five bedroom semi detached property in a desirable location, offering views over Maesteg welfare Park to the rear and within walking distance of Maesteg town centre and all amenities. A character property requiring some modernisation which offers spacious living accommodation, high ceilings and many original features. The accommodation briefly comprises a spacious entrance hallway, a dual aspect reception room and kitchen/diner to the ground floor. Landing, three double bedrooms, one single bedroom and family bathroom to the first floor and a further double bedroom to the second floor. The property further benefits from mostly original sash windows, gas combination boiler, off road parking and separate garage to rear. Internal viewing is highly recommended to appreciate the space and potential available.EPC Rating = E.Council Tax Band = D.Tenure = Freehold (TBC by a legal representative).Ground Floor - Hallway - Hardwood glazed door. Skimmed and original decorative coved ceiling, skimmed walls, fitted carpet, radiator, carpeted stairs to first floor and two doors off.Reception Room - 7.2 x 3.6 (23'7" x 11'9") - Papered and original coved ceiling, skimmed walls, solid wood flooring, three radiators, sash window to rear, and sash bay window to front.Kitchen/Diner - Dining Area - 3.9 x 3.5 (12'9" x 11'5") - Skimmed and coved ceiling, skimmed walls, vinyl flooring, under floor heating, radiator, sash window to side and open to:Kitchen - 3.9 x 3.5 (12'9" x 11'5") - Skimmed and coved ceiling, skimmed and tiled walls, vinyl flooring, under floor heating, a range of base and wall mounted units with a complementary work surface housing a stainless steel sink/drainer, integrated hob and eye level oven, space for washing machine and dishwasher, storage cupboard housing gas combination boiler, uPVC double glazed window to rear, door and sash window to side.First Floor - Landing - Papered ceiling, skimmed walls, fitted carpet, carpeted stairs to second floor and five doors off.Master Bedroom - 5.2 x 3.2 (17'0" x 10'5") - Papered and coved ceiling, skimmed walls, fitted carpet, radiator, sash window and sash bay windows to front.Bedroom Two - 3.6 x 3.2 (11'9" x 10'5") - Papered ceiling, skimmed walls, fitted carpet, radiator and sash window to rear.Bedroom Three - 3.6 x 3.2 (11'9" x 10'5") - Papered ceiling, skimmed walls, fitted carpet, radiator, sash window to rear and window to side.Bedroom Four - 3.0 x 2.0 (9'10" x 6'6") - Skimmed ceiling, papered walls, radiator and sash window to side.Bathroom - 2.5 x 2.0 (8'2" x 6'6") - Papered ceiling, skimmed and tiled walls, heated towel rail, radiator, sash window to side and a three piece suite comprising a panel bath, low level W.C and pedestal wash hand basin.Second Floor - Bedroom Five - 4.4 x 3.5 (14'5" x 11'5") - Skimmed ceiling and walls, fitted carpet and uPVC double glazed window to rearOutside - Front Forecourt - Area laid to patio with steps leading to side entrance and also steps to front door.Rear Garden - Courtyard to side and rear offering access to off road parking and single garage with power sockets and lighting.BrochuresNeath Road, MaestegBrochure