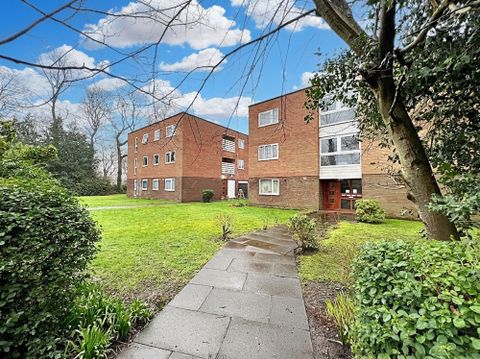
Nelson Court, Brightlingsea
Property facts
- Property type
- Apartment
- Bedrooms
- 1
- Bathrooms
- 1
- Taxes (as supplied)
- Ask agent
Only details supplied with this listing are shown. Ask the listing contact to confirm measurements, taxes and costs.
About this home
Property Details: • Type: Apartment • Tenure: N/A • Floor Area: N/A
Key Features: • GROUND FLOOR MAISONETTE • OWN ENTRY DOOR • NO ON-GOING CHAIN • EPC - C • PARKING BAY • QUIETER REAR SIDE POSITION • WITHIN MILE OF TOWN • LOCAL BUS SERVICE • COUNTRY AND WATERSIDE STROLLS CLOSEBY
Location: • Nearest Station: N/A • Distance to Station: N/A
Agent Information: • Address: 22d Victoria Place, Brightlingsea, CO7 0BX
Full Description: Stoneridge Estate Agents bring to market this one bedroom GROUND FLOOR maisonette offering no on-going chain and is positioned very nicely to the rear of the block giving a more peaceful setting. Own entry door into small hall opening into the lounge and kitchen with bedroom off to the side and bathroom to rear with inner hall having storage space. Allocated parking bay and addition visitors bays, communal grounds with drying area and bin store.Nelson Court is part of a small residential block nestled in the corner of a cul de sac just on the edge of town being an approximate mile away from the town square where a whole host of local shops, cafes, supermarkets, doctors and bus service that connects into neighbouring villages and Colchester. Great Bentley and Alresford have train stations linking into Colchester/Chelmsford/London's Liverpool St. Naturally Brightlingsea being a lovely coastal town that offers pleasant seaside walks, boating activities, lido swimming pool, beach as well as many social activities.EPC - CCouncil Tax Band - A (when Listed)Mobile Phone Coverage - Likely/Limited - Broadband Coverage - Standard/Superfast - Flood Risk - Sea and Rivers - Very Low - Surface Water - Low - Local Authority - Tendring District CouncilNo Gas to the blockMains DrainageElectric Heaters (not tested)Service Charge - TBCEntry Porch 1.22m (4'0") x 1.02m (3'4")Lounge 4.19m (13'9") x 3.53m (11'7")Kitchen 2.41m (7'11") x 1.63m (5'4")Bedroom 4.29m (14'1") x 3.00m (9'10") maxBathroom 2.08m (6'10") x 1.42m (4'8")
Features & amenities
Location
If the interactive map is unavailable, open the supplied location in maps.
Open location in mapsThe pin uses coordinates supplied with this listing. Confirm the exact location with the listing contact.
Listing information
- Original source
- www.rightmove.co.uk
- Added to Mirror
- Record updated
Added and updated dates describe the Mirror record. Source publication and verification dates are shown separately when known; none establishes time on market. Confirm current price and availability with the listing contact.
View original listingSimilar homes nearby