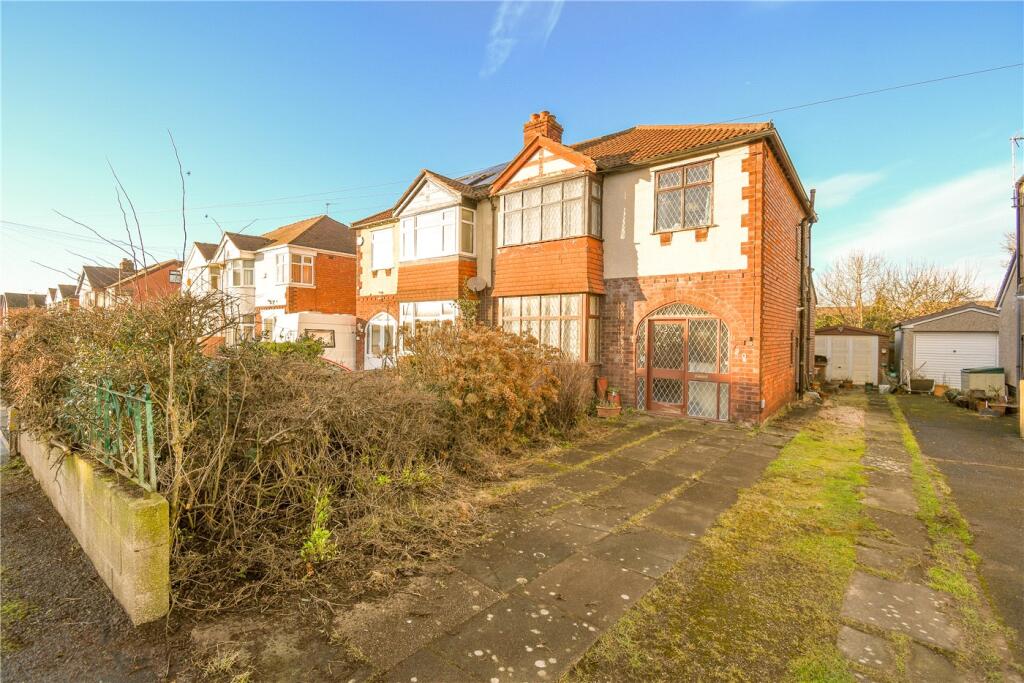
Property Details:
• Type: Semi-Detached Bungalow
• Tenure: N/A
• Floor Area: N/A
Key Features:
• Three bedroom dormer bungalow
• Excellent Condition
• Extended
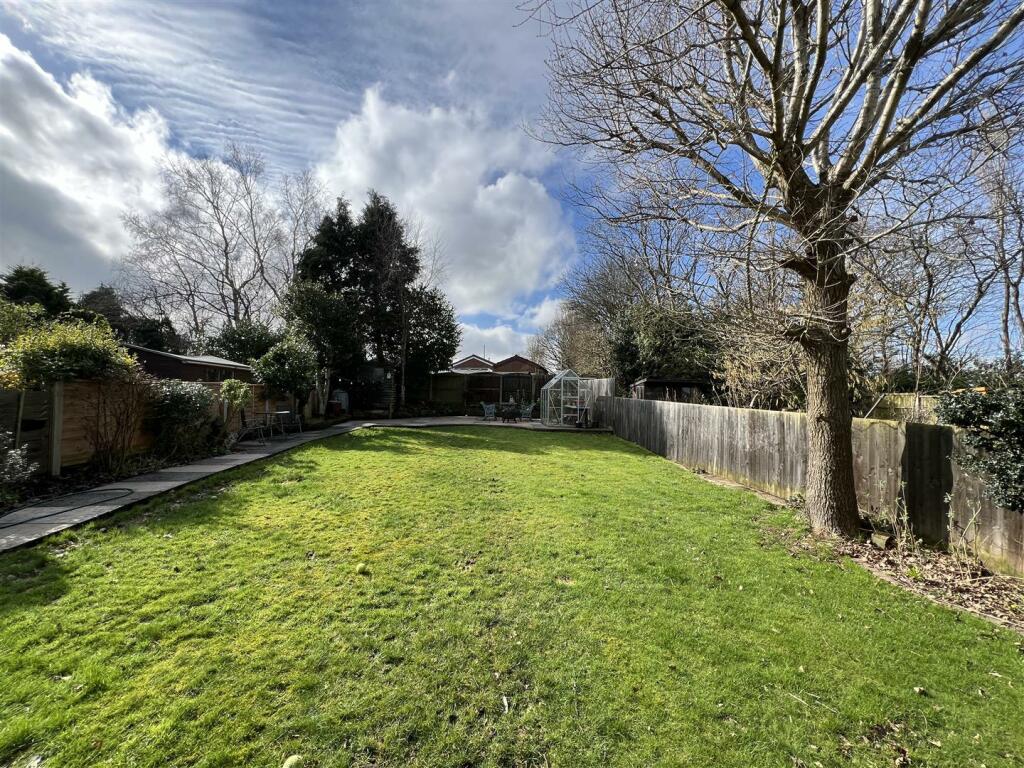
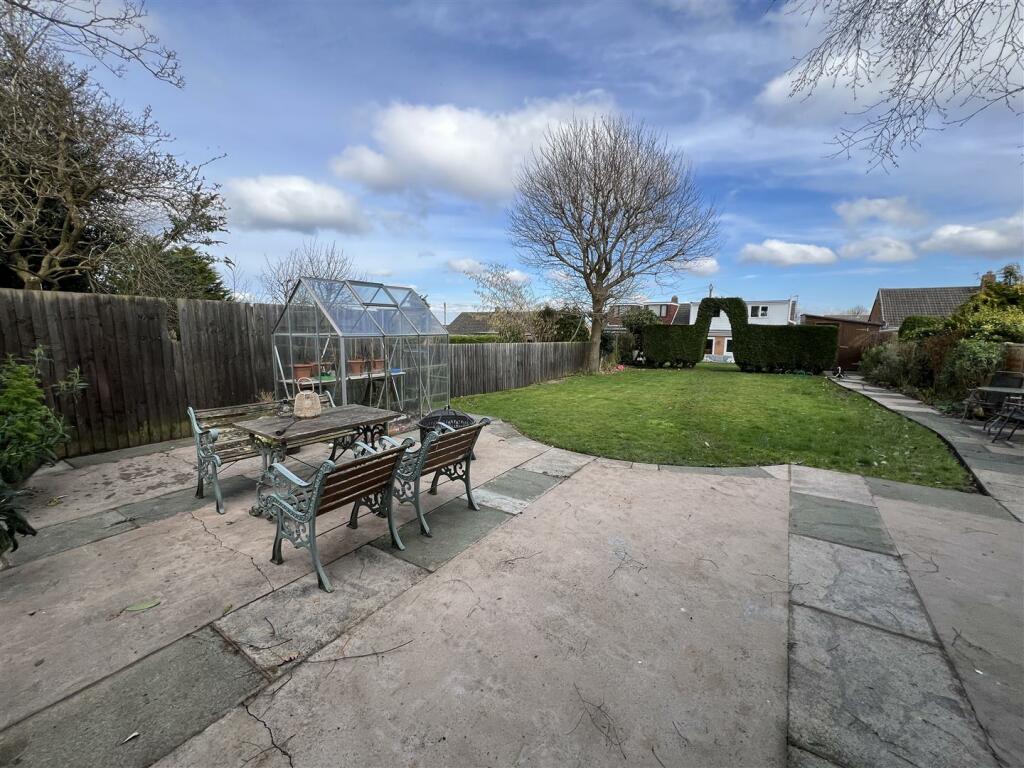
• Huge Rear Garden
• South Facing
• Two Large Reception Rooms
• Must View
• Call Hewitt Adams to view
• Council Tax Band- B
Location:
• Nearest Station: N/A
• Distance to Station: N/A
Agent Information:
• Address: 20 Pensby Road,
Heswall,
CH60 7RE
Full Description:
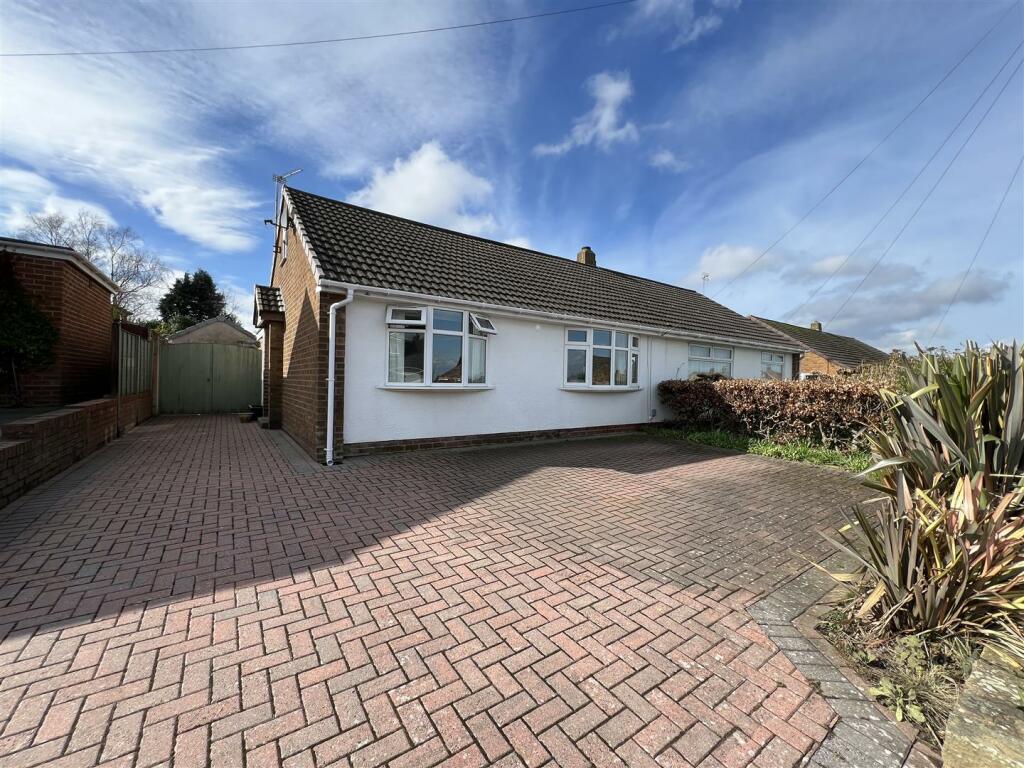
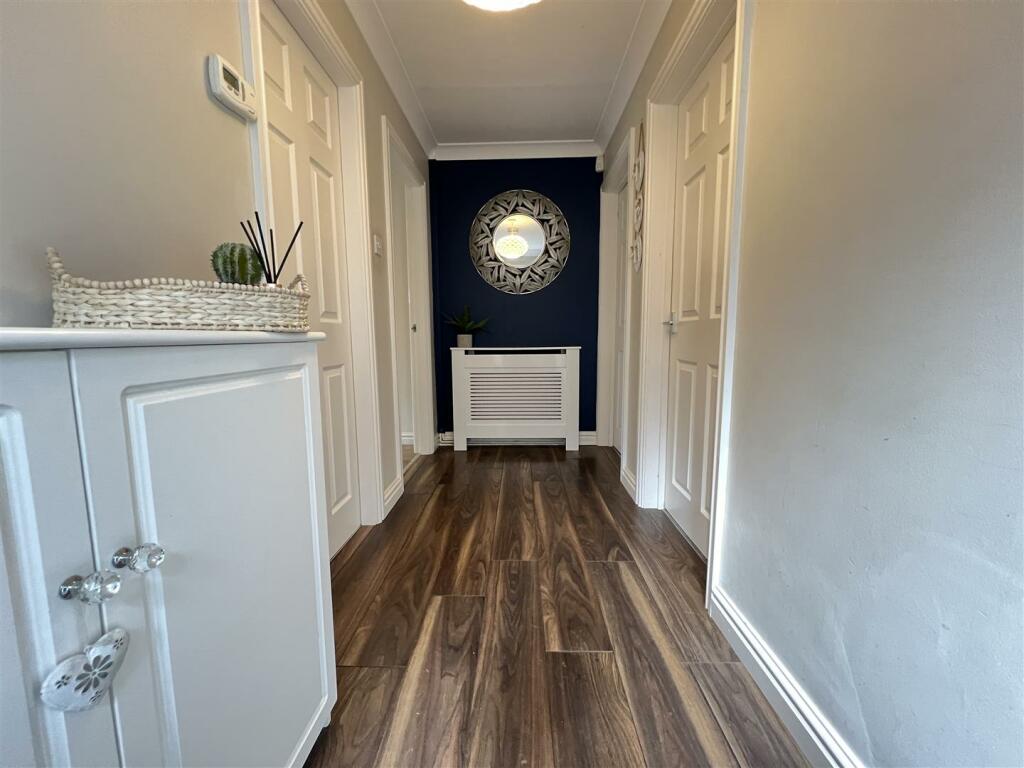
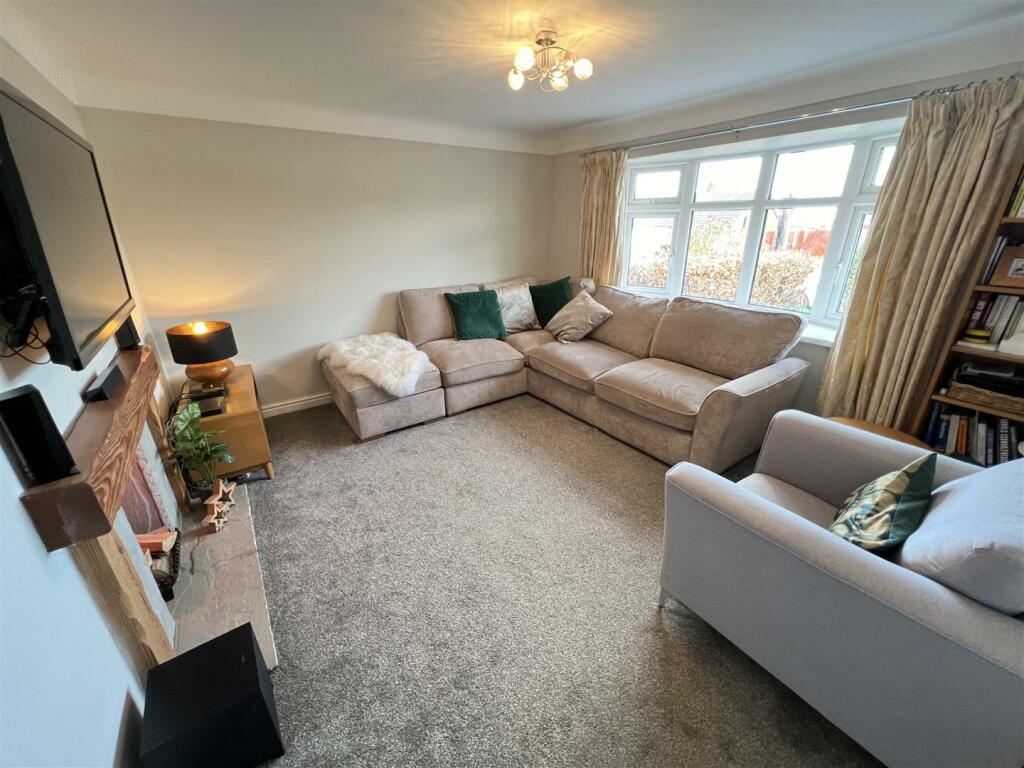
**Large Three Bedroom Dormer Bungalow - Extended - Excellent Condition - South Facing - Huge Rear Garden - Must View**Hewitt Adams is delighted to offer to the market this large EXTENDED three bedroom DORMER BUNGALOW located on the POPULAR Nelson Drive in Pensby, a short drive from the centre of Heswall.The bungalow is a GREAT SIZE and offers TWO LARGE RECEPTION ROOMS and THREE GOOD-SIZED BEDROOMS and a massive selling point is the HUGE SOUTHERLY FACING REAR GARDEN.In brief the accommodation affords; entrance hall, lounge, bedroom, bathroom, kitchen diner and a snug. Upstairs there are two good sized bedrooms and a potential home office/play-room.With off-road driveway parking, and a detached garage, garden shed with electrics and a LARGE SOUTH FACING rear garden with patio, large lawn and a further patio area at the end of the garden.Call Hewitt Adams on to view.Front Entrance - Into;Hall - RadiatorLounge - 4.2 x 4.00 (13'9" x 13'1") - Double glazed windows, radiator, power points, TV pointBedroom One - 3.69 x 3.05 (12'1" x 10'0") - Double glazed window, radiator, power points, fitted wardrobesBathroom - Comprising bath, shower, low level W.C, wash hand basin, towel railKitchen - 4.29 x 2.89 (14'0" x 9'5") - Fitted kitchen with wall and base units, inset sink, space for fridge freezer, tiled floor, double glazed window, patio door to garden. Integrated oven and hob, arch from kitchen into the dining area which then opens onto the snugSnug - 6.02 x 2.95 (19'9" x 9'8") - Double glazed patio door to garden, radiator, power points, storage, staircase to first floorUpstairs - Bedroom Two - 4.2 x3.4 (13'9" x11'1") - Double glazed windows, radiator, power points, fitted wardrobesBedroom Three - 3.1 x 2.7 (10'2" x 8'10") - Double glazed windows, radiator, power points, fitted wardrobesExternally - Front Aspect - Driveway parking, access to the rear and to the garage.Rear Aspect - LARGE SOUTH FACING rear garden with patio, large lawn and a further patio area at the end of the garden.BrochuresNelson Drive, Pensby, WirralBrochure