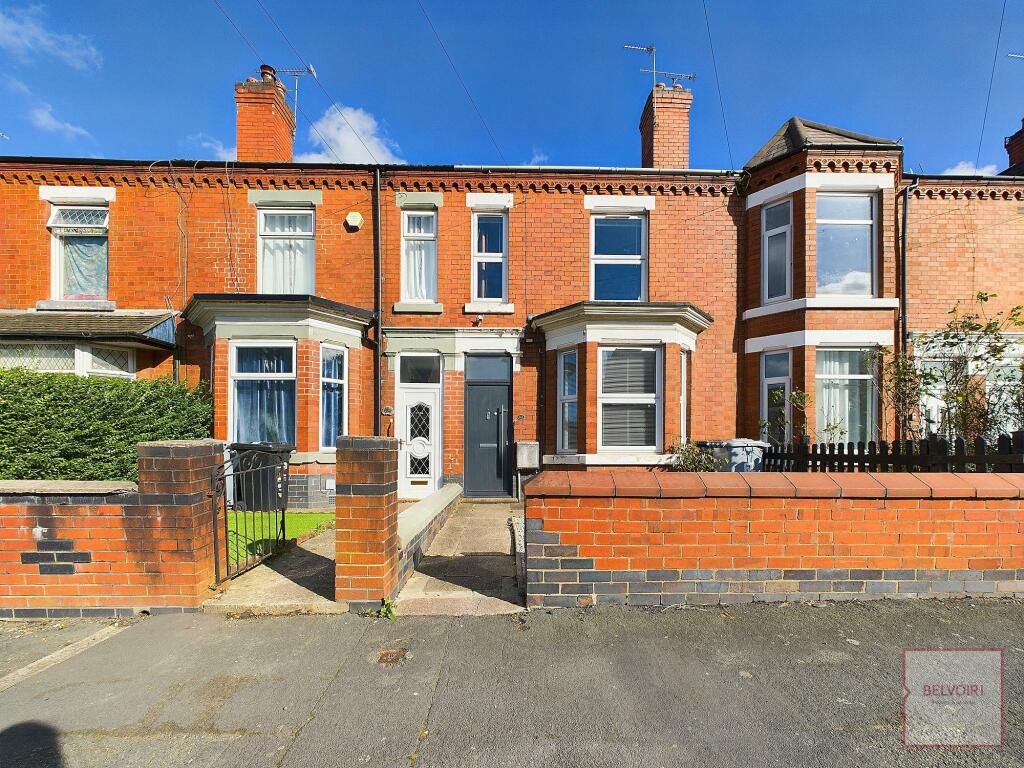
Nelson Street, Crewe, CW2
Property facts
- Property type
- Terraced
- Bedrooms
- 3
- Bathrooms
- 2
- Taxes (as supplied)
- Band: A
Only details supplied with this listing are shown. Ask the listing contact to confirm measurements, taxes and costs.
About this home
Property Details: • Type: Terraced • Tenure: N/A • Floor Area: N/A
Key Features:
Location: • Nearest Station: N/A • Distance to Station: N/A
Agent Information: • Address: 221 Nantwich Road, Crewe, CW2 6DA
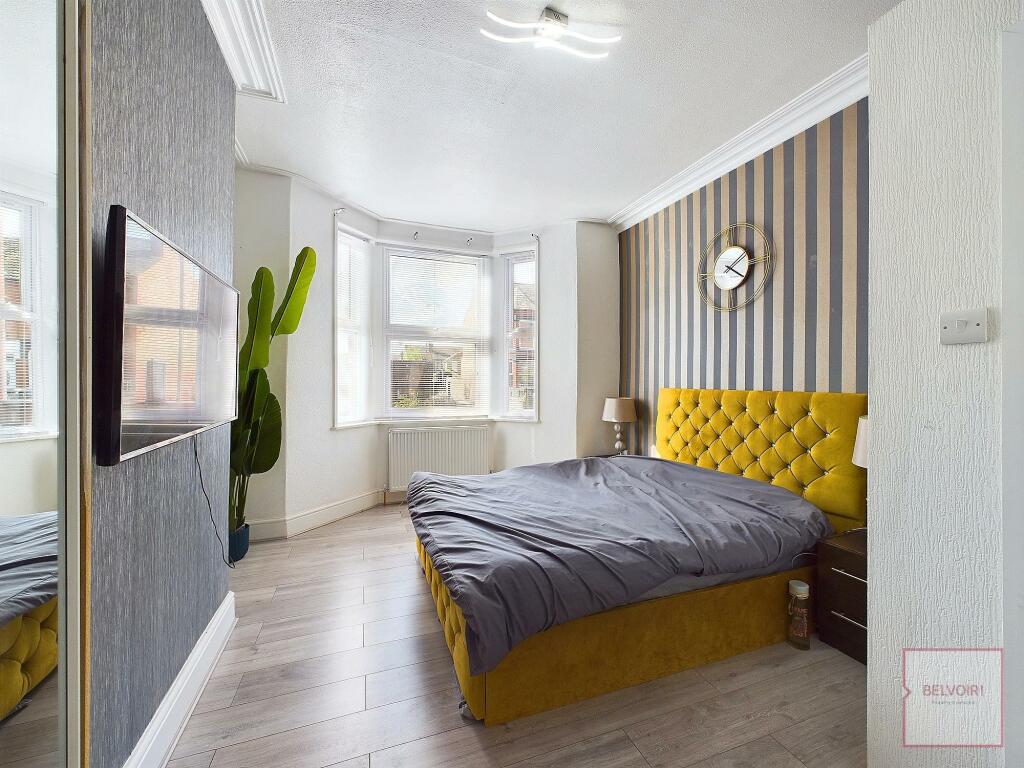
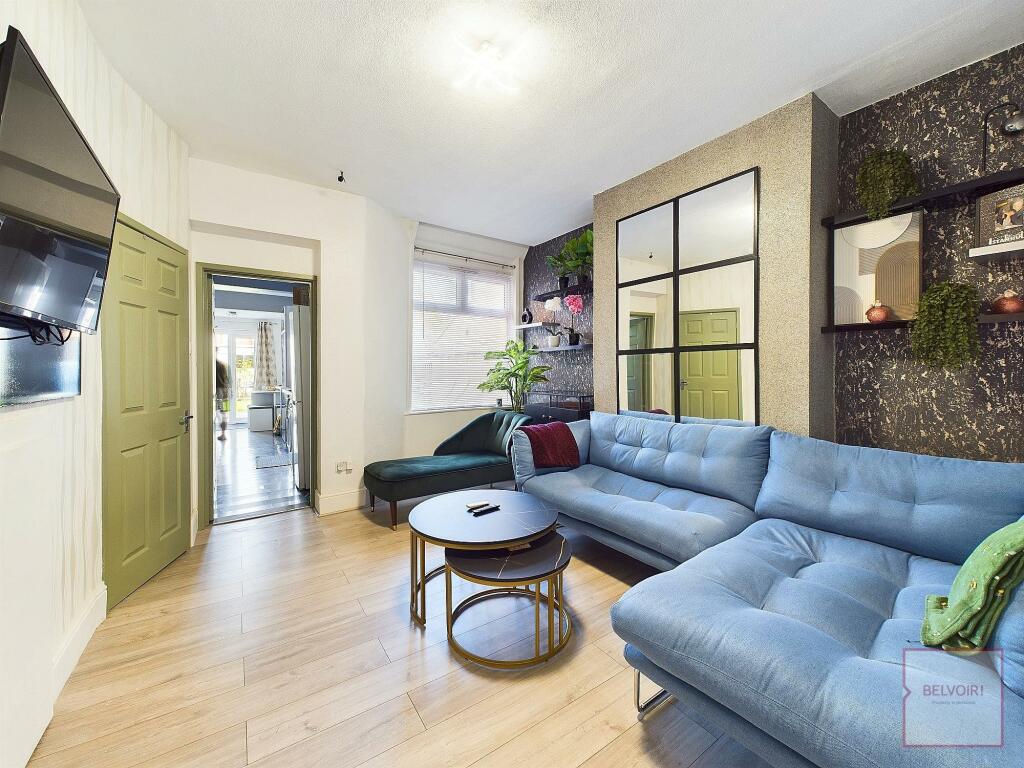
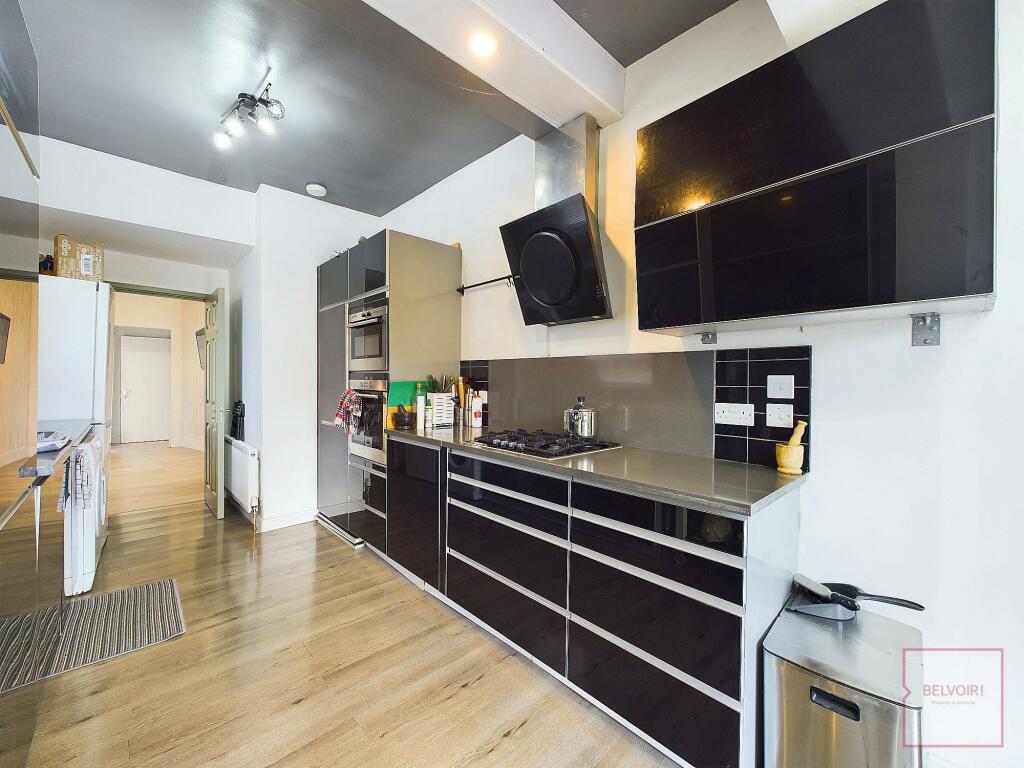
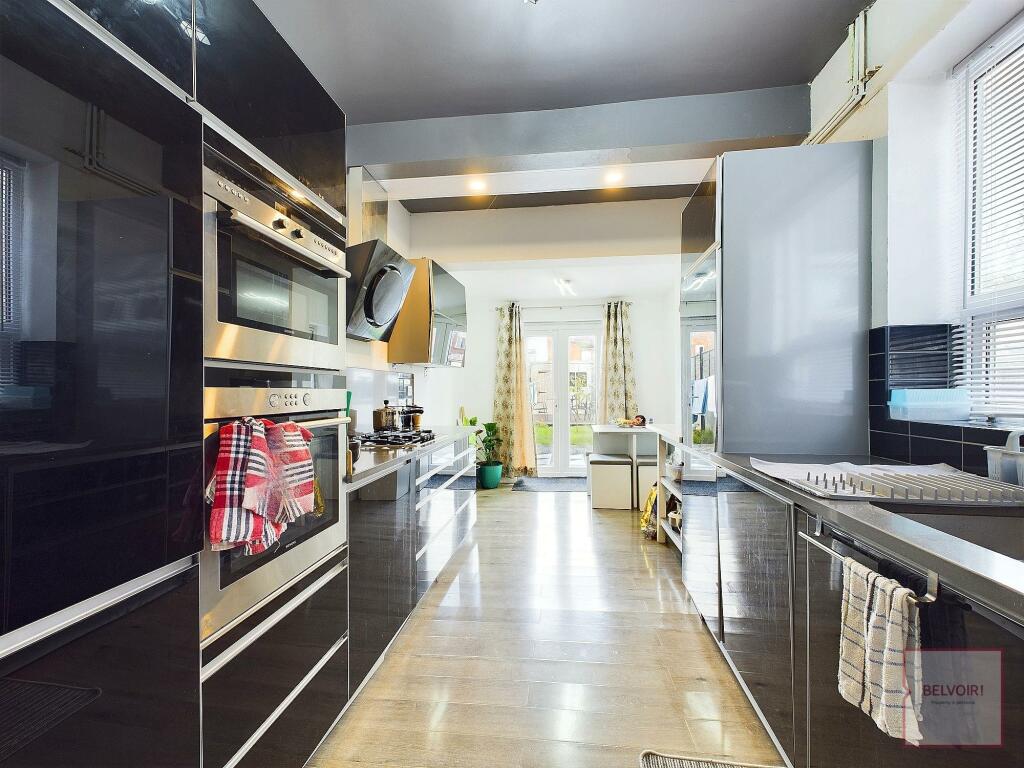
Full Description: Belvoir Crewe and Nantwich are pleased to present this beautifully renovated 3-bedroom terraced home, finished to a high standard and designed with HMO licensing standards in mind. Located on Nelson Street, this spacious property offers comfortable modern living, perfect for families or professionals. Investors may also take interest since there is little work left to be done to adapt the property into a House of Multiple Occupancy or two separate dwellings (subject to planning permission).The property features two generous receptions, both filled with natural light and offer a versatile living space to the ground floor. There is a convenient downstairs wet room with a walk-in shower as an additional benefit, designed with a seamless and chic finish.The contemporary kitchen is fitted with stylish cabinetry and quality appliances with room for breakfast table and French doors leading to the garden.To the first floor, there are three well-proportioned bedrooms. The master bedroom includes fitted wardrobes with mirrored doors.Externally, the garden features multiple seating spots with a patio from the French doors, turfed lawn and decked area towards the rear access.This property is ready to move into and would make an excellent family home or investment opportunity. EPC rating: C. Tenure: Freehold,Reception room 114'11" x 12'2" (4.55m x 3.71m)Reception room 2 14'5" x 11'2" (4.39m x 3.4m)Kitchen 21'3" x 8'6" (6.48m x 2.59m)Bathroom 1 9'7" x 3'3" (2.92m x 0.99m)Bedroom 1 13'0" x 14'10" (3.96m x 4.52m)Bedroom 2 13'2" x 9'9" (4.01m x 2.97m)Bedroom 3 9'2" x 8'10" (2.79m x 2.69m)Bathroom 2 5'6" x 5'10" (1.68m x 1.78m)
Location
If the interactive map is unavailable, open the supplied location in maps.
Open location in mapsThe pin uses coordinates supplied with this listing. Confirm the exact location with the listing contact.
Listing information
- Original source
- www.rightmove.co.uk
- Added to Mirror
- Record updated
Added and updated dates describe the Mirror record. Source publication and verification dates are shown separately when known; none establishes time on market. Confirm current price and availability with the listing contact.
View original listing