Property Details:
• Type: Detached
• Tenure: N/A
• Floor Area: N/A
Key Features:
• Substantial Detached House
• Enviable Beach Front Location
• Panoramic Sea Views
• 3298 sq ft (306 sq m) of Accommodation
• Considerable Scope for Remodelling
• 4 Double Bedrooms & 2 Bathrooms
• Sea Facing Balcony
• Secluded Garden
• Integral Double Garage & Off Street Parking
• No Onward Chain
Location:
• Nearest Station: N/A
• Distance to Station: N/A
Agent Information:
• Address: 95-97 Tankerton Road,
Whitstable,
CT5 2AJ
Full Description:
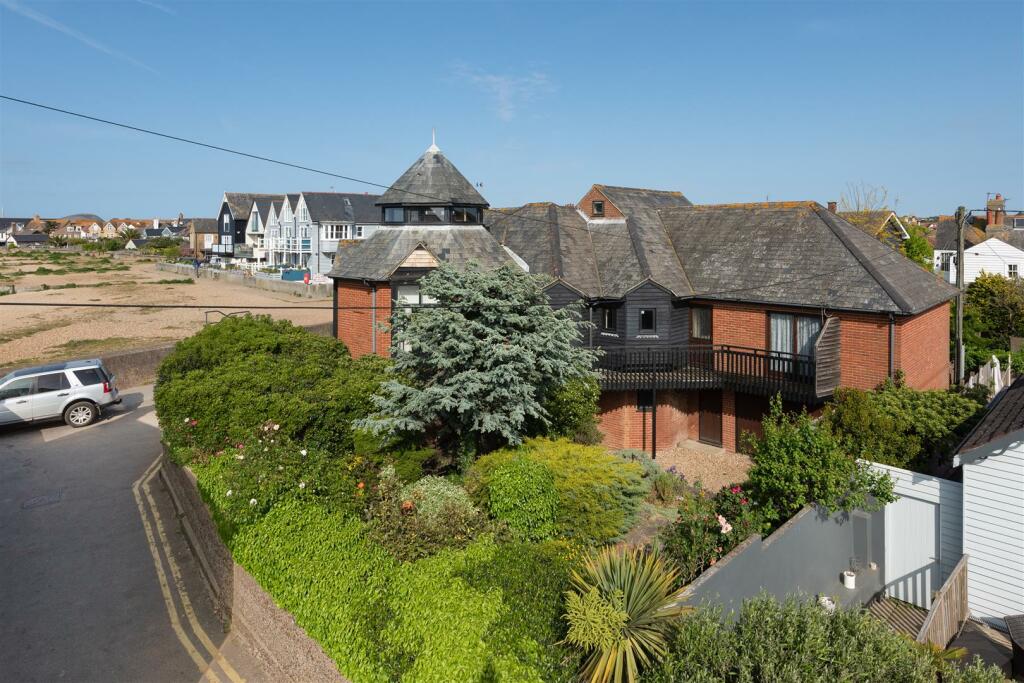
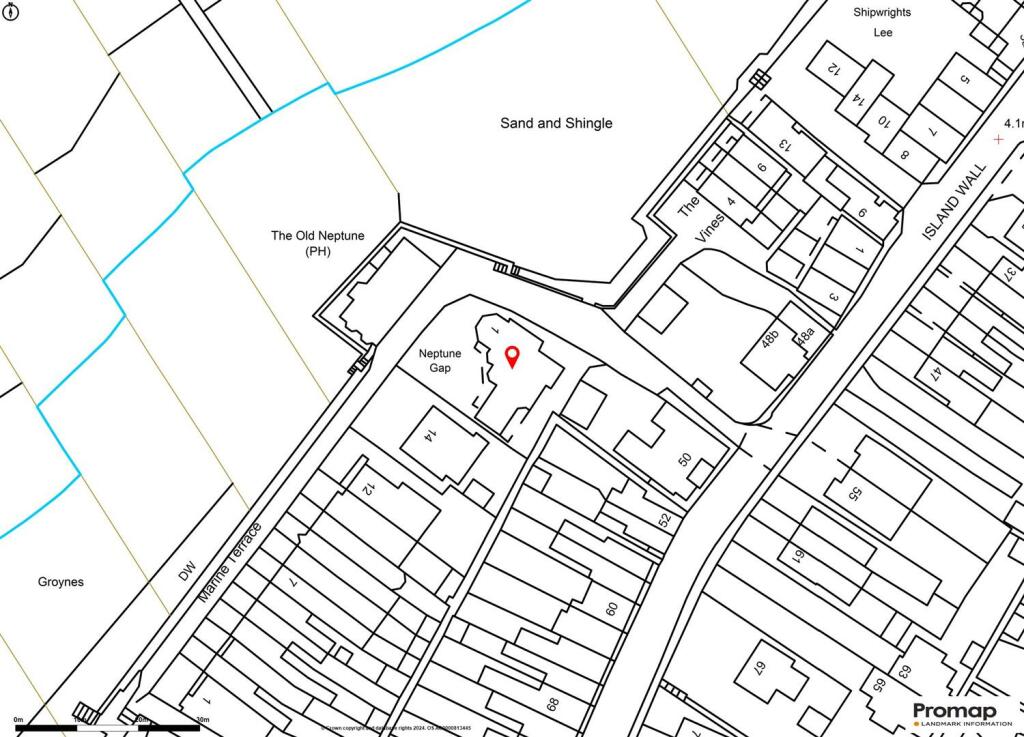
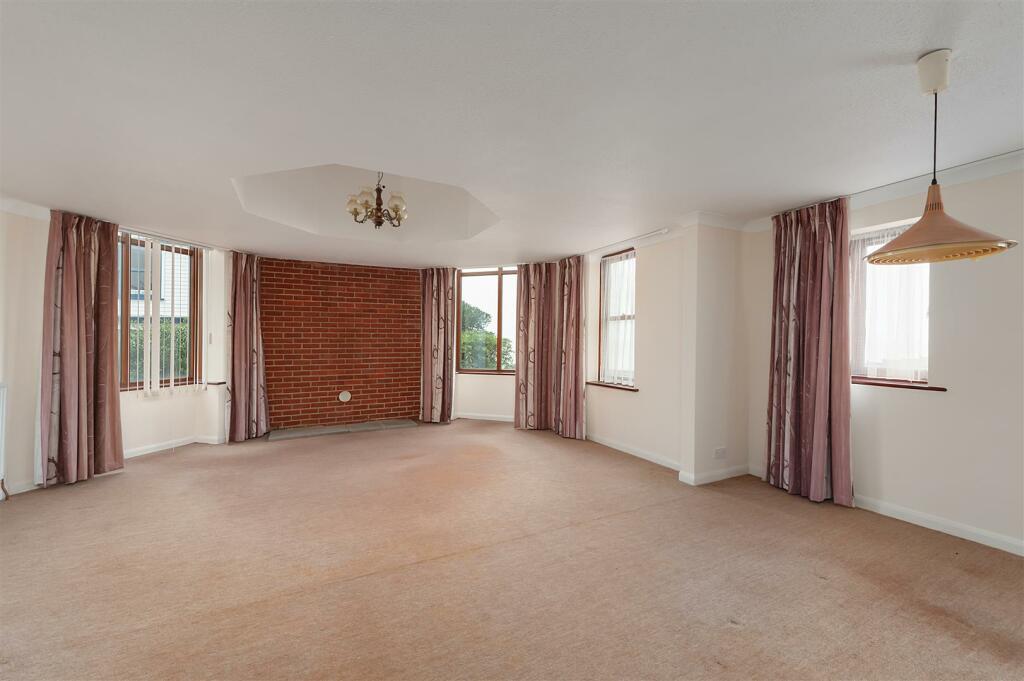
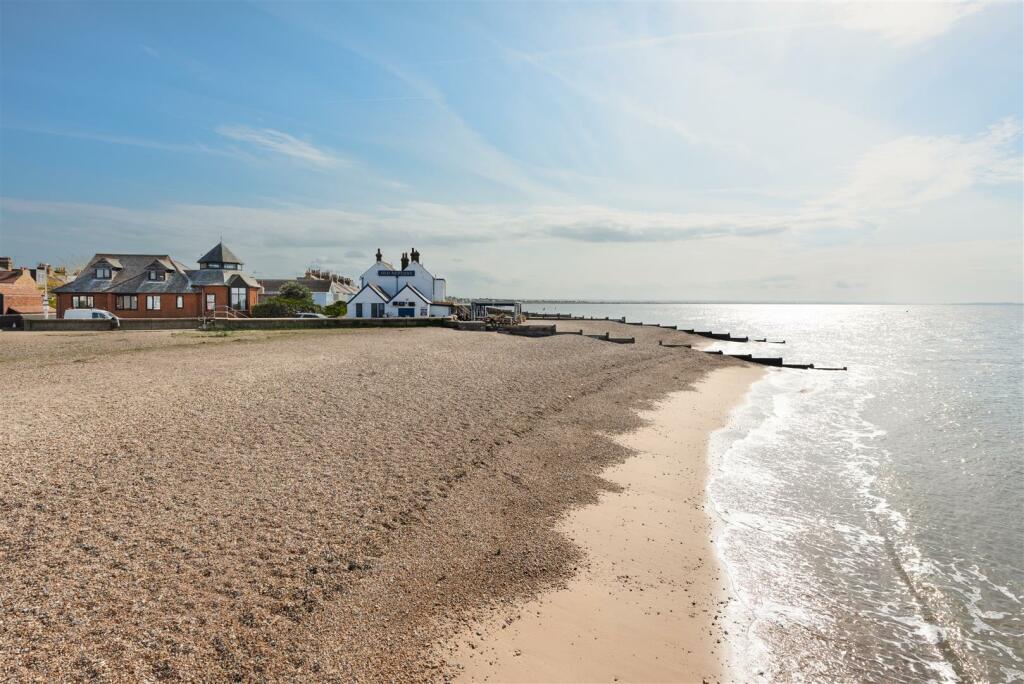
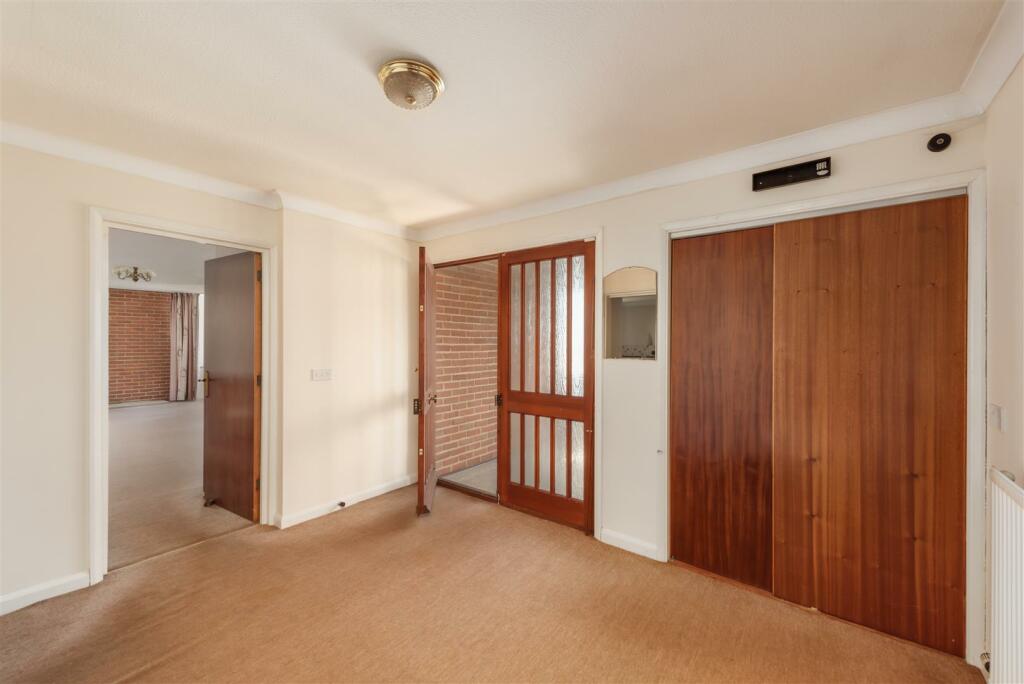
Situated in an enviable beach front position in one of Whitstable's most desirable locations, this substantial detached house commands panoramic views of the sea. Neptune Gap is situated just off Island Wall, within a short stroll of Whitstable's bustling High Street with boutique shops, eateries, and restaurants for which the town has become renowned.The generously proportioned accommodation is arranged over three floors, elevating the living spaces to take advantage of the sea views, and extends to 3298 sq ft (306 sq m). The ground floor comprises an entrance porch, reception hall, an exceptional living room which looks out to sea, a bright and spacious kitchen/breakfast room, principal bedroom with en-suite shower room, fourth bedroom/study and a cloakroom. A large sea facing balcony with steps down to the garden provides the perfect vantage point to enjoy the sun setting over Whitstable bay. To the first floor there are two further double bedrooms, one with a turret with a fantastic outlook across the coast, and a bathroom.The lower ground floor comprises an entrance hall, workshop with utility area, an integral double garage and a cloakroom.There is considerable scope to remodel the existing accommodation, which once complete would create one of the area’s finest homes (subject to all necessary consents and approvals being obtained).Outside, the garden provides a secluded setting in which to relax or entertain and there is a driveway with off street parking for several vehicles. No onward chain.Location - Island Wall is one of the most desirable locations in Whitstable and forms one of the peaceful and idyllic situations for which the town is renowned. The beach is literally moments away and a pleasant stroll, either along Island Wall or across the golf course, will take you into the town centre. Whitstable itself is a charming town by the sea with its working harbour and colourful streets of fisherman's cottages. The bustling High Street offers a diverse range of busy shops, cafes and restaurants specialising in local seafood. The mainline railway station at Whitstable is just over a mile away and provides frequent services to London, (Victoria) approximately 80mins. The high speed Javelin service provides access to London (St Pancras) with a journey time of approximately 73mins. The A299 is accessible providing a dual carriageway link to the M2/A2 giving access to the channel ports and connecting motorway network.Accommodation - The accommodation and approximate measurements (taken at maximum points) are:Ground Floor - • Entrance Porch - 2.11m x 1.96m (6'11" x 6'5") - • Reception Hall - 3.73m x 2.59m (12'3" x 8'6") - • Living Room - 8.10m x 5.77m (26'7" x 18'11") - • Kitchen/Breakfast Room - 6.55m x 5.05m (21'6" x 16'7") - • Balcony - • Bedroom 1 - 6.32m x 4.95m (20'9" x 16'3") - • En-Suite Shower Room - 3.71m x 2.42m (12'2" x 7'11") - • Bedroom 4 - 3.43m x 3.15m (11'3" x 10'4") - • Cloakroom - First Floor - • Bedroom 2 - 5.00m x 3.99m (16'5" x 13'1") - • Bedroom 3 - 4.93m x 3.18m (16'2" x 10'5") - • Bathroom - 2.29m x 1.88m (7'6" x 6'2") - • Loft Room - 4.09m x 2.29m (13'5" x 7'6") - Lower Ground Floor - • Entrance Hall - 5.33m x 3.20m (17'6" x 10'6") - • Workshop - 5.33m x 5.16m (17'6" x 16'11") - • Integral Double Garage - 5.72m x 5.05m (18'9" x 16'7") - • Utility Area - 2.95m x 1.50m (9'8" x 4'11") - • Cloakroom - 2.01m x 1.42m (6'7" x 4'8") - Outside - • Garden - BrochuresNeptune Gap, Island Wall, Whitstable