Property Details:
• Type: Detached
• Tenure: N/A
• Floor Area: N/A
Key Features:
• Exquisite Four Bedroom Detached House
• 3676 Sq Ft (Approx)
• Council Tax Band G
• Freehold
• High Quality Fixtures And Fittings
• Villa-Style Lifestyle
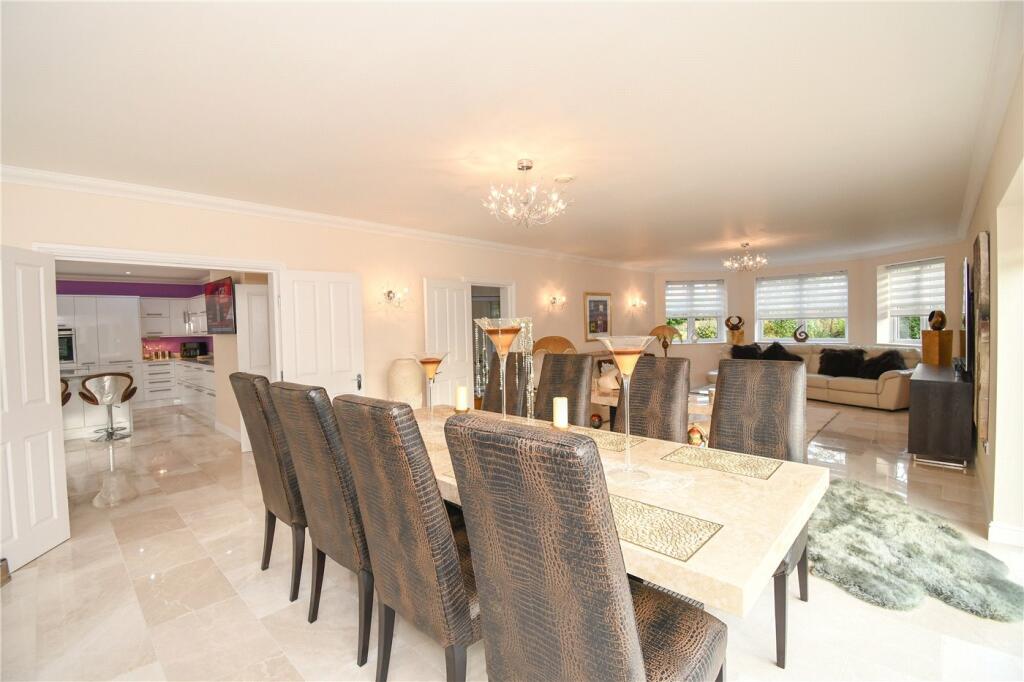
• Well-Appointed Open Plan Kitchen
• Marble Tiled Flooring
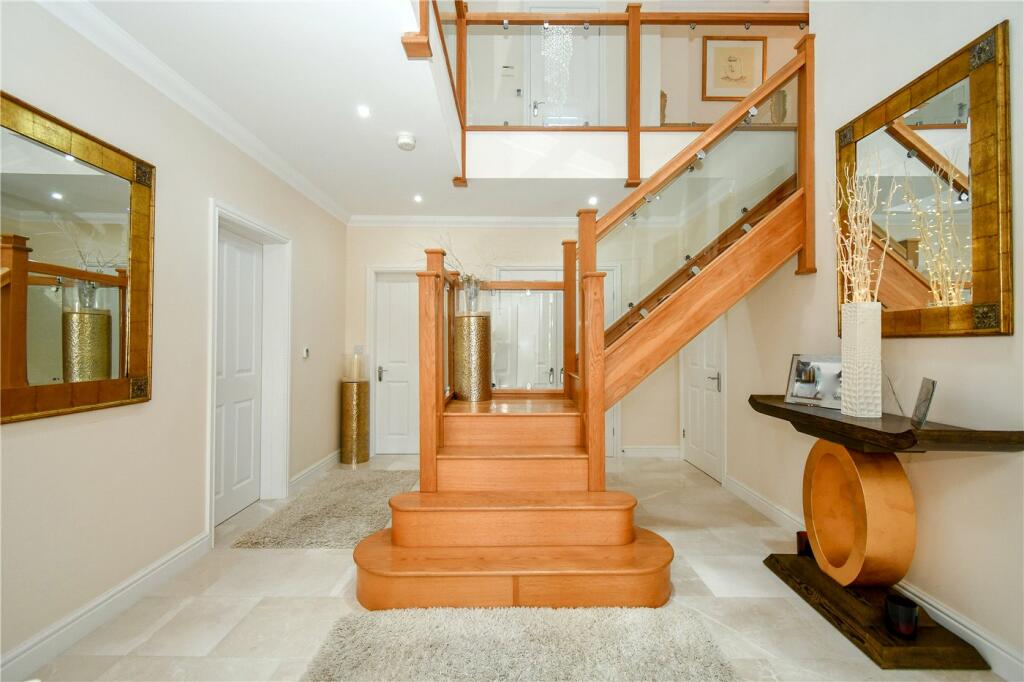
• Gallery Landing
• Under Floor Heating Throughout
Location:
• Nearest Station: N/A
• Distance to Station: N/A
Agent Information:
• Address: 23 Pensby Road,
Heswall,
Wirral,
CH60 7RA
Full Description:
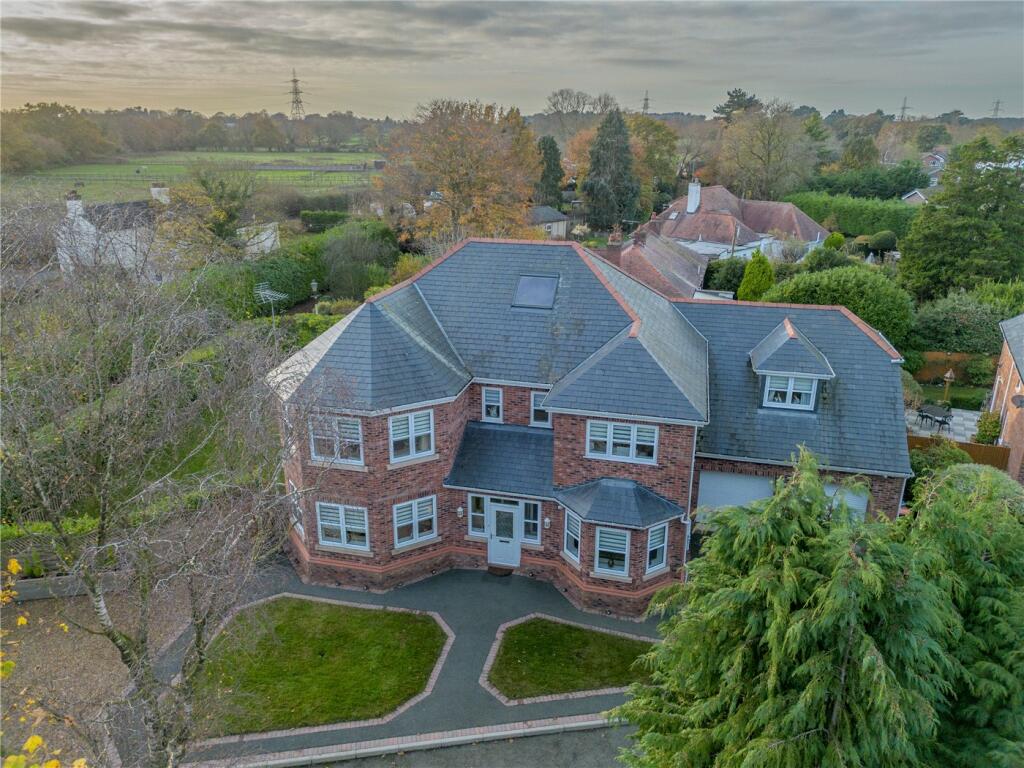
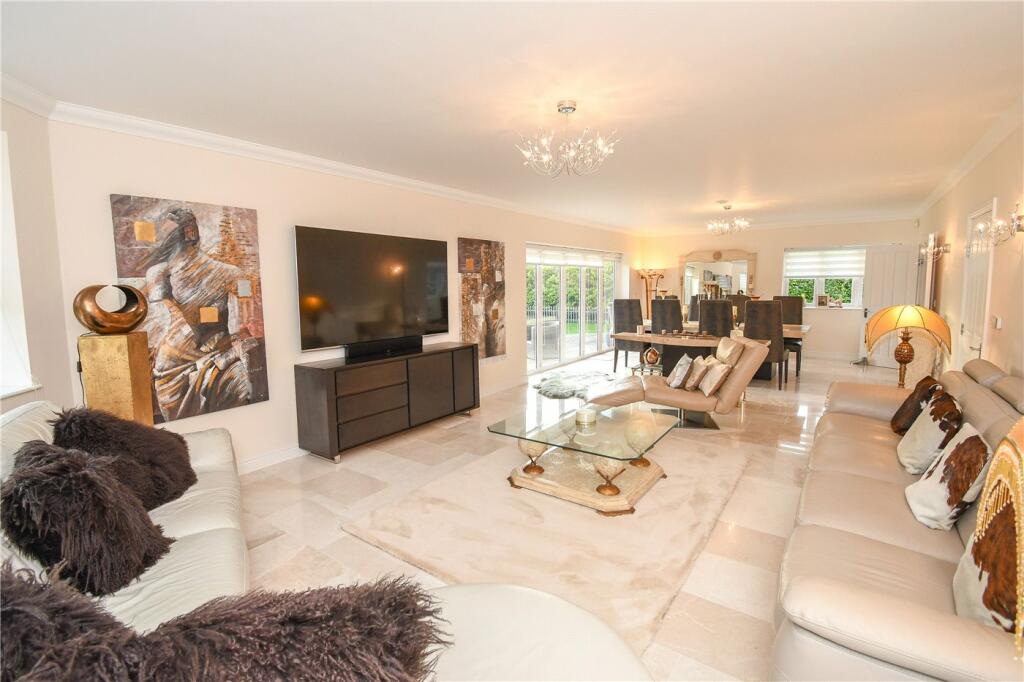
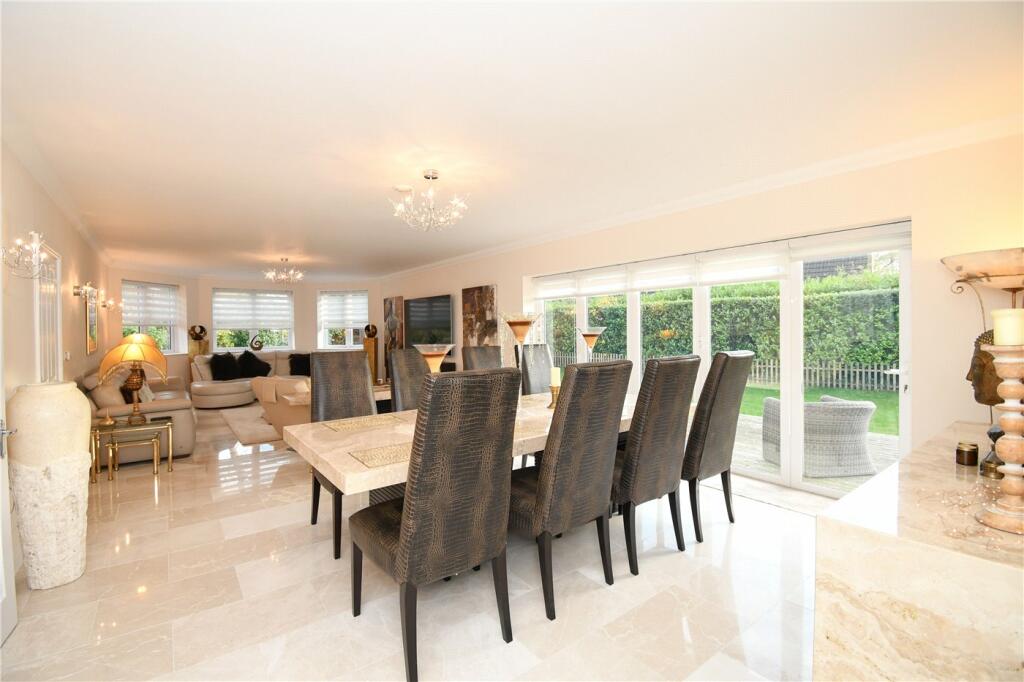
Located in the prestigious area of Willaston, this luxurious and spacious four-bedroom detached family residence offers an exceptional standard of living. Boasting superior quality throughout, this home is the epitome of elegance and comfort. This stunning home features well-proportioned, versatile living spaces, finished to the highest standards with a modern aesthetic and luxurious touches throughout.The accommodation begins with a welcoming hallway, showcasing a gallery landing and a striking staircase. To your left, you’ll find a spacious lounge and dining room, bathed in natural light from bi-fold patio doors. The property also boasts electric rain sensor Velux windows, straight ahead is the expansive open-plan kitchen, complete with bespoke cabinetry, quartz worktops, and a range of premium appliances. Adjacent to this is a convenient utility room and a downstairs shower room. To the right of the entrance hall, you'll discover a home office area, with a downstairs W.C. further along.Upstairs, the first floor boasts a magnificent master bedroom with custom-fitted wardrobes and a en-suite shower room. The second double bedroom also features fitted wardrobes and an en-suite shower room, while two additional double bedrooms share a modern Jack and Jill family bathroom. The large loft, equipped with a Velux window, a fully boarded floor, and pre-installed electricity and water supplies, offers potential for additional living space.Externally, the property is equally impressive, featuring a dual-lawn frontage, ample off-street parking leading to an integral double garage, and an additional parking area for cars to the side. The south-westerly facing rear garden, with its sweeping lawn and decked patio area, is a beautifully landscaped private haven, ideal for outdoor relaxation and entertaining. There is underfloor heating throughout the house and a rain harvester which collects rain water that is used in the toilets and utility room. Solar panels, owned by the current vendor, also make this home ecofriendly and are a great benefit of the fantastic property. A viewing is essential to fully appreciate the size, quality, and setting of this outstanding home.BrochuresParticulars