Property Details:
• Type: Town House
• Tenure: FREEHOLD
• Floor Area: 1389 sqft
Key Features:
• Catchment Area for Barr Beacon Secondary
• Unobstructed south-facing garden with patio
• Desirable B43 location next to Great Barr Hall and Lakes
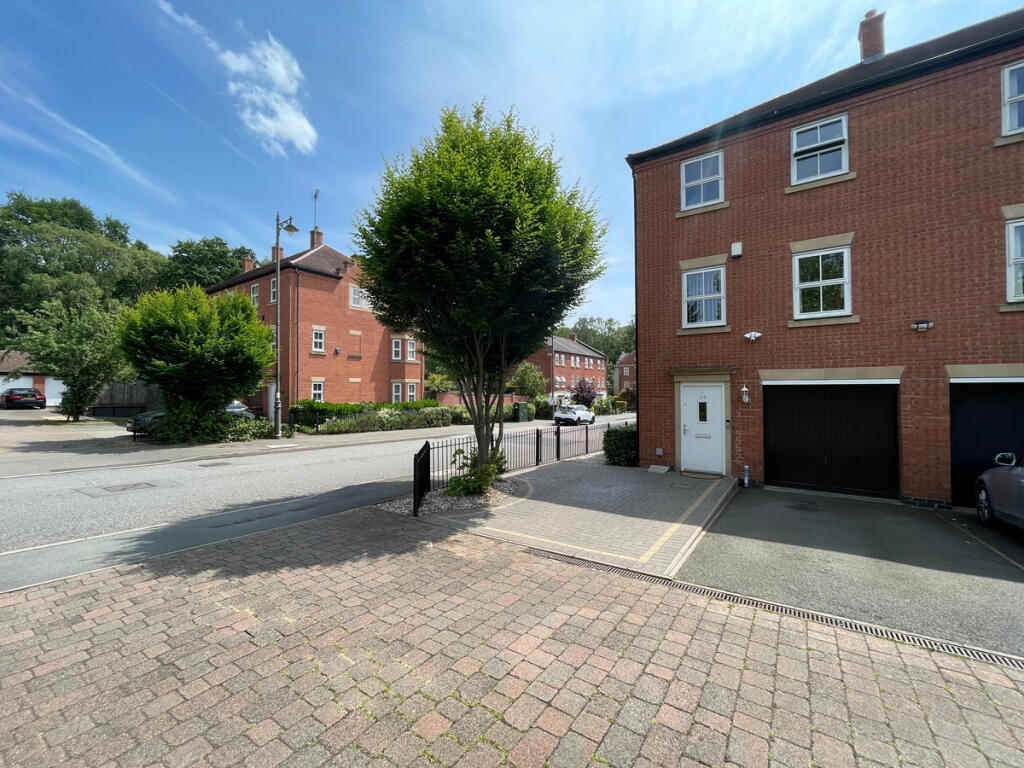
• Driveway for 2 cars + garage
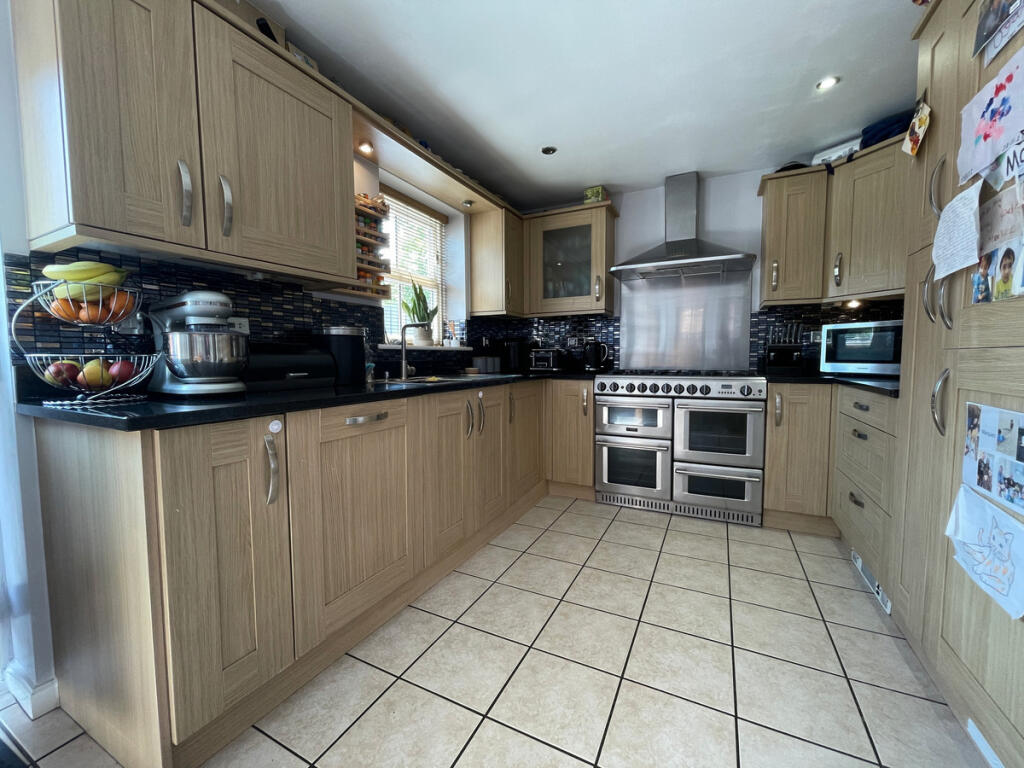
• Spacious kitchen/diner with garden access
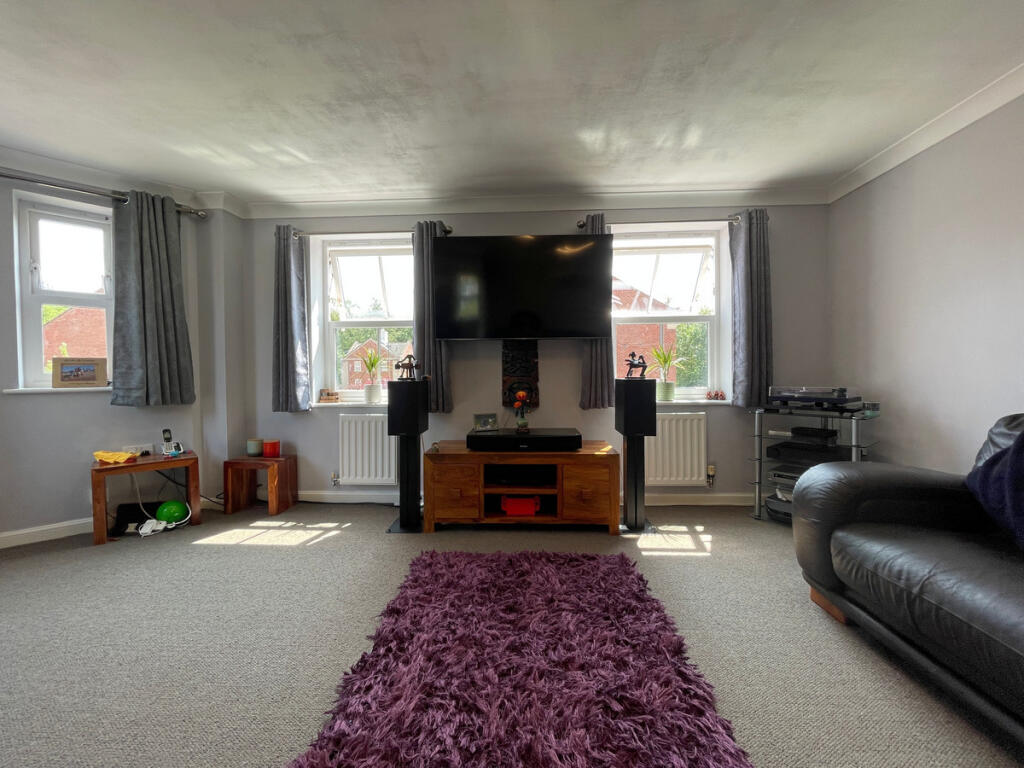
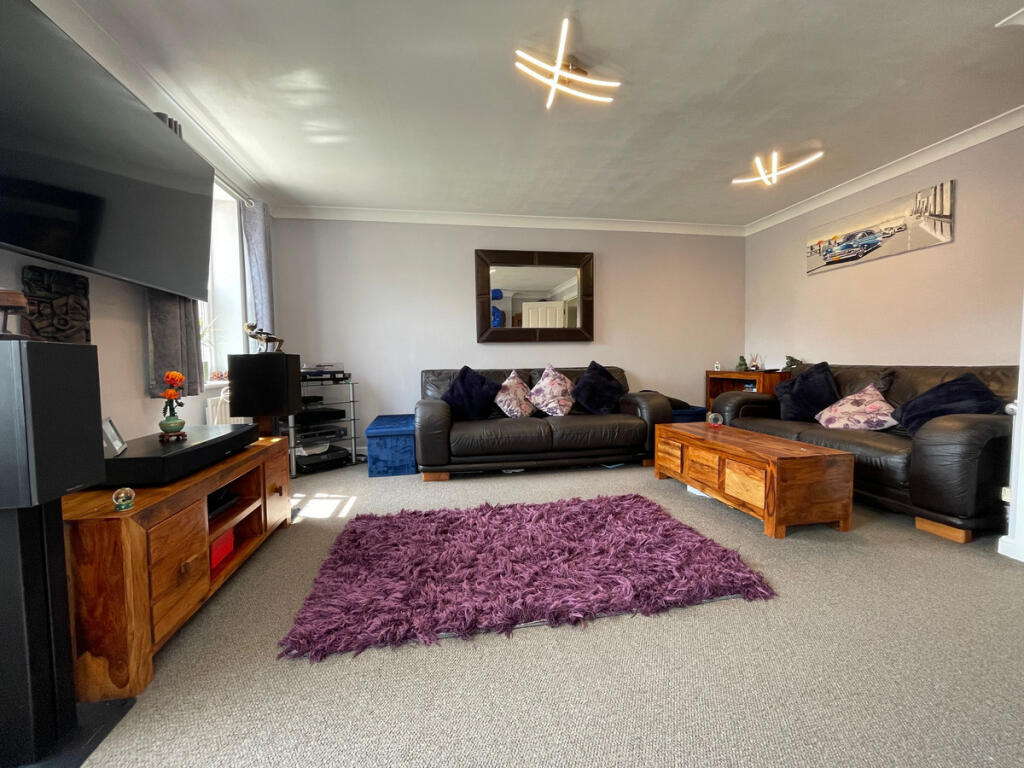
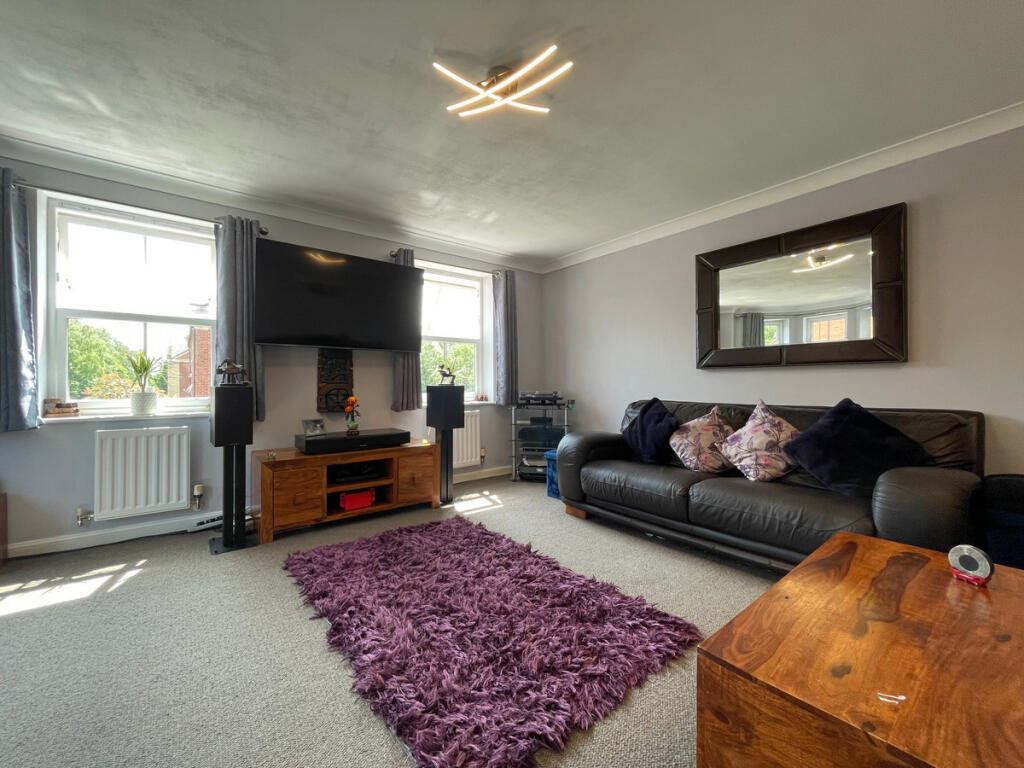
• Large first floor lounge + 3rd bedroom
• Two double bedrooms with built-in storage
• En-suite + full bathroom on top floor
• Close to excellent schools, parks, and commuter links (M6, A34, Hamstead train station)
Location:
• Nearest Station: Hamstead Station
• Distance to Station: 1.5957562750038035 miles
Agent Information:
• Address: Birmingham
Full Description:
Welcome to Nether Hall Avenue — This is a beautifully presented three-bedroom semi-detached townhouse, superbly located in the sought-after B43 postcode, just moments from the serene surroundings of Great Barr Hall and its stunning lakeside walks.<br /><br />This contemporary family home is perfectly placed for those seeking peace, green space, and strong local connections. Set within a quiet residential estate, it offers the rare combination of modern living with scenic charm right on your doorstep.<br /><br />At the front, the property boasts a driveway for two vehicles along with a front-facing garage, offering ample off-road parking.<br /><br />Step inside to a generous hallway, complete with a convenient ground floor W/C. To the rear, you’ll find the heart of the home — a spacious kitchen and dining area that opens directly onto a sun-drenched south-facing garden. The garden features a well-maintained lawn and a smart patio seating area, ideal for summer relaxation or entertaining, with uninterrupted natural light all day.<br /><br />The first floor offers a large living room with rear, south-facing windows, creating a bright and airy space to unwind, along with a versatile third bedroom.<br /><br />On the top floor, you’ll discover two generously sized double bedrooms, both featuring built-in wardrobes. The principal bedroom also enjoys a stylish en-suite shower room, while the second double is served by a well-appointed family bathroom — making this layout ideal for growing families or sharers.