For Rent
£295/mo
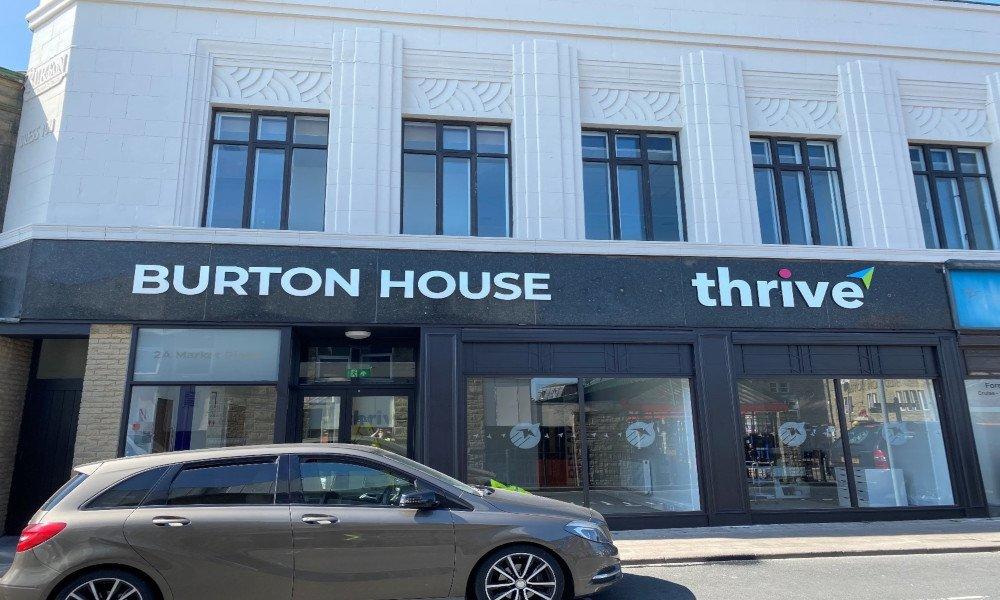
Burton House, Market Place, Colne, BB8
Studio
Serviced Office
Colne
Listed by Thrive, Thrive
Property Details: • Type: Detached • Tenure: Freehold • Floor Area: N/A
Key Features: • Impressive Detached Property • Six Bedrooms • Three Bathrooms • Modern Fitted Dining Kitchen • High Specification Throughout • Low Maintenance Rear Garden • Ample Off Road Parking and Double Garage • Tenure Freehold • Council Tax Band F • EPC Rating C
Location: • Nearest Station: N/A • Distance to Station: N/A
Agent Information: • Address: 21 Manchester Road, Burnley, BB11 1HG
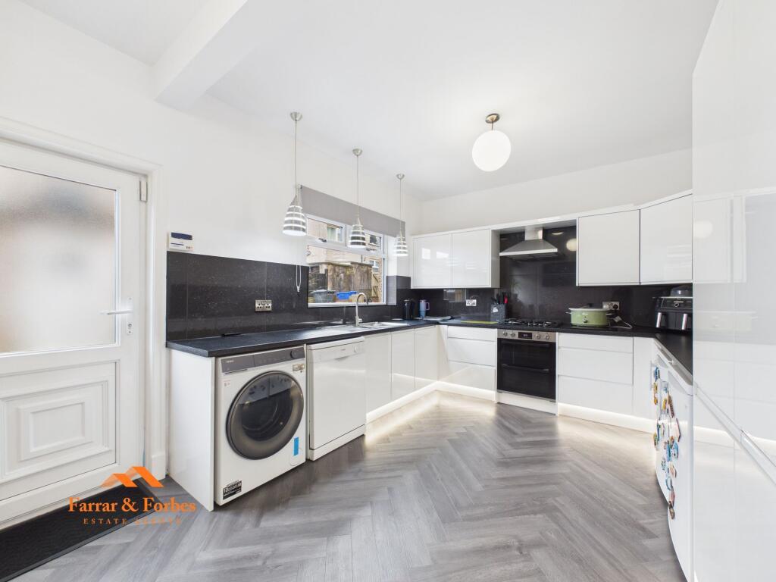
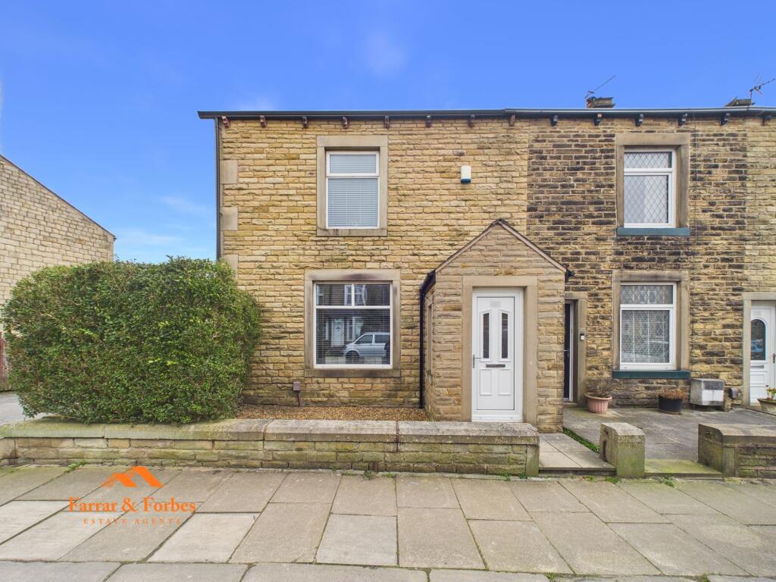
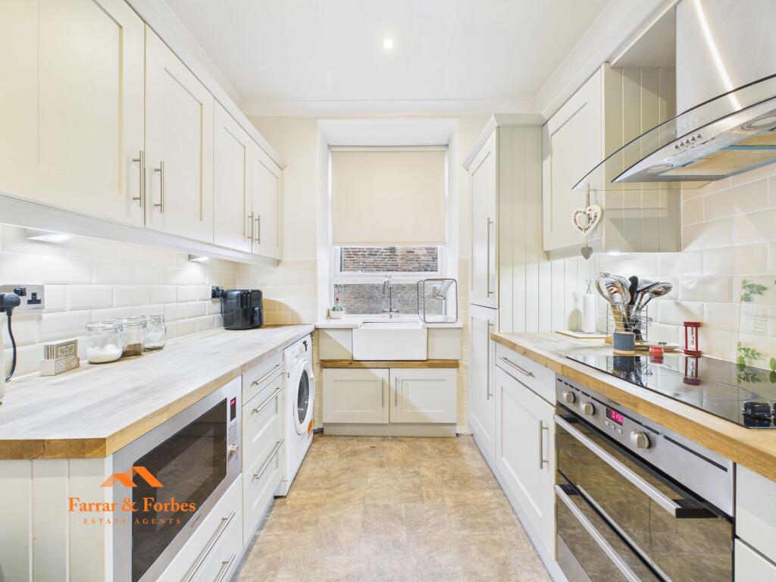
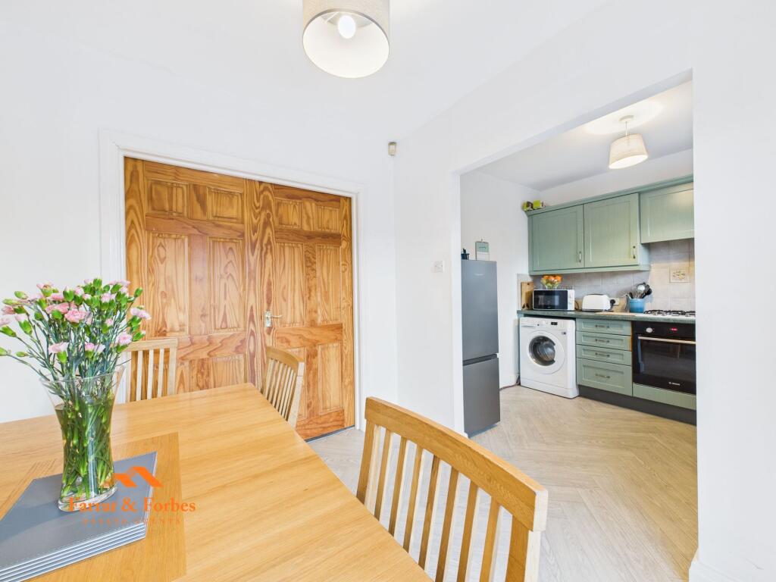
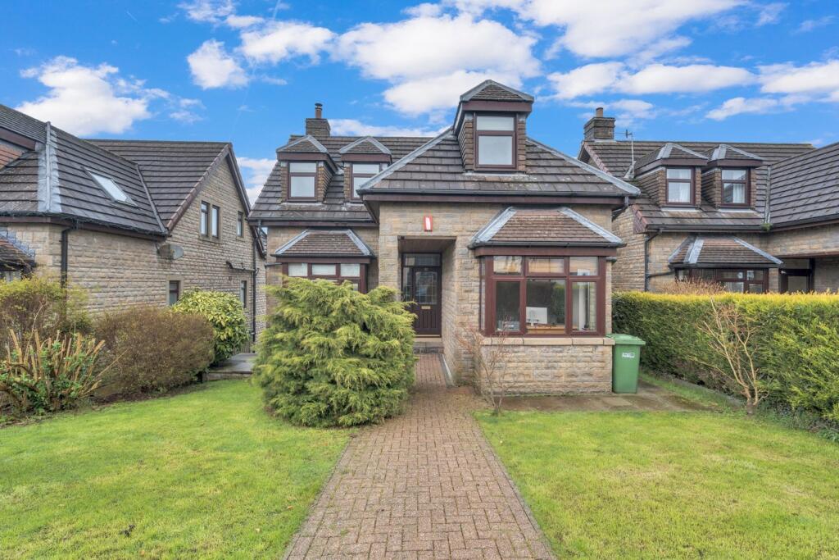
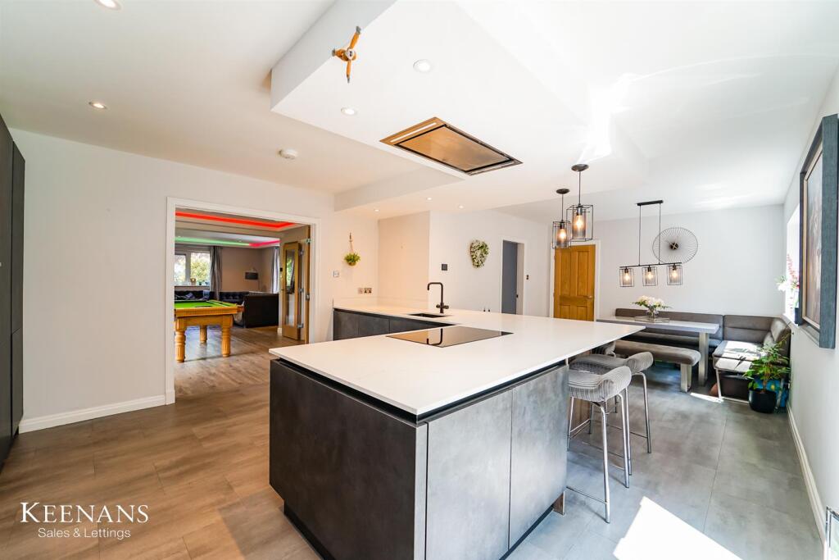
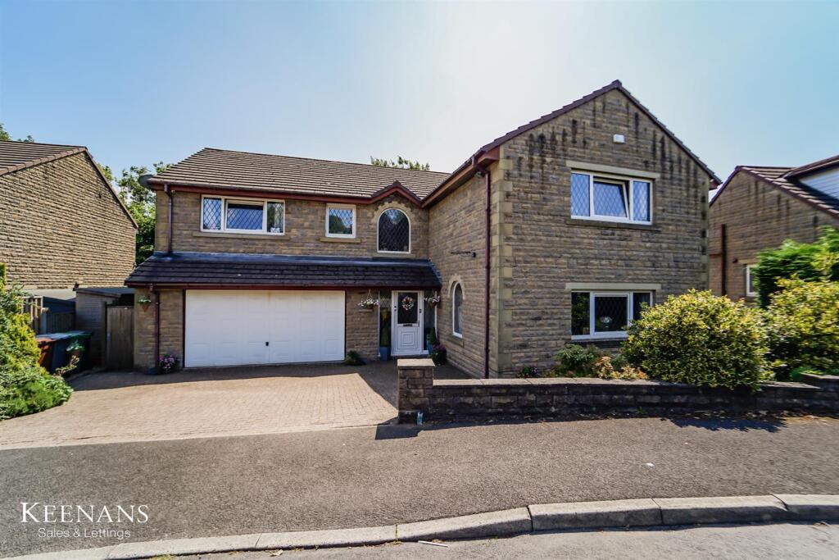
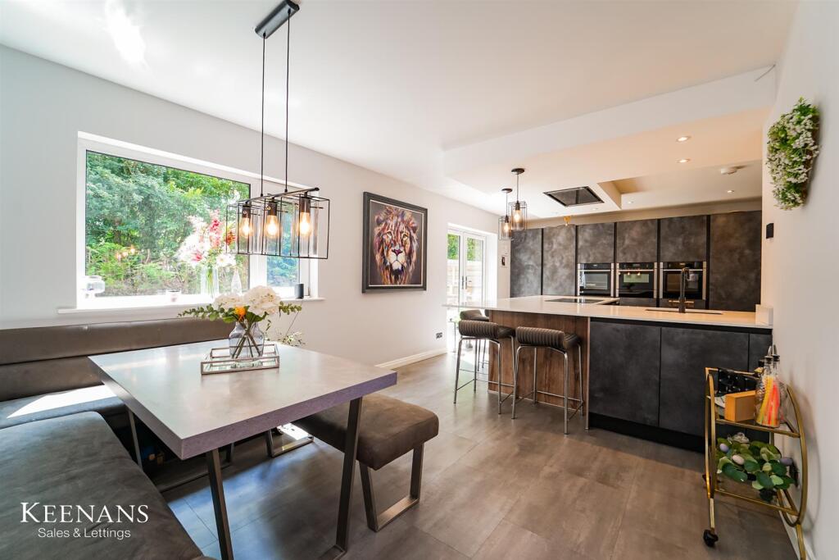


Full Description: AN ENVIABLE DETACHED FAMILY HOME Nestled in the desirable Netherheys Close in Colne, this substantial and spacious six-bedroom detached family home is a true gem. With stylish interiors adorned in neutral decor and modern fixtures, this property offers a perfect blend of comfort and elegance. The heart of the home is undoubtedly the gorgeous kitchen, which seamlessly flows into an impressive family room, creating an ideal space for both entertaining and everyday living.This residence boasts three well-proportioned reception rooms, providing ample space for relaxation and family gatherings. The six bedrooms are generously sized, ensuring that everyone in the family has their own sanctuary. Additionally, the property features two well-appointed bathrooms, catering to the needs of a busy household.Conveniently located, this home is close to local amenities and key commuter routes, making it an excellent choice for those who require easy access to the surrounding areas. The off-road parking accommodates two vehicles and leads to a generous integral double garage, offering both convenience and security.This property is perfect for a growing family in search of their dream forever home. With its spacious layout, modern finishes, and prime location, it presents an exceptional opportunity to create lasting memories. Do not miss the chance to make this stunning house your new home.For the latest upcoming properties, make sure you are following our Instagram @keenans.ea and Facebook @keenansestateagentsGround Floor - Entrance Hall - 5.61m x 3.28m (18'5 x 10'9) - UPVC double glazed front door and windows, central heating radiator, vaulted ceiling to galleried landing, double doors to reception room one, doors to kitchen/dining area, cupboard and fitted storage.Reception Room One - 8.51m x 5.51m (27'11 x 18'1) - Three UPVC double glazed windows, remote fire, television point, integrated speakers, spotlights, wood effect flooring with underfloor heating and double doors to kitchen/dining area.Kitchen/Dining Area - 7.67m x 4.45m (25'2 x 14'7 ) - UPVC double glazed window, range of wall and base units with marble effect work surfaces, breakfast bar, integrated high rise oven/microwave combi oven with warming drawer, five ring induction hob and integrated extractor hood, inset sink with integrated draining ridges and boiling mixer tap, integrated full height fridge and freezer, integrated dishwasher, spotlights, tiled effect flooring with underfloor heating and door to reception room two.Reception Room Two - 3.58m x 3.40m (11'9 x 11'2) - UPVC double glazed window, underfloor heating, doors to garage and utility.Utility - 2.46m x 2.39m (8'1 x 7'10) - UPVC double glazed window, central heating radiator, base units with laminate work surfaces, plumbing for washing machine, space for dryer, wood effect flooring, door to WC and UPVC double glazed frosted door to side elevation.Wc - 2.39m x 0.81m (7'10 x 2'8) - Central heated towel rail, dual flush WC, vanity top wash basin with mixer tap, partially tiled elevations, extractor fan, spotlights and tiled flooring.Double Garage - 5.97m x 5.61m (19'7 x 18'5 ) - UPVC double glazed window, wall mounted boiler and up and over remote garage door.First Floor - Landing - UPVC double glazed window, loft access, smoke detector, central heating radiator, cornice coving, doors leading to six bedrooms and family bathroom.Bedroom One - 5.00m x 3.30m (16'5 x 10'10) - UPVC double glazed window, central heating radiator, cornice coving, open to dressing room and door to en suiteDressing Room - 4.04m x 2.01m (13'3 x 6'7 ) - Fitted wardrobes and spotlights.En Suite - 2.87m x 1.73m (9'5 x 5'8) - UPVC double glazed frosted window, central heated towel rail, dual flush WC, wall mounted wash basin with mixer tap, direct feed rainfall shower with rinse head, partially tiled elevations, spotlights, extractor fan and tiled flooring.Bedroom Two - 4.24m x 3.40m (13'11 x 11'2) - UPVC double glazed window, central heating radiator, fitted wardrobes and door to en suite.En Suite - 3.30m x 1.45m (10'10 x 4'9) - UPVC double glazed frosted window, central heated towel rail, dual flush plate WC, wall mounted wash basin with mixer tap, direct feed rainfall shower with rinse head, partially tiled elevations, extractor fan, spotlights and tiled flooring.Bedroom Three - 4.47m x 4.17m (14'8 x 13'8) - UPVC double glazed window and central heating radiator.Bedroom Four - 4.39m x 4.19m (14'5 x 13'9) - UPVC double glazed window, central heating radiator and fitted wardrobes.Bedroom Five - 3.40m x 3.40m (11'2 x 11'2) - UPVC double glazed window and central heating radiator.Bedroom Six - 3.18m x 2.18m (10'5 x 7'2 ) - UPVC double glazed window, central heating radiator and fitted wardrobes.Bathroom - 4.19m x 2.62m (13'9 x 8'7) - UPVC double glazed frosted window, central heated towel rail, dual flush plate WC, wall mounted wash basin with mixer tap, freestanding double oval bath with waterfall mixer tap and rinse head, direct feed rainfall shower with rinse head, partially tiled elevations, extractor fan, spotlights, coving and wood effect flooring.External - Rear - Enclosed garden with paved patio, artificial lawn and gravel chippings.Front - Block paved driveway and access to double garage.BrochuresNetherheys Close, ColneBrochure