Property Details:
- Type: Detached house
- Bedrooms: 4
- Bathrooms: 2
Agent: SnowGate - Mirfield
Phone: 01924 732731
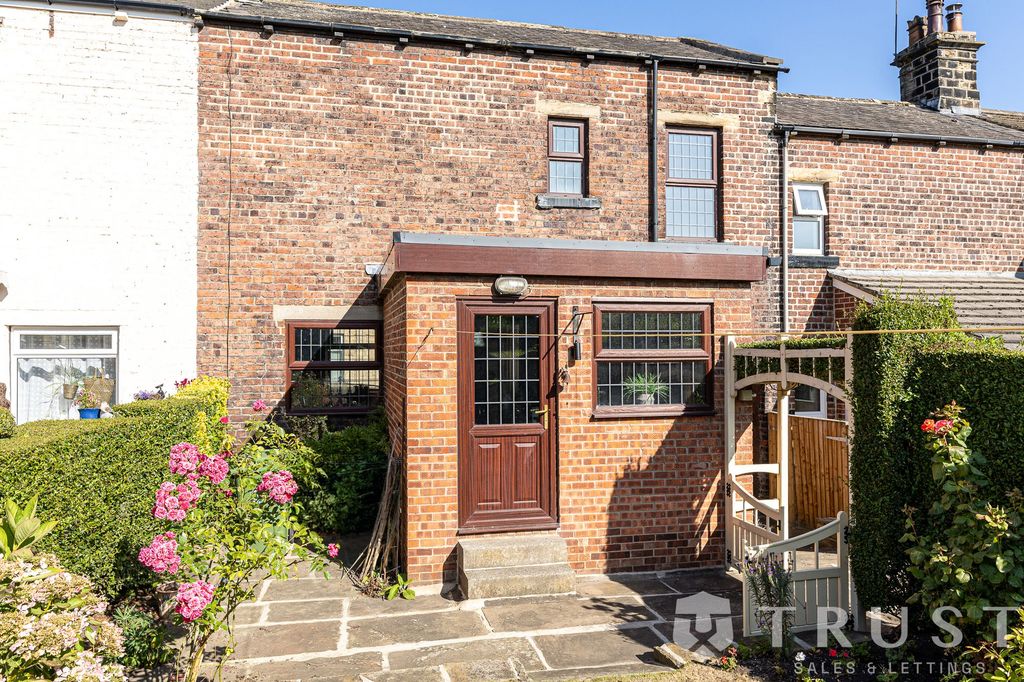
This spacious four-bedroom family home offers a rare opportunity to purchase a property of this size in such a convenient location. The original part of the house dates back to the late 1890s and has been extended over the years to create generous accommodation well suited to modern family living, whilst retaining much of its original character and charm. The property is ideally positioned within walking distance of the town centre and a wide range of amenities, including well-regarded schools, doctors, shops, bars, restaurants and public transport links. For those who commute, the railway station is only a short walk away and provides connections to Huddersfield, Leeds and Manchester, together with a direct service to London. Access to the motorway network is also within easy reach. Externally, the driveway to the front provides off road parking. To the rear, there is a landscaped south-facing garden, providing an excellent space for outdoor dining and entertaining. Viewing is essential to fully appreciate the size and quality of accommodation on offer.<br/><br/>Tenure - Freehold<br/>EPC Rating - TBC<br/>Council Tax - Band C<br/><br/>Gas - mains<br/>Electric - mains<br/>Water - mains<br/>Sewerage - mains<br/>Parking - driveway<br/><br/><b>Entrance</b> - The front door opens to the entrance which continues straight into the open plan living kitchen. A staircase leads to the first floor.<br/><br/><b>Open Plan Living Kitchen</b> - A superb open-plan living kitchen, creating an impressive space that is ideally suited to both everyday family life and entertaining. The room has been opened up to provide a spacious and sociable layout. The kitchen is fitted with a range of attractive two-tone wall and base units complemented by granite worktops. A centre island incorporates a breakfast bar, 1.5 sink and an induction hob. Further appliances include a Kenwood range cooker with gas hob above, integrated microwave and wine fridge, together with plumbing for a washing machine and dishwasher and space for an American-style fridge freezer. The multi-fuel stove is a fantastic feature, especially throughout the colder months. Glass panelled double doors lead into the lounge with an external door opening directly to the garden.<br/><br/><b>Cellar</b> - A useful keeping cellar with water, lighting and electric supply.<br/><br/><b>Lounge</b> - An elegant reception which benefits from having under-floor heating and offers ample space for furnishings. Also featuring a media wall and having windows to the front, side and rear evelations allowing in a great amount of natural light.<br/><br/><b>First Floor Landing</b> - Doors open to the four bedrooms, house bathroom and a hatch provides access to the loft.<br/><br/><b>Bathroom</b> - A contemporary suite comprising a bath with shower over, low flush wc, vanity wash basin, towel rail and a rear facing obscured window.<br/><br/><b>Master Bedroom</b> - A spacious master suite with beautiful contemporary decor. It provides ample space for furnishings and benefits from having an ensuite and a dressing room where the boiler is located. Large front aspect window.<br/><br/><b>Ensuite</b> - A fully tiled suite comprising a large shower, low flush wc, heated towel radiator and a rear aspect obscured window.<br/><br/><b>Bedroom Two</b> - An excellent sized double bedroom offering plenty of space for furnishings and having a large front aspect window.<br/><br/><b>Bedroom Three</b> - A large double bedroom with generous fitted wardrobes and a rear aspect window which captures the impressive views in the distance.<br/><br/><b>Bedroom Four</b> - Single in size with a front aspect window.<br/><br/><b>Garden & Driveway</b> - The driveway to the front provides off road parking for at least two vehicles. Set to the rear is a beautifully landscaped, South-facing garden with a raised decked area providing an excellent space to sit out and relax. Also featuring a Yorkshire stone patio, artificial lawn and brick outbuilding which offers useful storage.<br/><br/>