
New Barn Road, Shoreham-By-Sea
Property facts
- Property type
- Chalet
- Bedrooms
- 5
- Bathrooms
- 2
Only details supplied with this listing are shown. Ask the listing contact to confirm measurements, taxes and costs.
About this home
Property Details: • Type: Chalet • Tenure: FREEHOLD • Floor Area: N/A
Key Features: • Incredible 2,248 sq ft Chalet Home • Five Bedrooms • Two Bathrooms • Huge Living Space • Contemporary Kitchen • Utility Room • Garden Gym/Work Room • Ample Off Street Parking • Shoreham Academy Catchment • EPC: TBC
Location: • Nearest Station: Shoreham-by-Sea Station • Distance to Station: 0.901617221351996 miles
Agent Information: • Address: 5-7 South Street, Lancing, West Sussex BN15 8AP
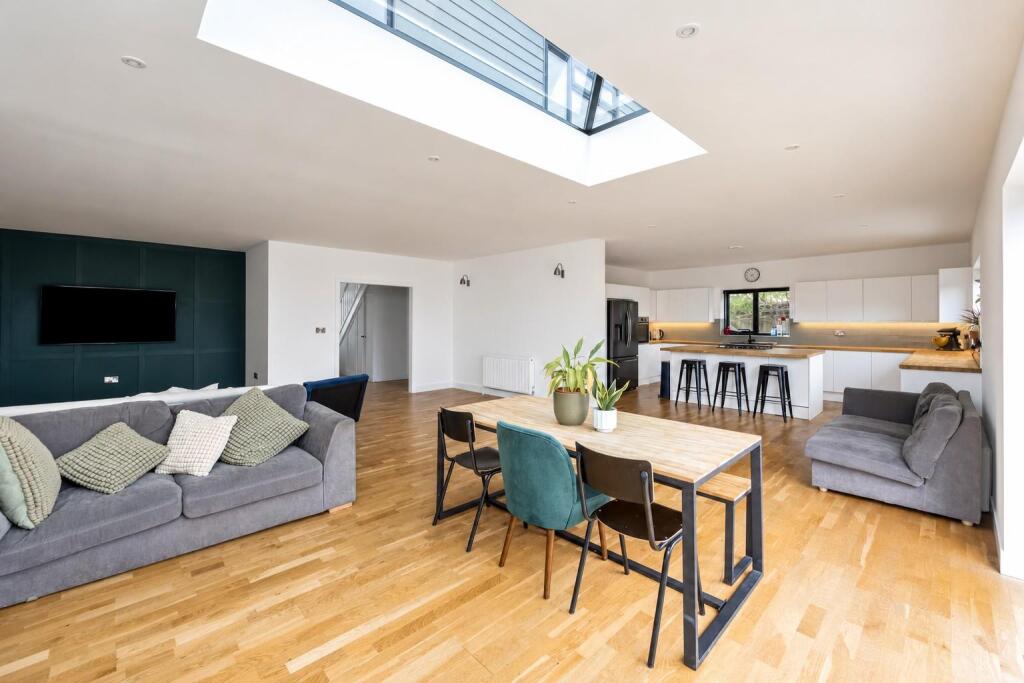
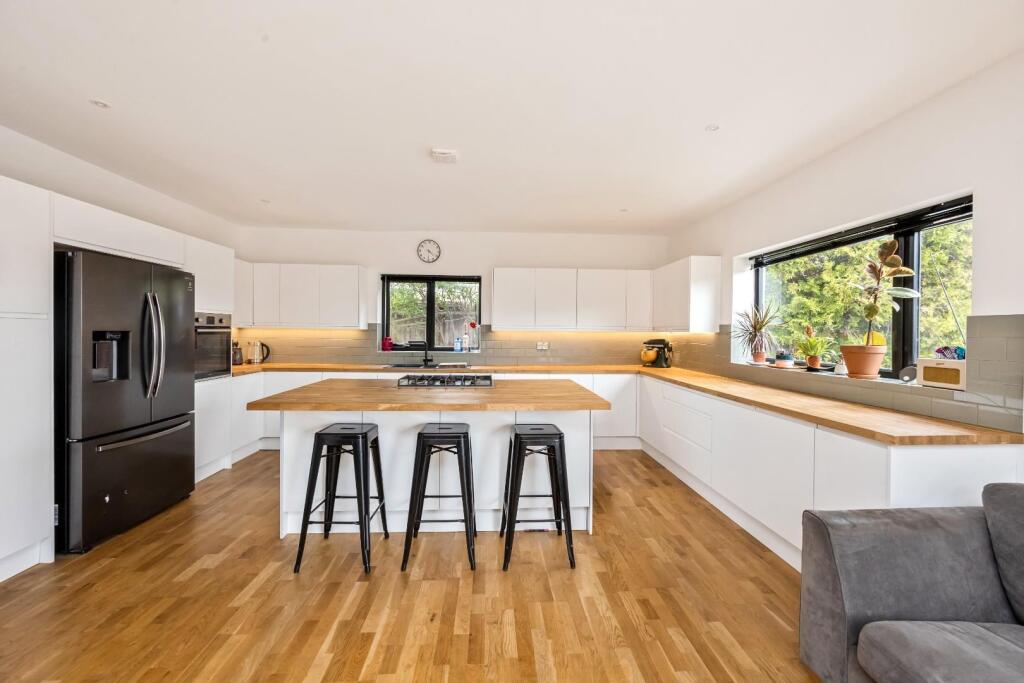
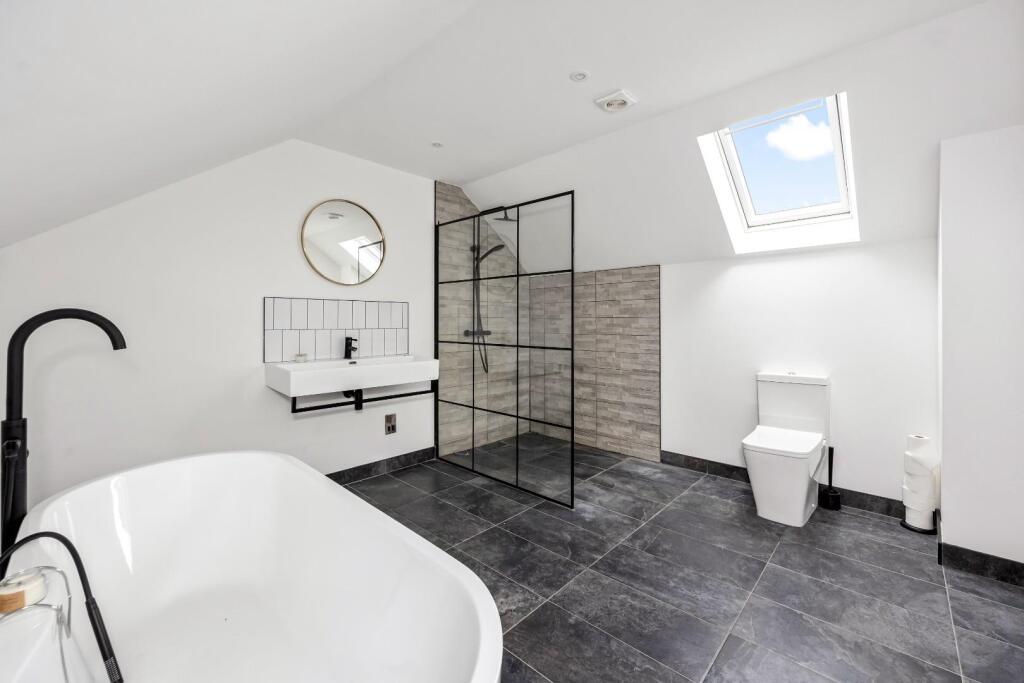
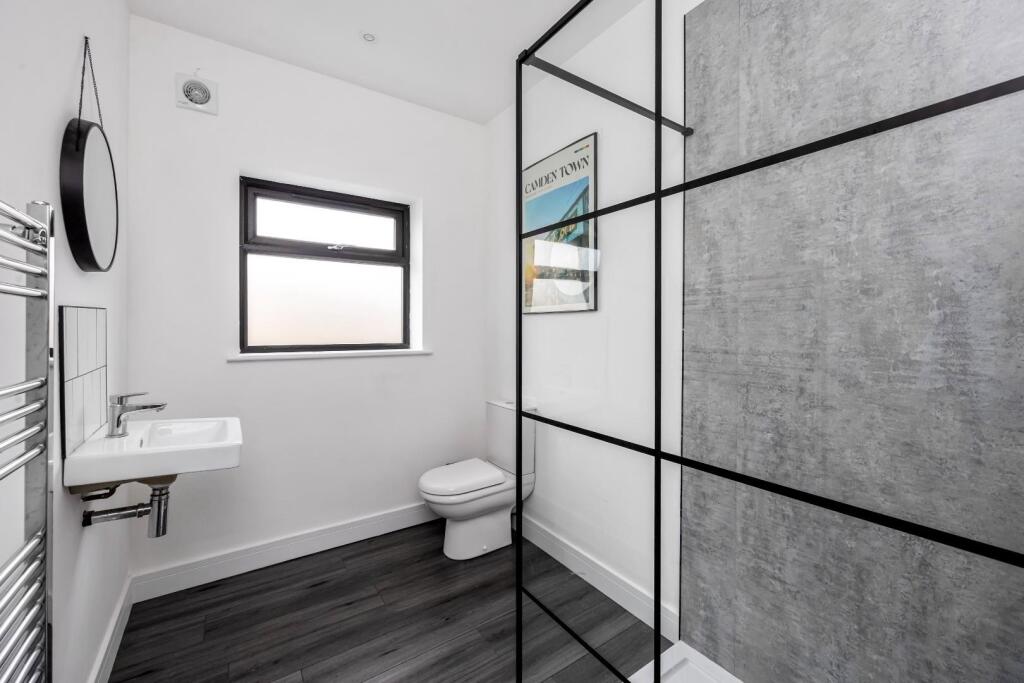
Full Description: Robert Luff & Co are excited to present this impressive, beautifully presented and incredibly spacious chalet style home, occupying a generous corner plot in ever popular Shoreham-By-Sea. Buckingham Park with its sports and leisure facilities within a 600 metre radius and well regarded schools are close by, including Shoreham Academy - rated "Outstanding" by Ofsted. Local shops are available on Upper Shoreham Road, whilst Holmbush shopping centre is just a few minutes by car. Stunning South Downs walks can be accessed via a bridge at the top of the road. The accommodation, which spans 2,248 Square Feet, briefly comprises: Reception hall, incredible 29ft x 23ft lounge/diner, a generous kitchen featuring attractive solid wood worktops and breakfast bar, extensive cupboard space and ample room for cooking, dining and entertaining, two generous ground floor bedrooms, contemporary shower room, utility room, first floor landing, three further double bedrooms and fantastic family bathroom with freestanding bath and walk in shower. Outside, there is an attractive rear garden with 20ft x 11ft fully insulated gym/garden room and ample off street parking to the front. VIEWING ESSENTIAL!!<br /><br /><b>Reception Hall</b> - Double glazed windows & front door, wooden flooring, understairs storage cupboards, downlighters, radiator.<br /><br /><b>Bedroom</b> - 3.76m x 3.38m (12'4" x 11'1") - Double glazed windows to front, downlighters, radiator.<br /><br /><b>Bedroom</b> - 3.30m x 2.06m (10'10" x 6'9") - Double glazed windows to front, downlighters, radiator<br /><br /><b>Shower Room</b> - Double glazed window to side, downlighters, walk in shower enclosure, wash hand basin, close coupled WC, ladder radiator.<br /><br /><b>Lounge/Dining Room</b> - 8.84m x 6.78m (29' x 22'3") - Downlighters, wooden flooring, feature fireplace, lantern window, 3 radiators, bi-fold doors to rear.<br /><br /><b>Kitchen</b> - 5.31m x 4.19m (17'5" x 13'9") - Double glazed windows to rear & side. Fitted kitchen comprising: Range of fitted wall & base level units, wood block work-surfaces, fitted electric oven, single drainer one and a half bowl sink unit with mixer tap, space & plumbing for "American" style fridge/freezer, island with wood block work surface & gas hob, radiator.<br /><br /><b>Utility Room</b> - 2.92m x 1.37m (9'7" x 4'6") - Double glazed windows & door to side, wall & base level units, work-surface, space & plumbing for appliances, downlighters, radiator.<br /><br /><b>First Floor Landing</b> - Velux window to front, downlighters, large storage cupboard.<br /><br /><b>Bedroom</b> - 4.17m x 3.96m (13'8" x 13') - Double glazed window to rear, built in wardrobes, wall lights, radiator.<br /><br /><b>Bedroom</b> - 3.53m x 3.35m (11'7" x 11') - Double glazed window to rear, radiator.<br /><br /><b>Bedroom</b> - 3.96m x 5.36m (13' x 17'7") - Double glazed window to front, radiator. Door to:<br /><br /><b>Snug Area</b> - 2.44m x 2.03m (8' x 6'8") - <br /><br /><b>Bathroom</b> - 3.89m x 3.28m (12'9" x 10'9") - Double glazed Velux window. Fitted suite comprising: Freestanding bath with standpipe & shower attachment, close coupled WC, walk in shower enclosure, sink with mixer tap, ladder radiator.<br /><br /><b>Outside</b> - <br /><br /><b>Rear Garden</b> - Deck, lawn, patio, wall & fence enclosed.<br /><br /><b>Gym/Outbuilding</b> - 6.15m x 3.45m (20'2" x 11'4") - Fully insulated, wall lights, French doors.<br /><br /><b>Parking</b> - Ample parking to front.<br /><br />
Features & amenities
Location
If the interactive map is unavailable, open the supplied location in maps.
Open location in mapsThe pin uses coordinates supplied with this listing. Confirm the exact location with the listing contact.
Listing information
- Original source
- www.rightmove.co.uk
- Added to Mirror
Added and updated dates describe the Mirror record. Source publication and verification dates are shown separately when known; none establishes time on market. Confirm current price and availability with the listing contact.
View original listing