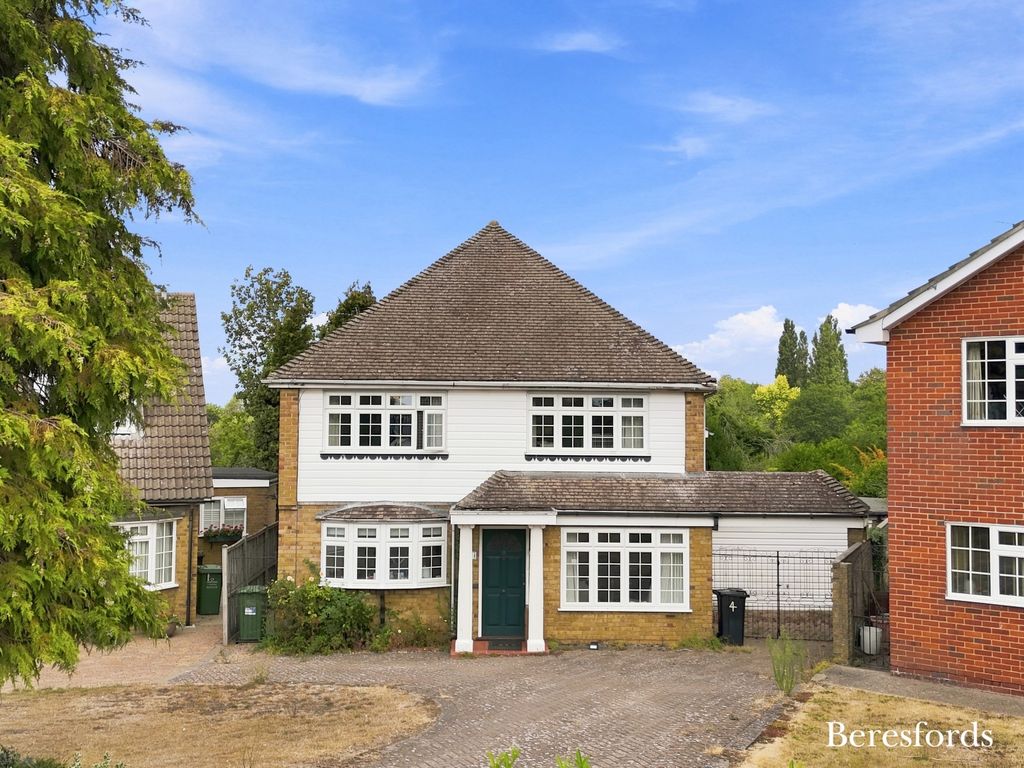
Property Details:
- Type: Mobile home
- Bedrooms: 2
- Bathrooms: 1
Agent: Martin & Co - New Milton
Phone: 01425 292807
<strong></strong> <strong></strong> Nestled on the edge of a desirable residential park, this 2 bedroom park home boasts a modern kitchen, wet room, driveway and private, wrap-around garden.<br/><br/>Through the front garden and up three steps with handrail to the front door and into the porch - <br/><br/><strong>FRONT</strong> <strong>PORCH</strong> <strong></strong> Handy extra space for coats and shoes, with a window and access to the inner hallway. <br/><br/><strong>LIVING</strong> <strong>ROOM</strong> <strong></strong> An unusually well-proportioned room, approximately 6 meters in length, with south-facing double aspect windows, a feature fireplace, space for a three-piece suite, electric and TV aerial points and a radiator. <br/><br/><strong>KITCHEN/DINER</strong> <strong></strong> Another generous room, recently fitted with a modern range of grey gloss wall and base units with contrasting wood-effect worktops, a stainless steel one and a half bowl sink with mixer tap, larder style cupboard and display cabinet. Space and plumbing for a dishwasher, cooker, and upright fridge/freezer. Doors to the hallway and rear utility/boot room.<br/><br/>Benefitting from a dining area to the far end with a bay window and part-glazed double doors into the living room, the space offers plenty of room for a six-seater table and chairs. <br/><br/><strong>MASTER</strong> <strong>BEDROOM</strong> <strong></strong> A well-proportioned double bedroom, with fitted wardrobes, power points, radiator and double aspect windows providing natural light. <br/><br/><strong>BATHROOM</strong> <strong></strong> The bathroom is conveniently designed as a wet room, with fully tiled walls, non-slip flooring and a Mira electric shower. The white suite comprises of hand basin with mixer tap and WC, and there is also a heated towel rail, mirrored cabinet and obscure-glazed window. <br/><br/><strong>BEDROOM</strong> <strong>TWO</strong> <strong></strong> Bedroom two is a large single, and can be found at the rear of the property. With rear aspect window enjoying views over the garden, built-in wardrobes and vanity area, radiator and power points. <br/>This room could also lend itself to a home study/office. <br/><br/><strong>UTILITY/BOOT</strong> <strong>ROOM</strong> <strong></strong> A glazed door leads from the kitchen to utility/boot room. With space and plumbing for a washing machine and tumble dryer, this handy extra space can also be used as a boot room, as it has a further door leading out to the rear garden. <br/><br/><strong>GARDENS</strong> <strong></strong> The entire plot is surrounded by privacy fencing, and the gardens wrap all the way around.<br/><br/>To the front lies the south facing garden, which, being mostly shingle is a low maintenance, with a feature, decorative patio area. <br/>At the far end lies the driveway with parking for two cars, which is accessed via double wooden gates.<br/><br/>The rear garden comes complete with a koi pond, greenhouse, storage shed, small lawn area, large patio, and a rear gate giving access to an additional allocated parking space nearby. <br/><br/><strong></strong> <strong></strong> There is a pitch fee payable of £60.21 per week which includes membership to the leisure club facilities<br/><br/>Gas & Electric provided by national grid<br/><br/>Water and sewage provided by Hoburne<br/>