New Milton
Property facts
- Property type
- Terraced
- Bedrooms
- 2
- Bathrooms
- 1
- Taxes (as supplied)
- Band: B
Only details supplied with this listing are shown. Ask the listing contact to confirm measurements, taxes and costs.
About this home
Property Details: • Type: Terraced • Tenure: N/A • Floor Area: N/A
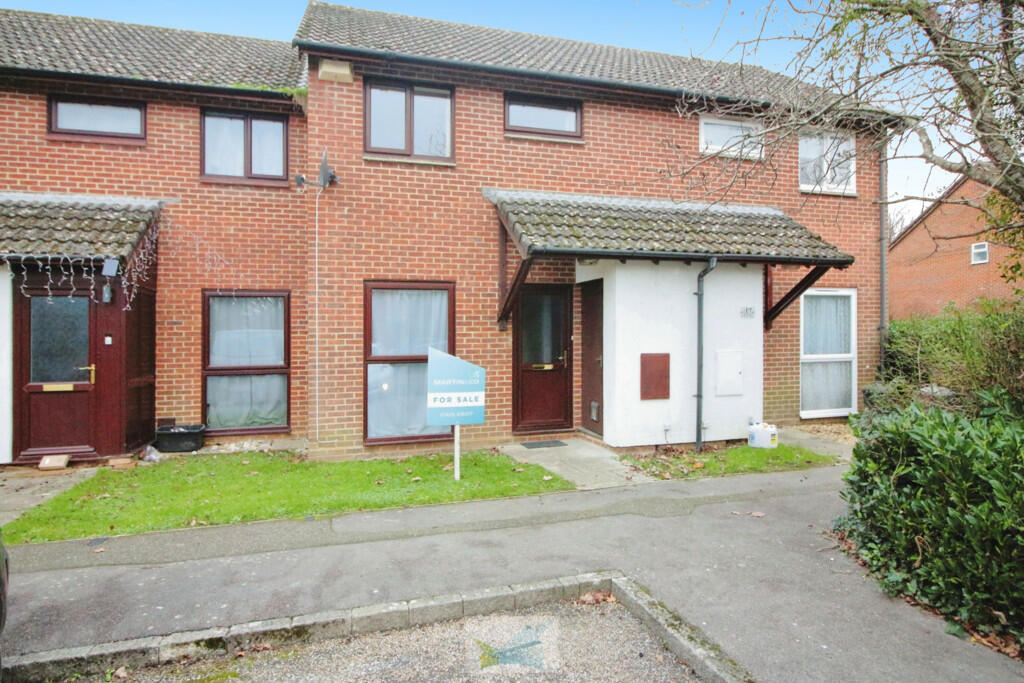
Key Features: • Two Bedrooms • Good Size Living Room • Private Rear Garden • Double Glazed • Outside storage cupboard • Walking Distance to Schools • Popular Location • Parking • Chain Free
Location: • Nearest Station: N/A • Distance to Station: N/A
Agent Information: • Address: Elm Court Old Milton Road New Milton BH25 6DY
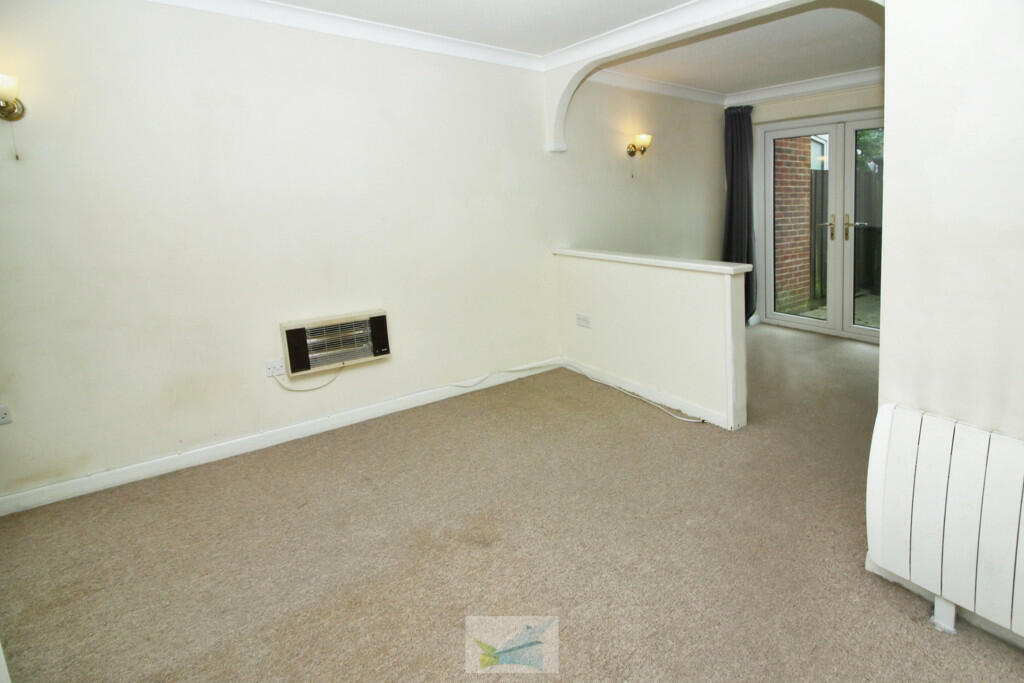
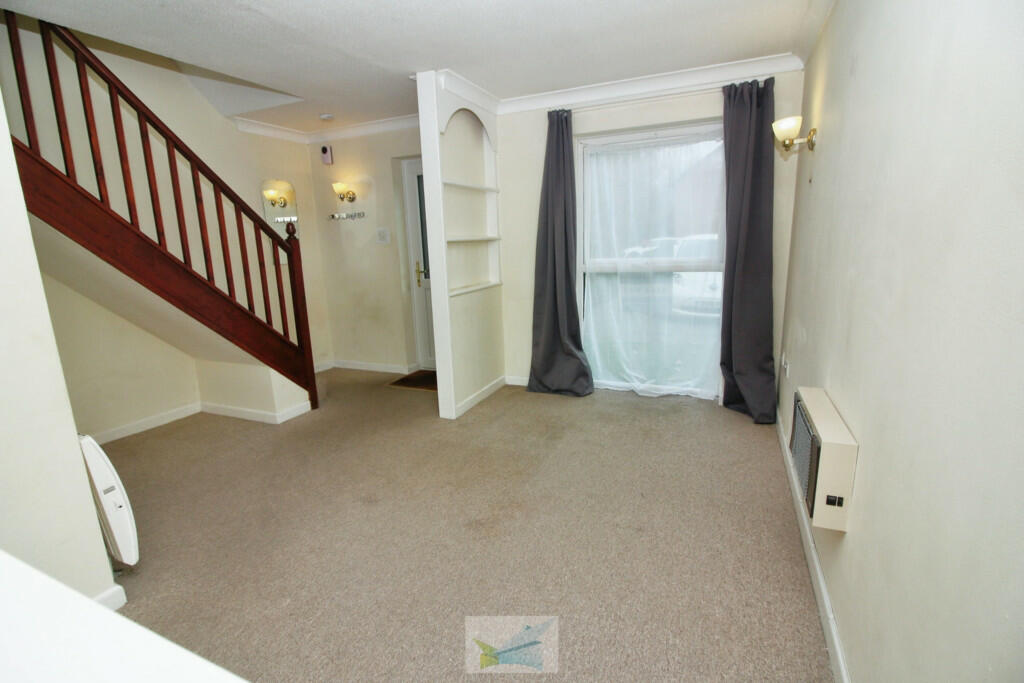
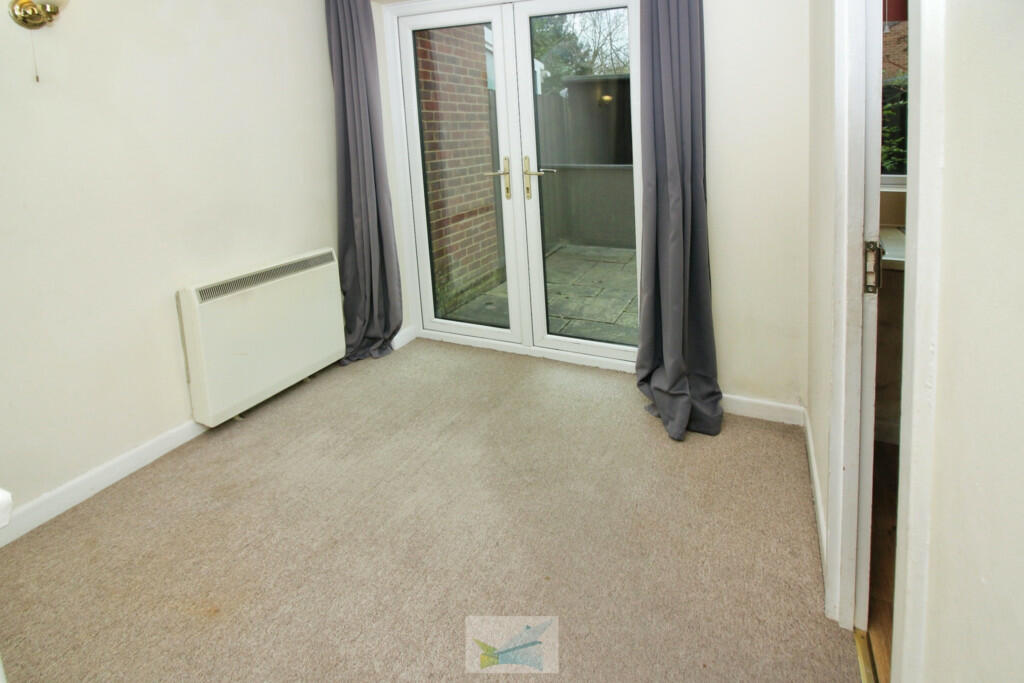
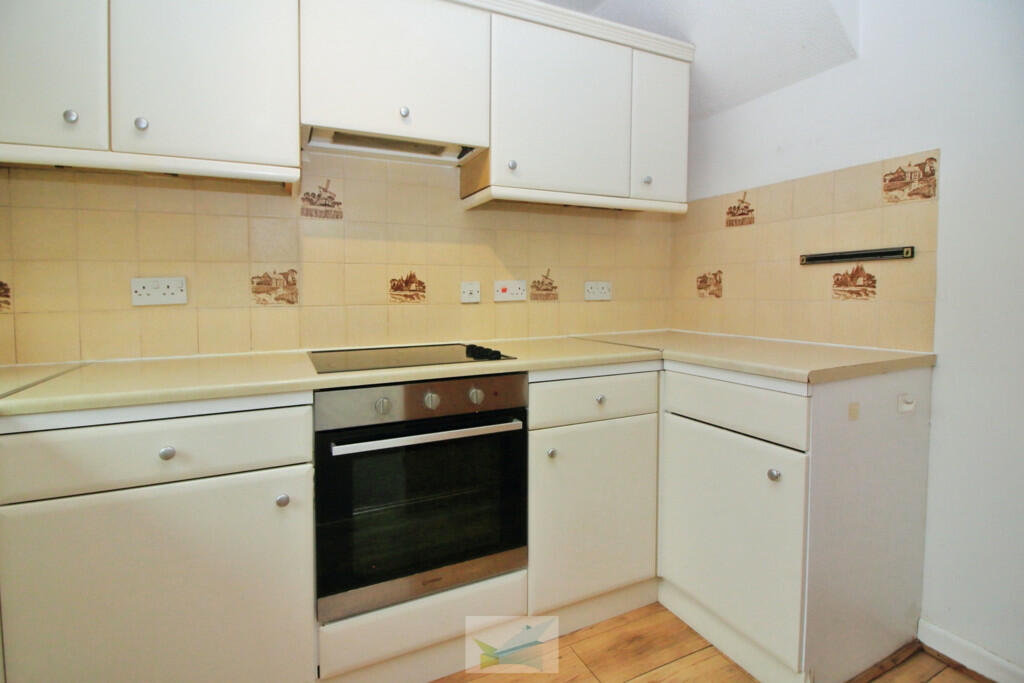
Full Description: A two bedroom mid terrace house on a popular family development in Ashley. Within walking distance of Ashley village centre, the local infant and junior schools.Built by Coltens this houses occupies a favoured position with west facing rear garden and communal parking to both the front and rear of the property, The front entrance has a covered porch and a storage cupboard housing electric consumer unit.UPVC double glazed front door leads to- SITTING ROOM 19' 2" x 13' 5" (5.85m x 4.10m) A double aspect open planned living room with a dining area to the rear and beyond that French doors leading to the rear garden.There is also a built in bookcase/display area to the side of the front door and stairs to first floor. At the far end a doorway leads to the kitchen. KITCHEN 9' 1" x 5' 6" (2.78m x 1.68m) The kitchen has a range of base and eye level units, with stainless-steel sink, integrated cooker, electric hob and extractor fan.There is space and plumbing for a washing machine and tall fridge freezer. A rear aspect window over looks the garden. LANDING The first floor landing has an airing cupboard, housing the hot water cylinder with slatted shelving. A loft hatch to access roof space and doors lead to- BEDROOM 1 13' 5" x 8' 1" (4.10m x 2.48m) The master double bedroom is carpeted, has two front aspect windows allowing in lots of light. There is a single built in cupboard above the stairs. BEDROOM 2 10' 5" x 6' 6" (3.20m x 1.99m) The second bedroom is a large single, with a rear aspect window. BATHROOM The modern family bathroom has a white suite comprising panelled bath with electric shower over, pedestal wash hand basin with mixer tap and mirror over, WC, fully tiled and entered through a sliding concertina door. GARDEN The rear garden is of sunny south-west aspect with patio area and artificial lawn.There is a shed for storage and a rear gate providing access to additionally parking.
Features & amenities
Location
If the interactive map is unavailable, open the supplied location in maps.
Open location in mapsThe pin uses coordinates supplied with this listing. Confirm the exact location with the listing contact.
Listing information
- Original source
- www.rightmove.co.uk
- Added to Mirror
- Record updated
Added and updated dates describe the Mirror record. Source publication and verification dates are shown separately when known; none establishes time on market. Confirm current price and availability with the listing contact.
View original listing