Property Details:
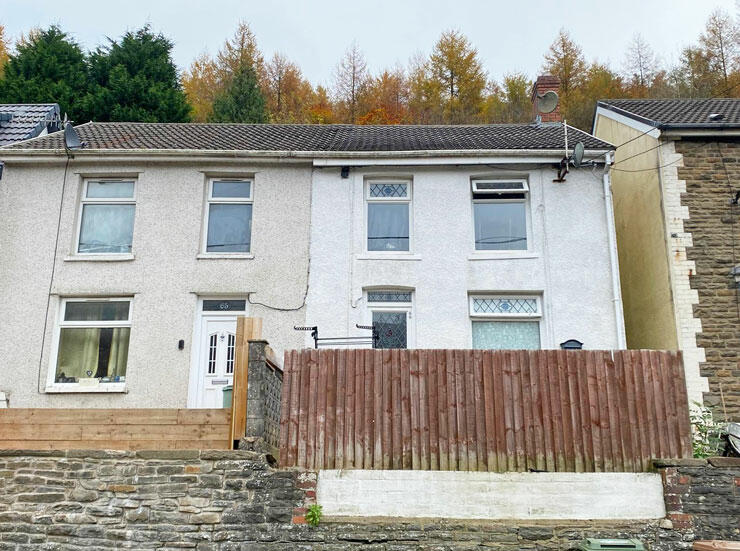
• Type: Semi-Detached
• Tenure: N/A
• Floor Area: N/A
Key Features:
• IN NEED OF UPGRADING - LOTS OF POTENTIAL
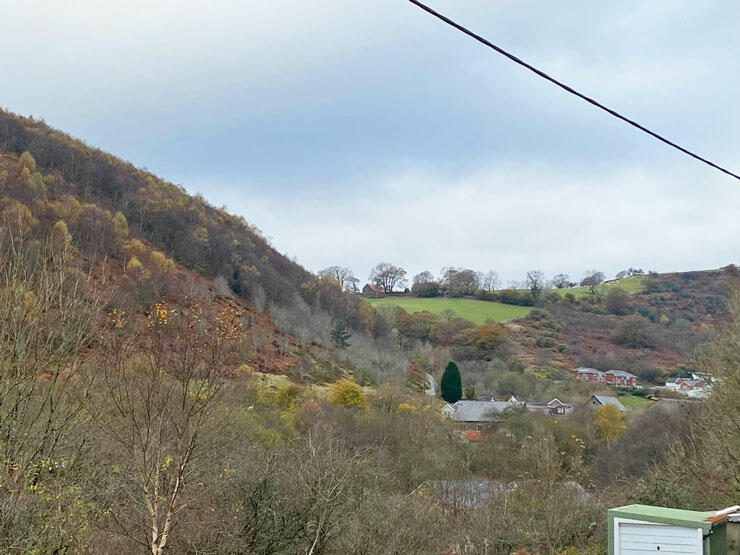
• 3 BED SEMI WITH OPEN VIEWS TO FRONT
• NICE SIZE REAR GARDEN
• BACKING ONTO WOODLAND
• SEMI RURAL VILLAGE
• NO CHAIN INVOLVED
Location:
• Nearest Station: N/A
• Distance to Station: N/A
Agent Information:
• Address: 26 Bedwlwyn Road,
Ystrad Mynach,
CF82 7AD
Full Description:
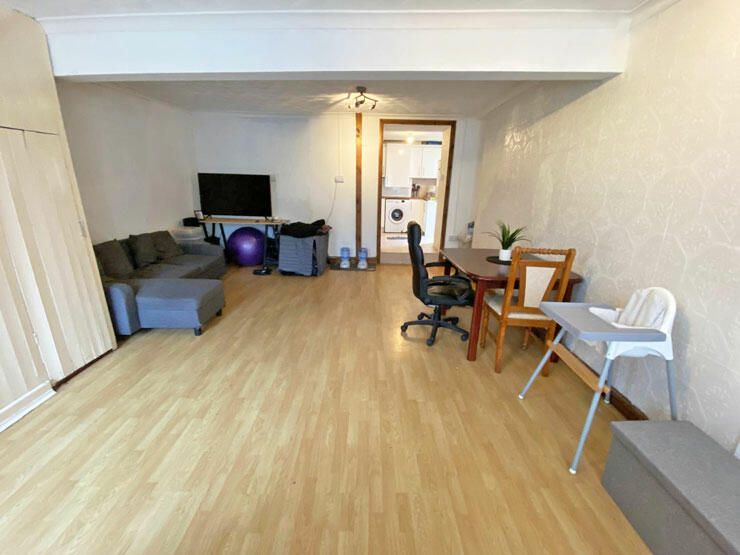
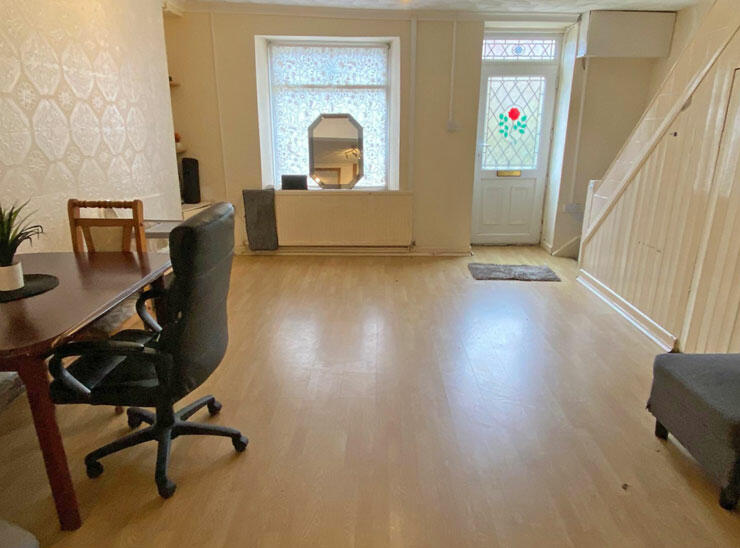
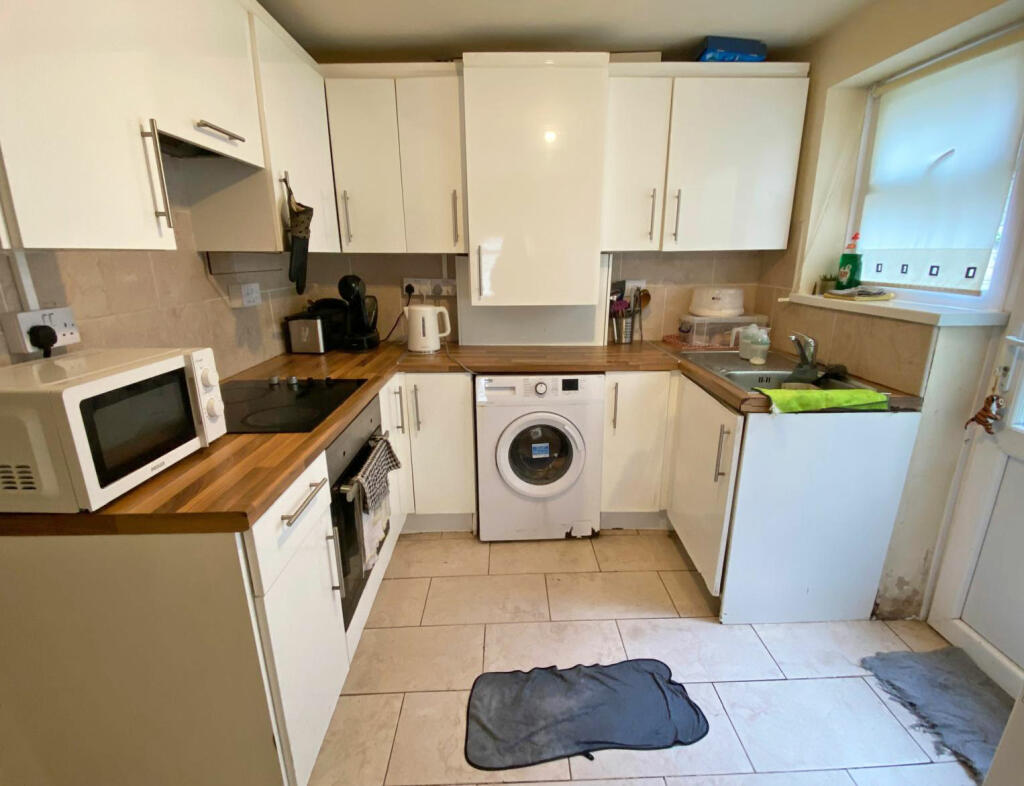
IN NEED OF UPGRADING & OFFERING LOTS OF FURTHER POTENTIAL, this THREE BEDROOM semi detached house enjoying open views to front, no upward chain and NICE SIZE REAR GARDEN BACKING ONTO WOODLAND.The accommodation comprises of an open plan lounge/dining room, kitchen, ground floor bathroom/WC., three bedrooms, forecourt to front and garden to the rear.Additional benefits to the property include gas combination central heating and double glazing.In this semi rural village there is a selection of shops, schools to junior levels and bus services with further facilities including a train station at Bargoed.ACCOMMODATION: (Approximate dimensions)LOUNGE/DINER:20' 4" x 14' 10". A good size reception room which is open plan to staircase, there is a window to the front and external door, coved ceiling, alcoves, laminate flooring and under stairs storage cupboard.KITCHEN:9' x 8' 9". Has a range of wall and floor units with work surfaces, tiled splash back, cupboard housing combination boiler, extractor fan, electric oven and hob, plumbed for automatic washing machine, tiled floor, external door to side and window.BATHROOM/WC.:White suite comprises of bath, wash hand basin and low level WC., tiled splash back, mirrored cabinet and window to rear.FIRST FLOOR:LANDING:Gives access to loft via a pull down ladder.BEDROOM 1:12' 6" x 8' 7". A good size double bedroom with two windows to front enjoying mountainside views and stained exposed floorboards.BEDROOM 2:11' 6" x 7' 11". Another double bedroom with window to rear.BEDROOM 3:8' 5" x 7' 2". A nice size third bedroom again with window to rear.HEATING:Gas combination central heating.GARDENS:FRONT: Steps leading to the paved forecourt with shared side access to rear garden. REAR: The rear garden is a good size, elevated and tiered with dry stone wall to the rear and backs onto woodland area.COUNCIL TAX: BAND A.PRICE: £115,000 - FREEHOLDJJ6331These particulars have been prepared as a general guide. We have been informed by the Vendor/s or their Representative/s regarding the Tenure. We have not tested the services, appliances or fittings. Measurements are approximate and given as a guide only.