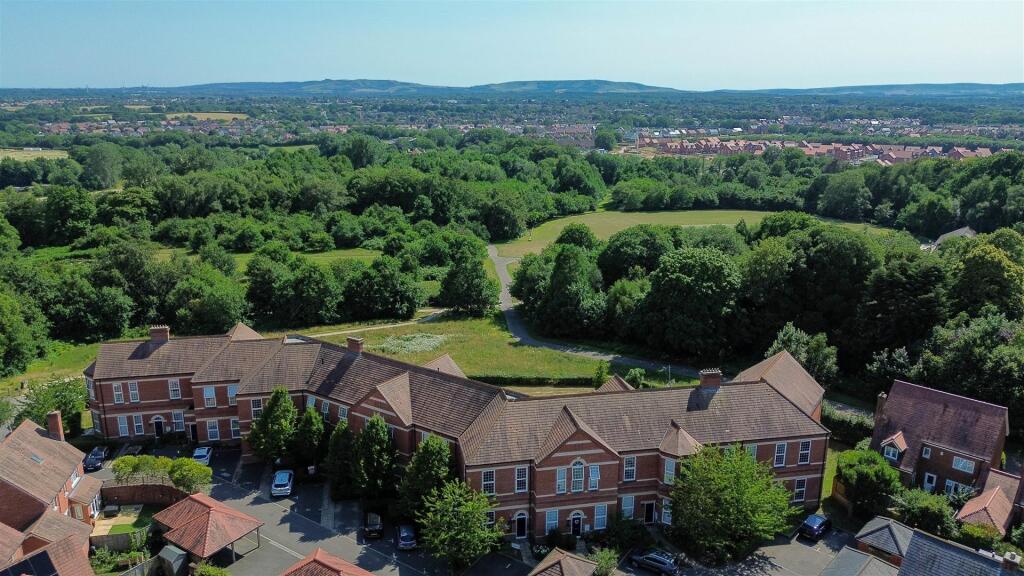
New Road, Hellingly, BN27
About this home
Property Details: • Type: Semi-Detached • Tenure: N/A • Floor Area: N/A

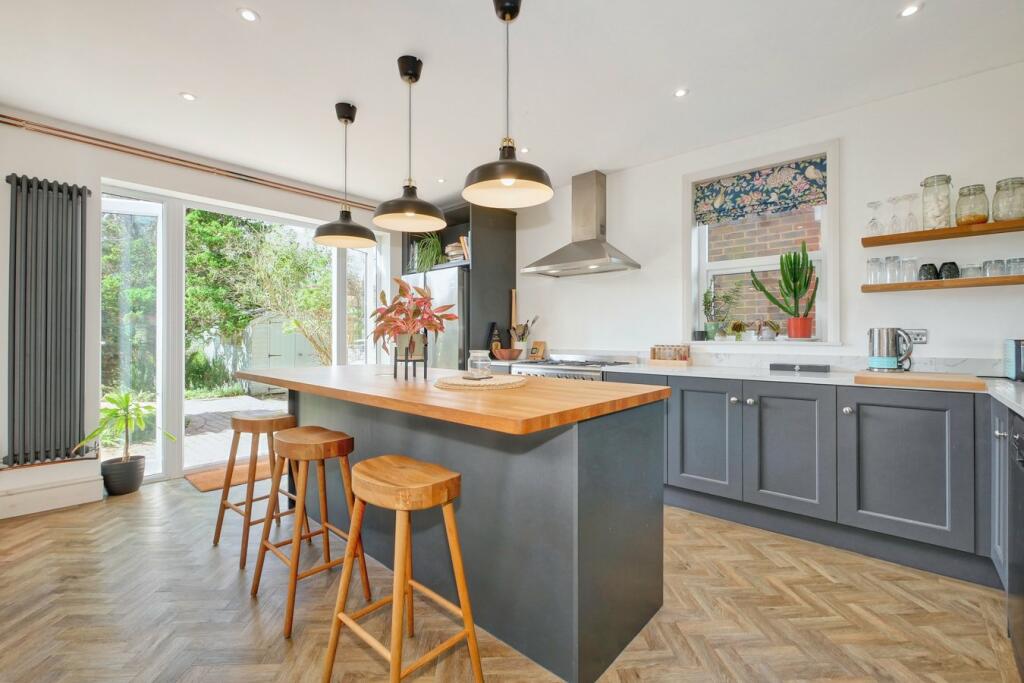
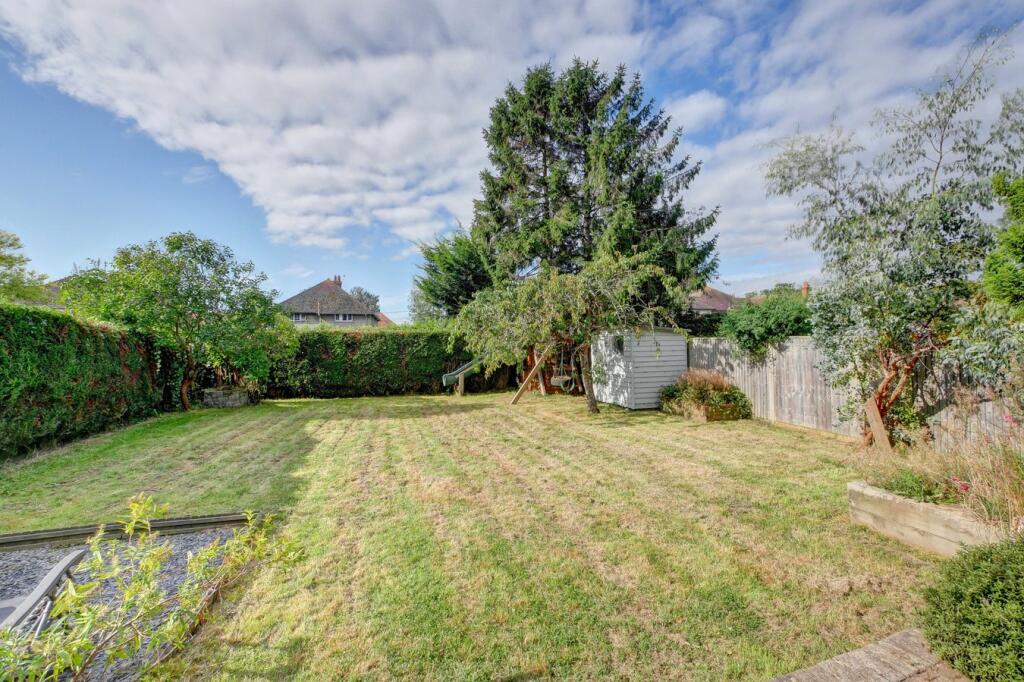
Key Features: • Semi-Detached Home • 2 Storey Extension • Impressive Kitchen/Breakfast Room • Lawned Garden With South/Westerly Aspect • Off Road Parking
Location: • Nearest Station: N/A • Distance to Station: N/A
Agent Information: • Address: 2 The Quintins, High Street, Hailsham, BN27 1DP
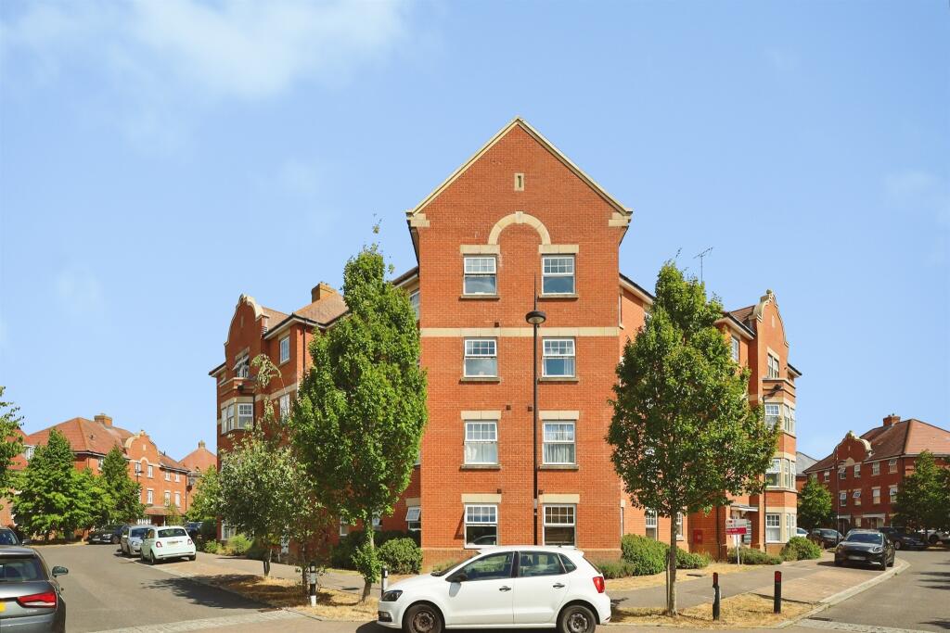
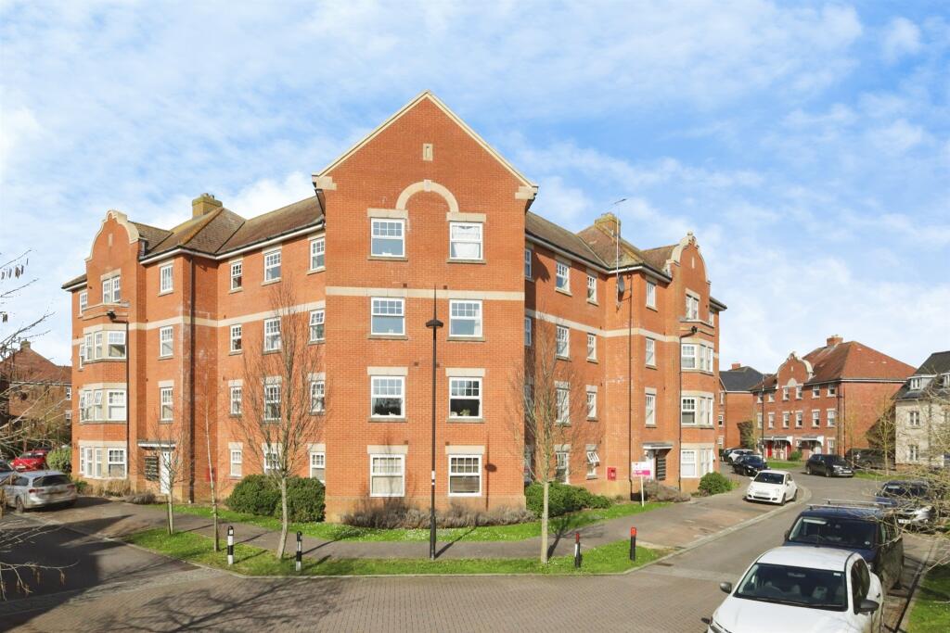
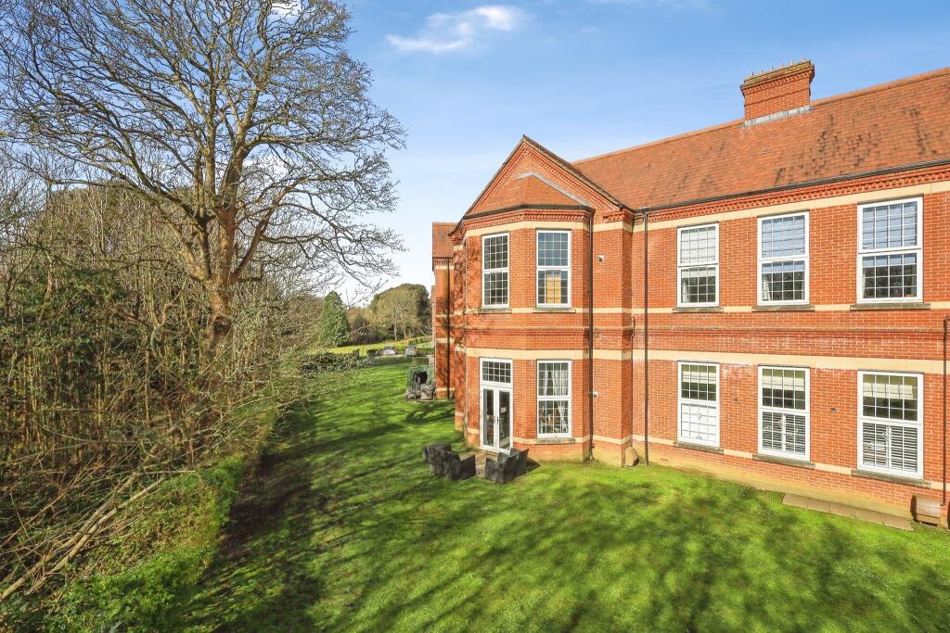
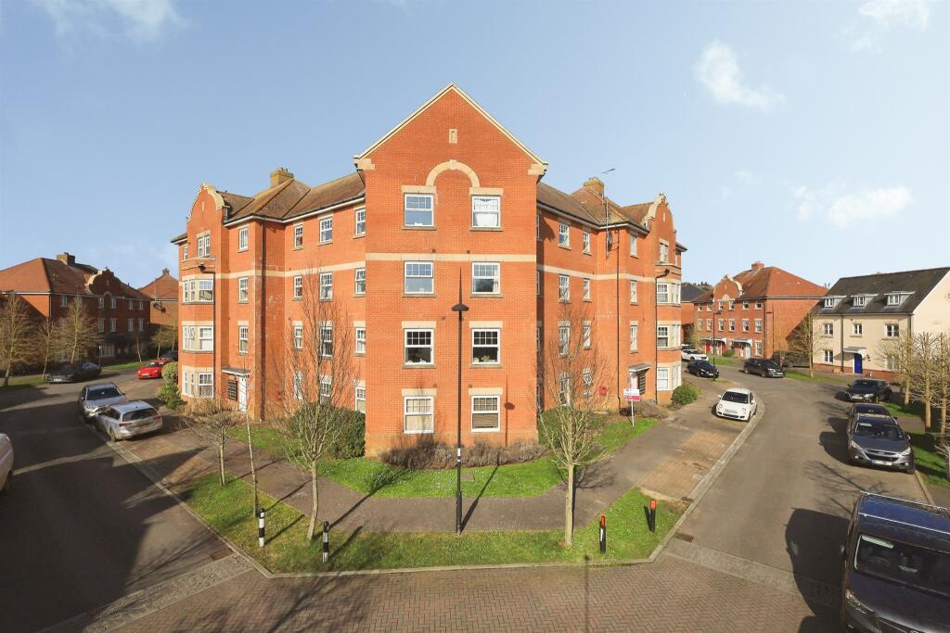
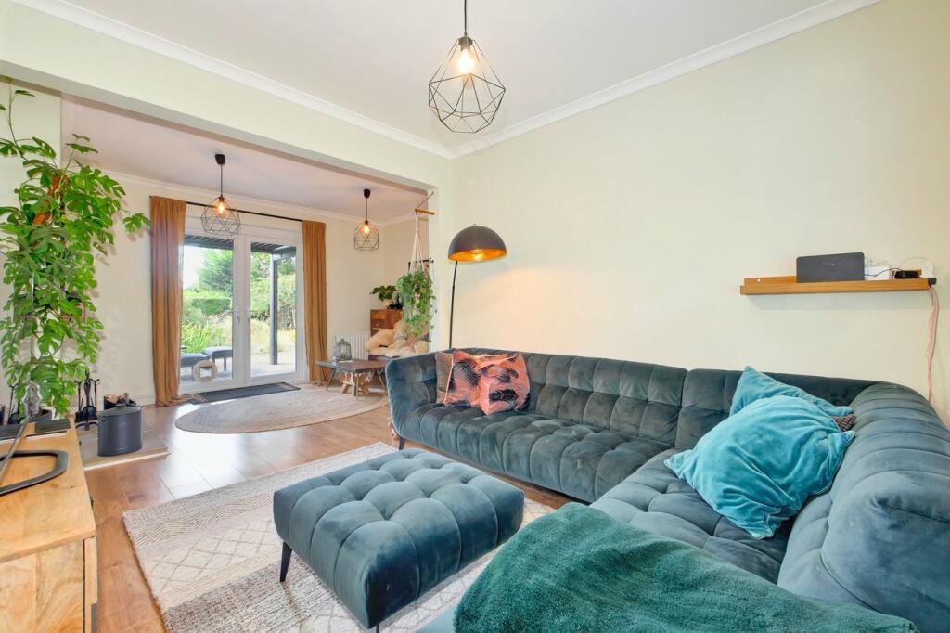
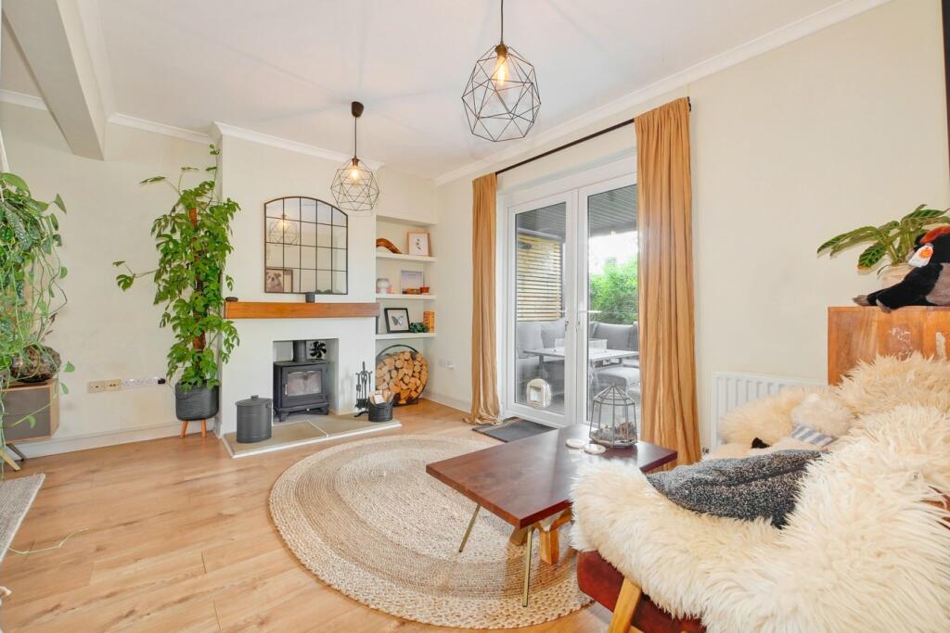
Full Description: PRICE GUIDE £475,000 - £500,000WATCH THE FILM AND 3D TOUR and view EXPERT PHOTOGRAPHY at craneandco.co.uk (ALL PROVIDED FREE FOR ALL OUR SELLERS)This attractive 4 bedroom home offers so much. An excellent 2 storey extension creates plenty of space for a wonderful, modern and social kitchen/breakfast room that will be the envy of all of your friends. With doors on to the garden, this is an excellent space for entertaining. In the winter months the living room with its wood burner has room for all the family and a further dining room, boot room and ground floor W/C make up the ground floor accommodation. Upstairs is the family bathroom along with 4 bedrooms including an impressive double aspect master bedroom built in the extension. Relax under the pergola enjoying the peaceful setting in sunny south/westerly garden. With ample off road parking and being situated in a cul-de-sac, this could just be the home that you've been looking for.Entrance Hallway Cloakroom Utility Room Living Room - 21' 0" x 9' 11"21' 0" x 9' 11" (6.40m x 3.02m)Dining Room - 11' 2" x 7' 9"11' 2" x 7' 9" (3.40m x 2.36m)Kitchen/Breakfast Room - 16' 8" x 12' 1"16' 8" x 12' 1" (5.08m x 3.68m)Bedroom 1 - 16' 10" x 12' 3"16' 10" x 12' 3" (5.13m x 3.73m)Bedroom 2 - 13' 0" x 9' 10" 13' 0" x 9' 10" (3.96m x 3.00m)Bedroom 3 - 10' 11" x 9' 10"10' 11" x 9' 10" (3.33m x 3.00m)Bedroom 4 - 9' 8" x 9' 5" 9' 8" x 9' 5" (2.95m x 2.87m)Bathroom