Property Details:
• Type: Terraced
• Tenure: FREEHOLD
• Floor Area: N/A
Key Features:
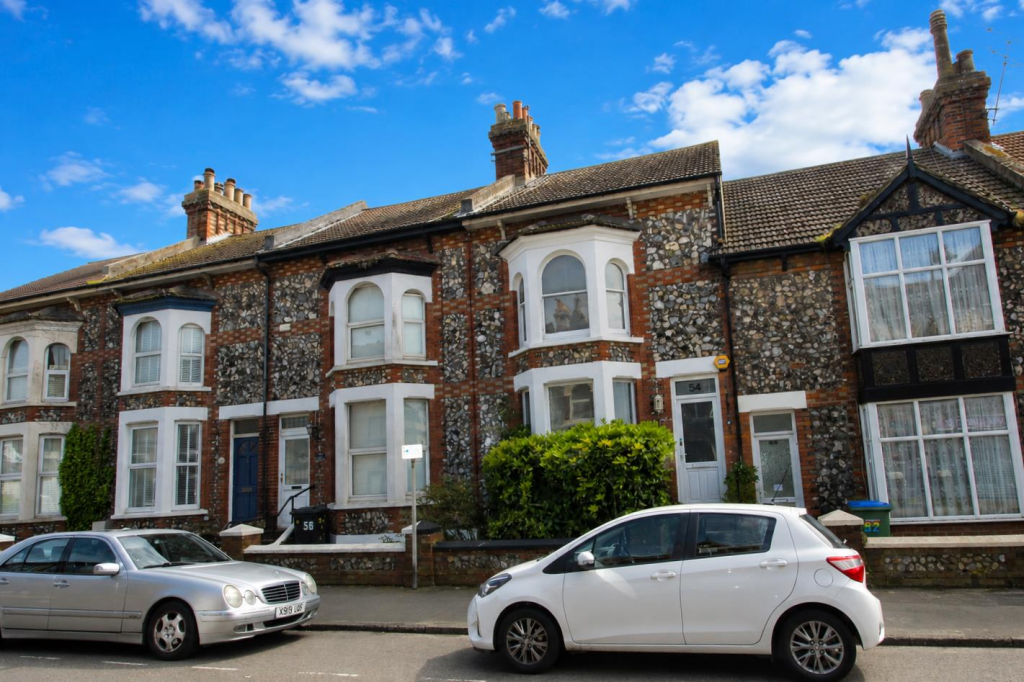
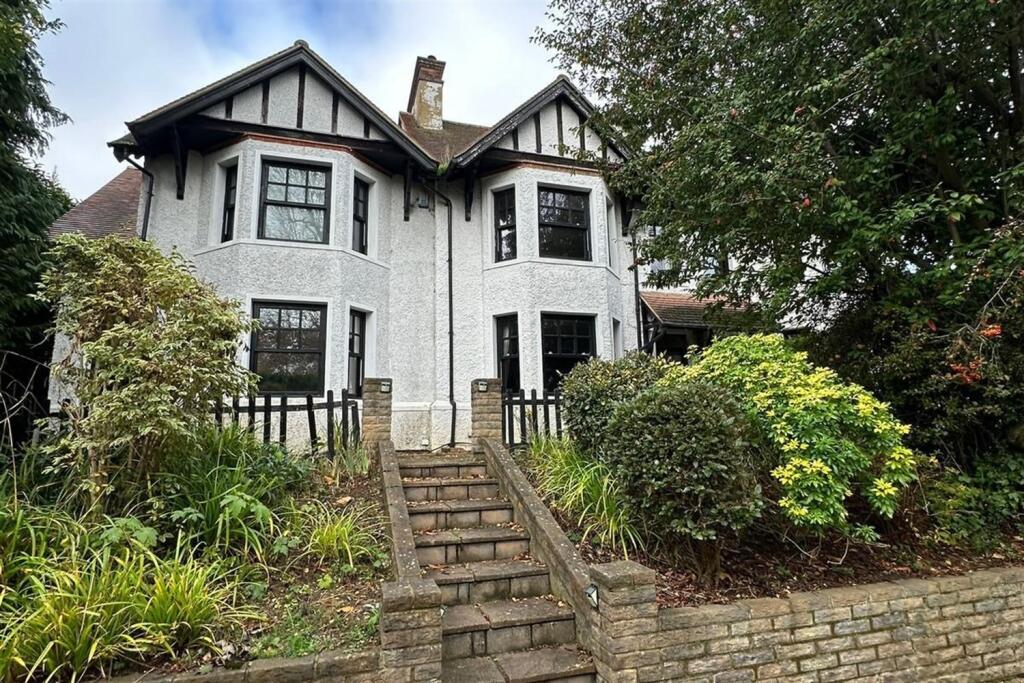
• Substantial Period Flint Fronted Terrace House
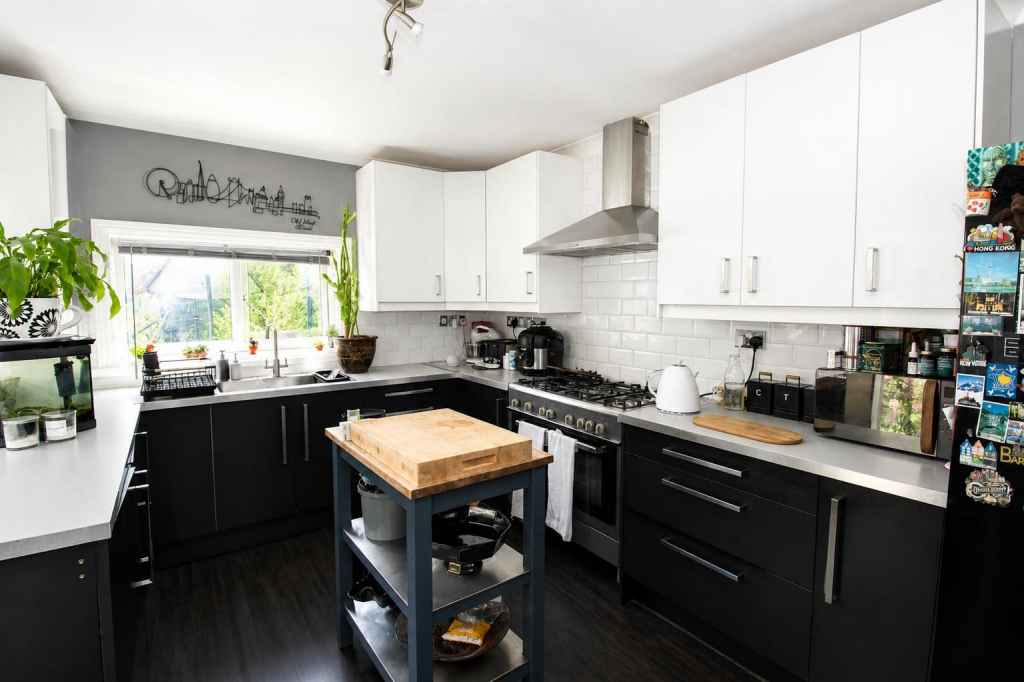
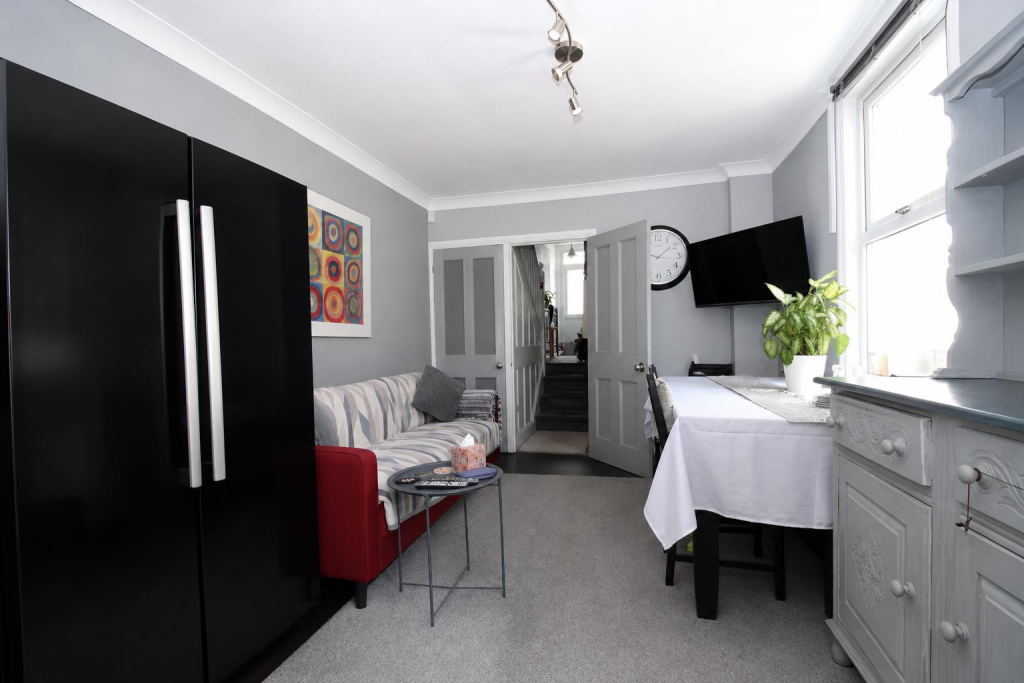
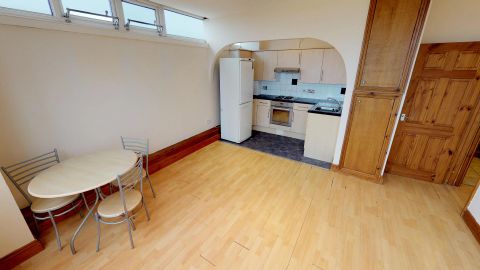
• 22'4 Kitchen/Breakfast Room
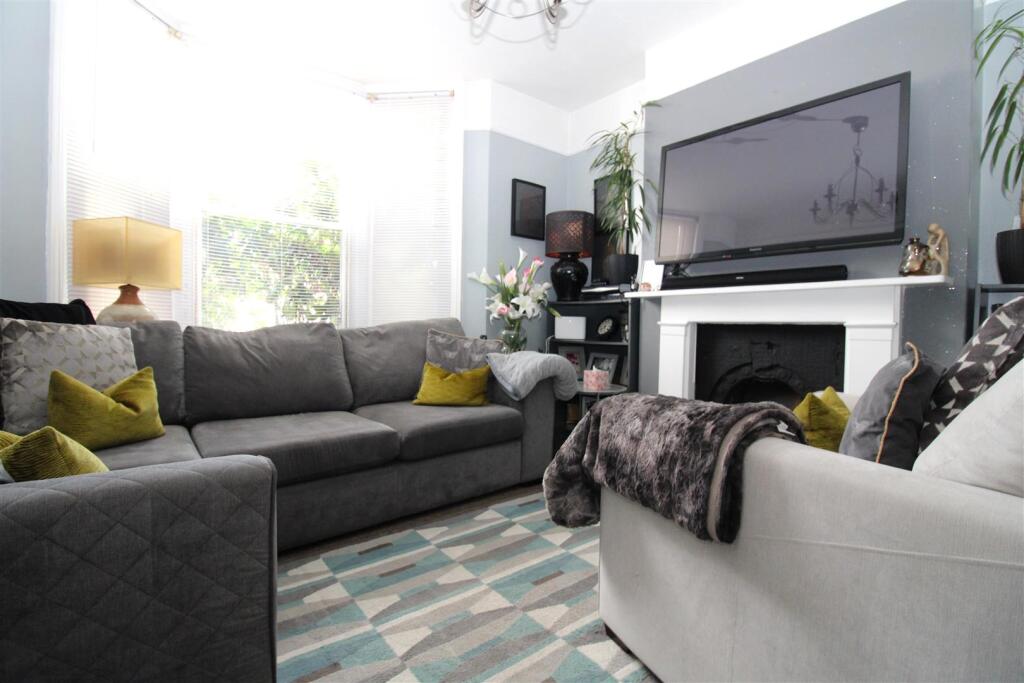
• Two Separate Reception Rooms
• 16'2 Basement Room
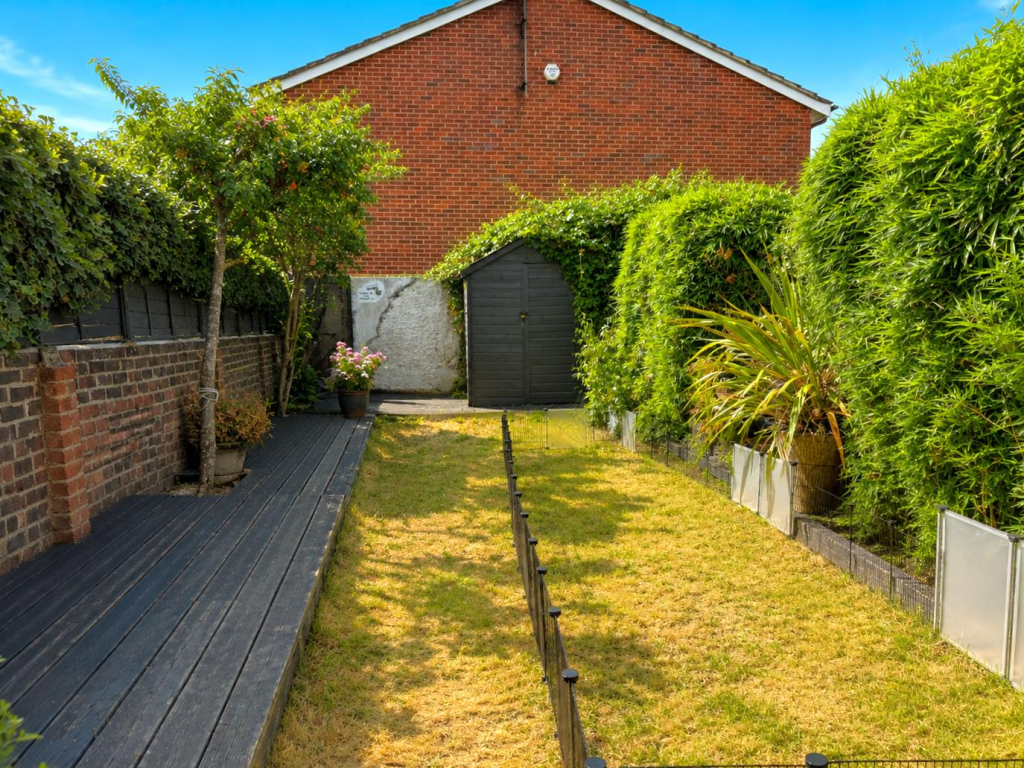
• SOUTH FACING Rear Garden
• 16'0 x 11'0 Master Bedroom
• Central Location Close To Train Station & Town Centre
• Spacious Family Accommodation Spread Over Three Floors
• Nearby To Both Seafront & Riven Arun
• Viewing Highly Recommended to Appreciate Size of Accommodation
Location:
• Nearest Station: Littlehampton Station
• Distance to Station: 0.30956450606278363 miles
Agent Information:
• Address: 69 High Street,
Littlehampton,
BN17 5EJ
Full Description:
Situated in a convenient central location, just a short walk from the train station, town centre, seafront and the River Arun, this substantial period flint-fronted terrace offers generous and versatile family accommodation arranged over three floors.<br /><br />The property boasts a superb 22'4 kitchen/breakfast room, providing an ideal space for everyday family living and entertaining, complemented by two further separate reception rooms, offering flexibility as a lounge, dining room, home office or playroom.<br /><br />A useful 16'2 basement room provides excellent additional space with a variety of potential uses, subject to your individual requirements.<br /><br />Upstairs, the accommodation continues to impress with well-proportioned bedrooms, including a generous 16'0 x 11'0 principal bedroom. The layout across three floors creates a spacious and practical home perfectly suited to growing families.<br /><br />Outside, the south-facing rear garden enjoys a sunny aspect, providing a space for relaxing, entertaining and outdoor dining.<br /><br />Conveniently positioned close to excellent transport links, local amenities, the seafront and the picturesque River Arun, this charming period home combines character, space and an enviable location.<br /><br /><b>Lounge</b> - 3.66m x 3.35m - <br /><br /><b>Dining Room</b> - 3.45m x 3.2m - <br /><br /><b>Kitchen/Breakfast Room</b> - 6.81m x 3.02m - <br /><br /><b>Basement Room</b> - 4.93m x 3.51m - Head height 6'2<br /><br /><b>Bedroom One</b> - 4.88m x 3.35m Plus bay - <br /><br /><b>Bedroom Two</b> - 3.45m x 3.2m - <br /><br /><b>Bedroom Three</b> - 2.97m x 2.92m - <br /><br /><b>Bedroom Four</b> - 4.6m x 3.81m - <br /><br /><b>Bathroom</b> - 2.74m x 2.11m - <br /><br /><b>Epc Rating</b> - E<br /><br /> <br /><br />