Property Details:
• Type: Terraced
• Tenure: N/A
• Floor Area: N/A
Key Features:
• TWO RECEPTION ROOMS
• UTILITY ROOM
• REAR GARDEN
• OUTDOOR WORK SPACE
• EPC RATING C
• COUNCIL TAX - BAND D
Location:
• Nearest Station: N/A
• Distance to Station: N/A
Agent Information:
• Address: 53 Lower Gungate,
Tamworth,
B79 7AS
Full Description:
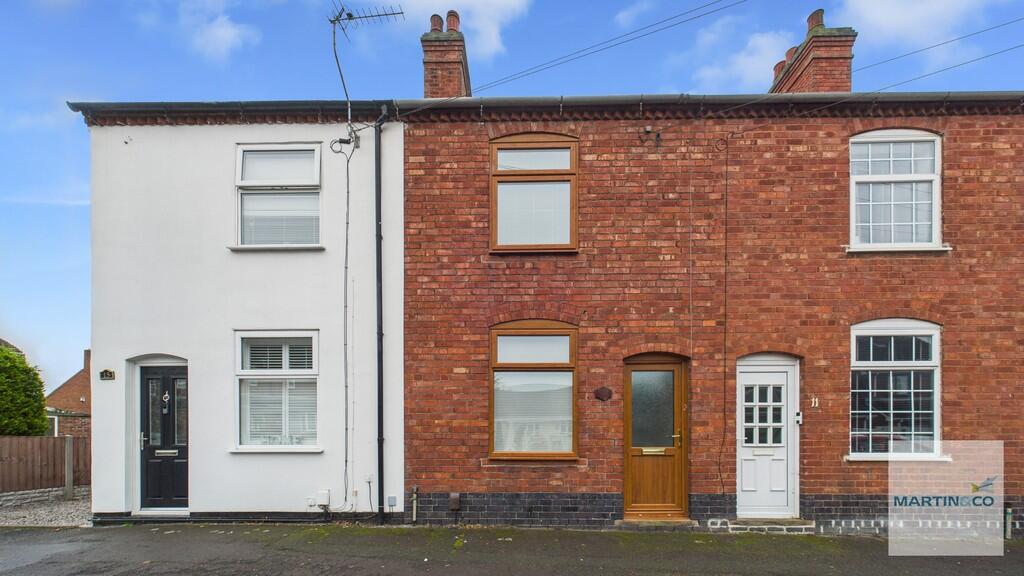
Martin & Co are pleased to present this spacious three bedroom terraced house in Two Gates. With UPVC double glazing, gas central heating, utility room, Rear Garden, outdoor workspace and good sized bedroomsCOUNCIL TAX - BAND A FRONT RECEPTION 12' 8" x 11' 0" (3.86m x 3.35m) With laminated flooring, UPVC front door and window, radiator and door to REAR RECEPTION 12' 8" x 10' 1" (3.86m x 3.07m) With carpeted flooring, door to stairs, door to kitchen, feature fireplace, UPVC double glazed window KITCHEN 9' 11" x 7' 0" (3.02m x 2.13m) With lino flooring, ceramic tiled splashbacks, UPVC door to rear garden, UPVC double glazed window, worktops to two sides, matching wall and base units, freestanding gas oven/hobs, stainless steel sink/drainer, power and plumbing for under counter washing machine UTILITY ROOM 7' x 2' 8" (2.13m x 0.81m) With obscured window to side, power and space for tall freestanding fridge/freezer MASTER BEDROOM 12' 9" x 10' 11" (3.89m x 3.33m) Double bedroom to front with carpeted flooring, UPVC double glazed window, feature fireplace BEDROOM 10' 1" x 12' 9" (3.07m x 3.89m) Double bedroom to middle with carpeted flooring, UPVC double glazed window BEDROOM 9' 11" x 7' (3.02m x 2.13m) Single bedroom to rear with carpeted flooring, UPVC double glazed window BATHROOM 6' 7" x 6' 8" (2.01m x 2.03m) With lino flooring, obscured UPVC double glazed window. bath with shower above, WC and hand wash basin. Small room to front with built in airing cupboard housing the gas boiler Slabbed patio area to side and rear, with external WC, lawned area and freestanding work area/shed with power and lighting.There is a further brick outhouse to rear but this is not included in tenancy BrochuresKEY FACTS FOR REN...VIDEO TOUR