For Rent
Price on request
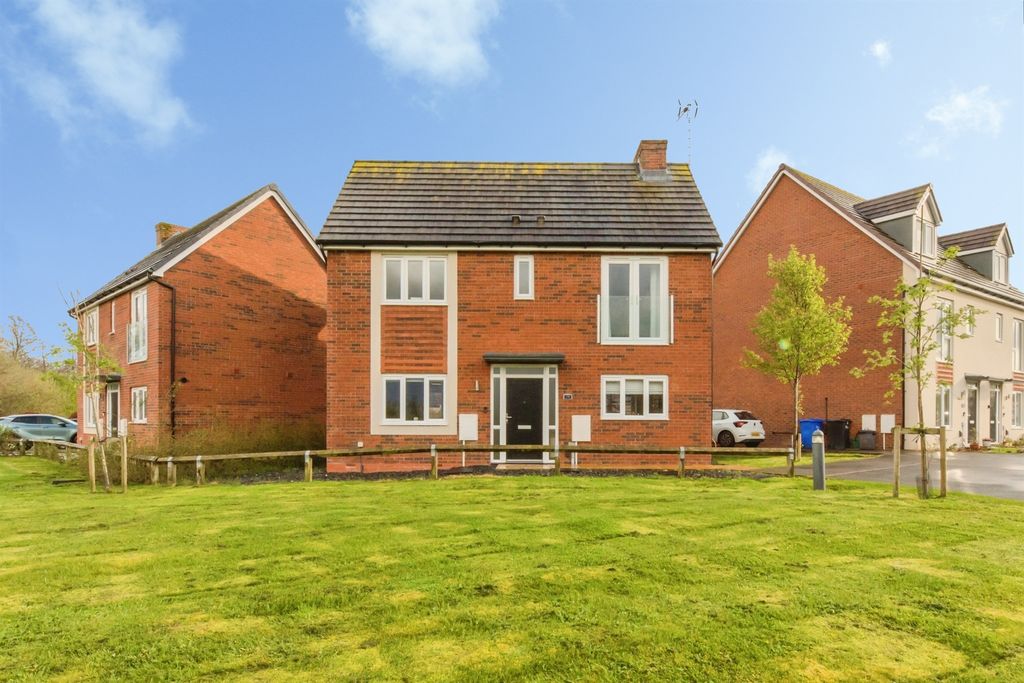
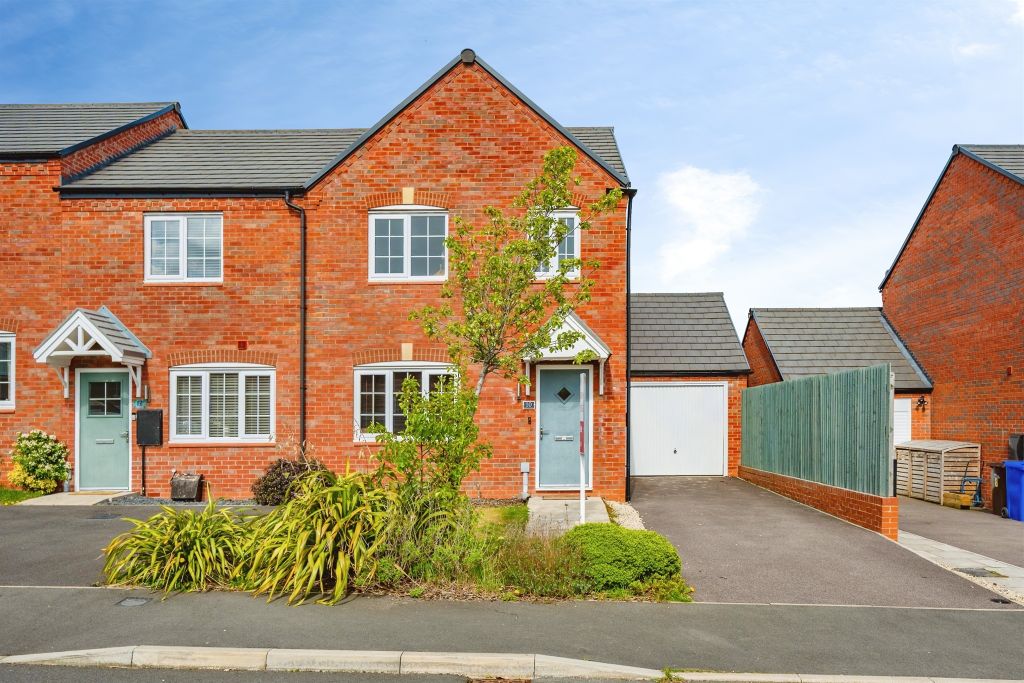
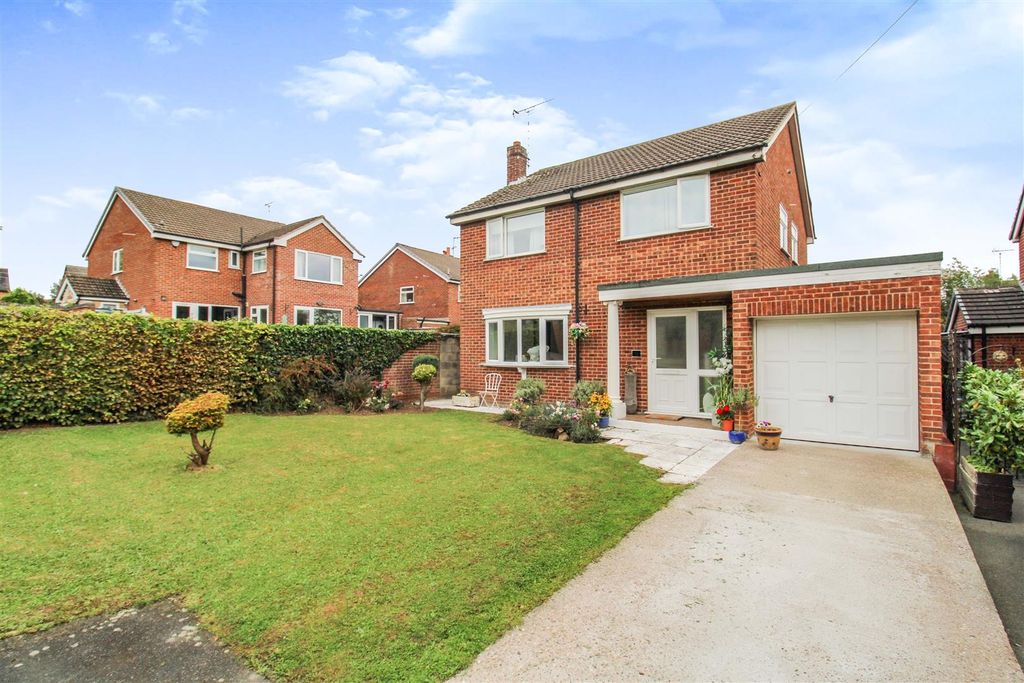
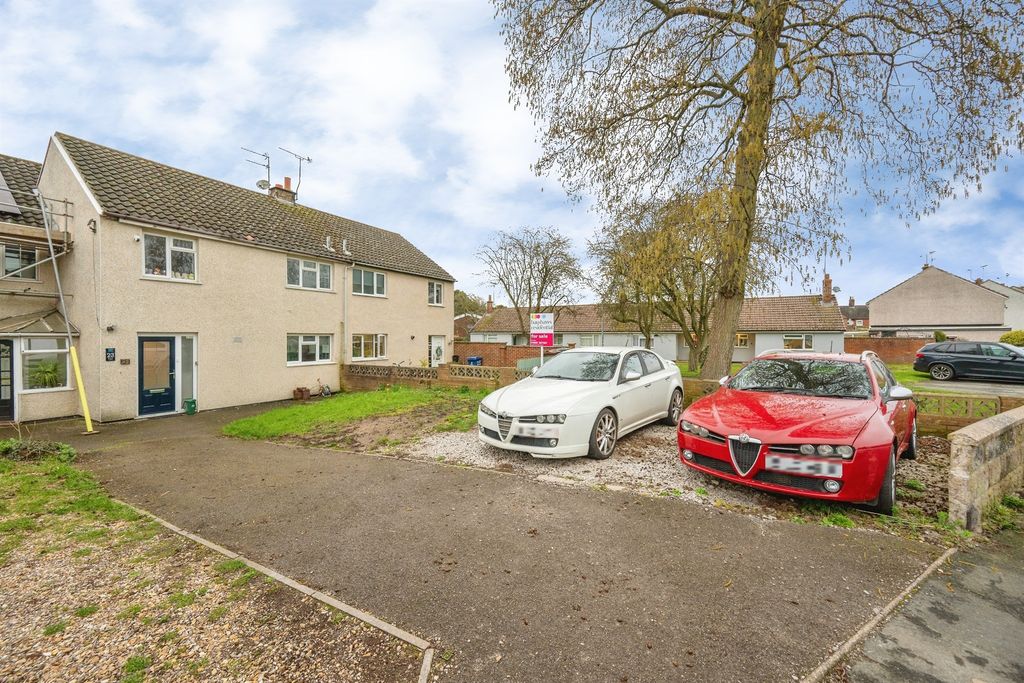
3 bed detached house for saleSt. Michaels Road, Stramshall, Uttoxeter ST14
Uttoxeter ST14


Only details supplied with this listing are shown. Ask the listing contact to confirm measurements, taxes and costs.
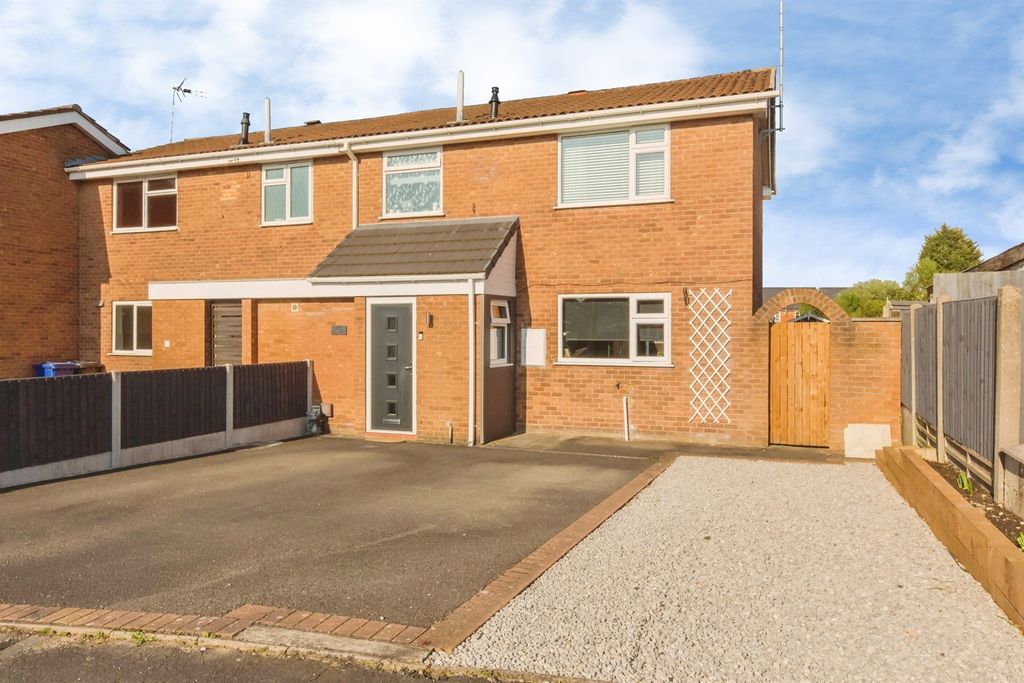
Property Details: - Type: End of terrace house - Bedrooms: 2 - Bathrooms: 1
Agent: Abode Estate Agents - Tutbury Phone: 01283 499254
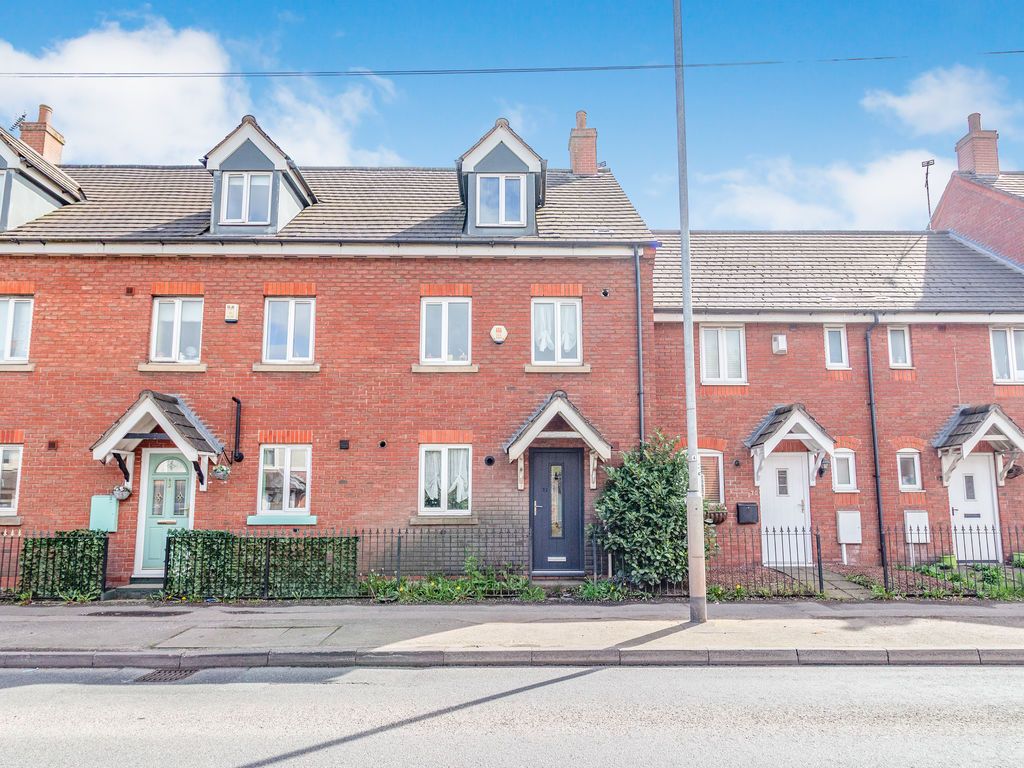
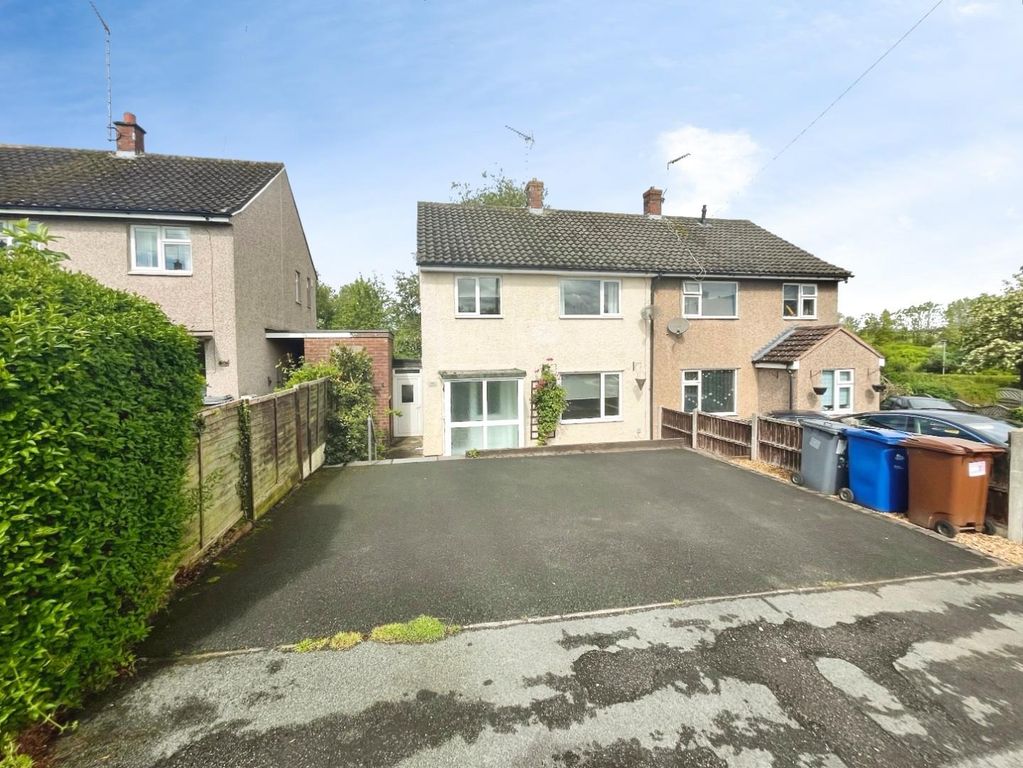
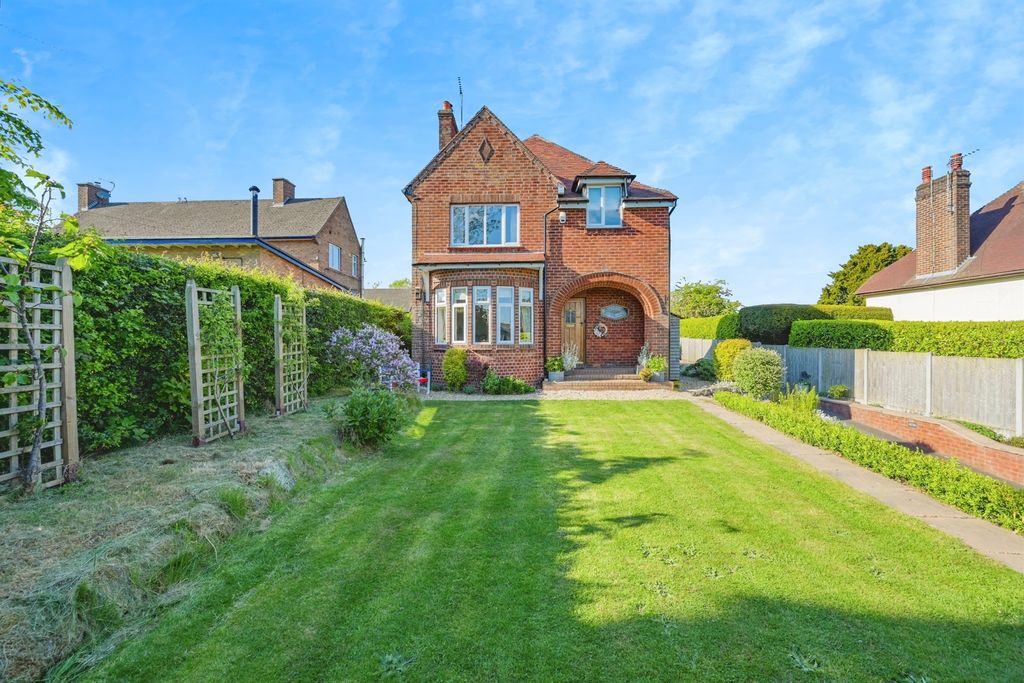
A charming two-bedroom character property, offering well-proportioned accommodation arranged over two floors and blending attractive period features with modern-day comforts.<br/><br/>The ground floor comprises a welcoming entrance porch and spacious hallway, leading to a generous lounge featuring a beautiful Victorian-style gas fireplace with Adam-style detailing. There is also a well-equipped kitchen/diner, separate utility room and convenient WC.<br/><br/>To the first floor are two well-proportioned bedrooms and a spacious four-piece family bathroom, complete with bath, separate walk-in shower, wash hand basin and WC.<br/><br/>The property retains a wealth of character features, including panelled internal doors, a characterful dog-leg staircase with decorative balustrade, quarry-tiled flooring and ceiling coving. Further benefits include UPVC double glazing, gas central heating with a Worcester Bosch boiler, integrated kitchen appliances, useful storage and loft access.<br/><br/>Outside, the property enjoys a spacious rear plot with a large patio area and raised lawned gardens, providing an attractive space for outdoor entertaining and relaxation.<br/><br/>Ideally positioned within walking distance of the Town Centre and a range of local amenities, including shops, schools and the leisure centre. The property also offers excellent transport links, with easy access to the A50 connecting to the wider major road network.<br/><br/>*Viewings are strictly by appointment and can be arranged through ABODE Estate Agents.*<br/><br/><b>Porch</b> - Accessed via a composite front entrance door, the porch features UPVC double-glazed frosted windows to both the front and side elevations. An original internal panelled door leads into the hallway.<br/><br/><b>Hallway</b> - A welcoming entrance hallway featuring an original balustrade dog-leg staircase rising to the first-floor landing, with useful storage beneath. The hallway benefits from a central heating radiator, lighting, quarry-tiled flooring, meter cupboard housing the electrical consumer unit and electricity meter, telephone point, smoke alarm and original panelled doors providing access to the principal ground-floor accommodation.<br/><br/><b>Lounge</b> - A charming and characterful reception room with a UPVC double-glazed window overlooking the front elevation and a central heating radiator. A beautiful focal point is provided by the gas fireplace, complete with a Victorian-style surround and timber Adam-style detailing. Additional features include a TV aerial point and decorative ceiling coving.<br/><br/><b>Kitchen/Diner</b> - A spacious and practical kitchen/diner, featuring two UPVC double-glazed windows overlooking the rear elevation. The kitchen is fitted with a comprehensive range of matching base and wall-mounted storage cupboards and drawers, complemented by work surfaces and tiled surrounds.<br/><br/>Integrated appliances include an oven/grill with gas hob, stainless steel extractor hood, integrated fridge and freezer, together with plumbing and space for additional freestanding and under-counter appliances. Ceiling spotlights, two central heating radiators and tiled flooring complete the space. An internal panelled door provides access to the utility room.<br/><br/><b>Utility</b> - The useful utility room benefits from two UPVC double-glazed windows to the side elevation and a composite rear entrance door. Features include quarry-tiled flooring, central heating radiator and fitted worktop with cupboard housing the Worcester Bosch central heating boiler. An internal door leads to the WC.<br/><br/><b>W.C.</b> - Fitted with a UPVC double-glazed window to the rear elevation, central heating radiator and quarry-tiled flooring. The room is completed by a low-level WC with continental-style flush.<br/><br/><b>Landing</b> - The first-floor landing provides access to the bedrooms and family bathroom via original panelled doors.<br/><br/><b>Bedroom One</b> - A well-proportioned double bedroom featuring a UPVC double-glazed window overlooking the front elevation and a central heating radiator.<br/><br/><b>Bedroom Two</b> - A further bedroom with a UPVC double-glazed window overlooking the rear elevation and central heating radiator.<br/><br/><b>Family Bathroom</b> - A generously appointed four-piece family bathroom with a UPVC double-glazed frosted window to the rear elevation.<br/><br/>The suite comprises a low-level WC with continental-style flush, bath with surrounding tiled walls, wash hand basin with mixer tap and base-level storage, and a double walk-in shower enclosure with waterfall showerhead and glazed screen.<br/><br/>Additional features include a heated towel radiator, extractor fan, ceiling spotlights, shaving point and access to the loft space via a loft hatch.<br/><br/>
If the interactive map is unavailable, open the supplied location in maps.
Open location in mapsThe pin uses coordinates supplied with this listing. Confirm the exact location with the listing contact.
Added and updated dates describe the Mirror record. Source publication and verification dates are shown separately when known; none establishes time on market. Confirm current price and availability with the listing contact.
View original listing