For Sale
CAD64,900
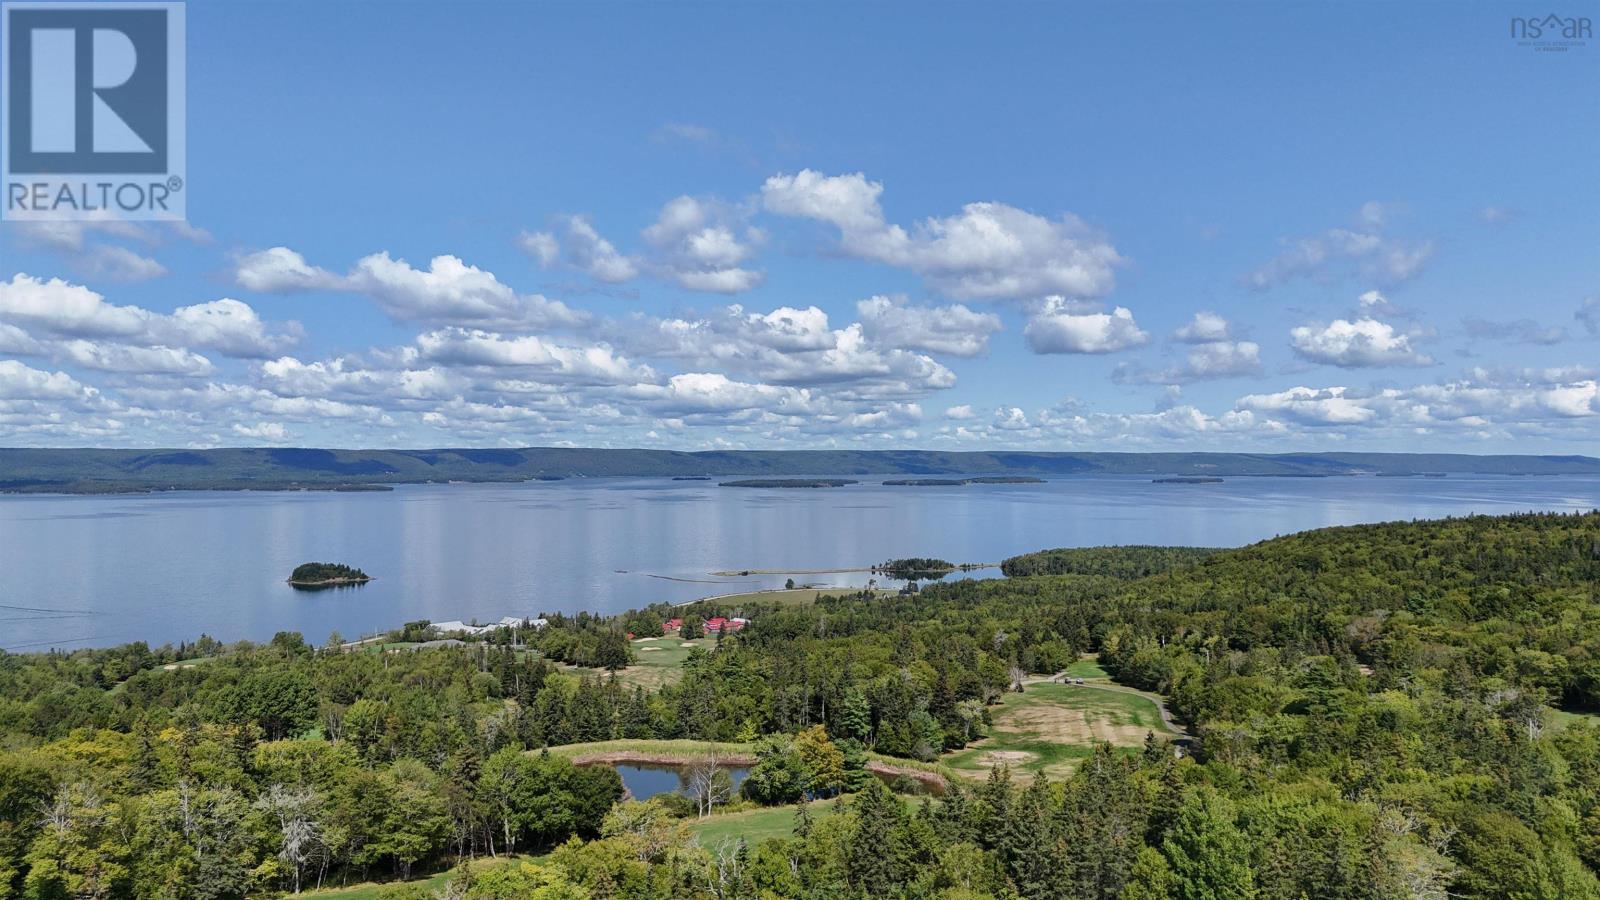
Lot 3 Dundee Road
Studio
Vacant Land
Dundee
Listed by Cape Breton Realty
Property Details: • Type: Detached • Tenure: N/A • Floor Area: N/A
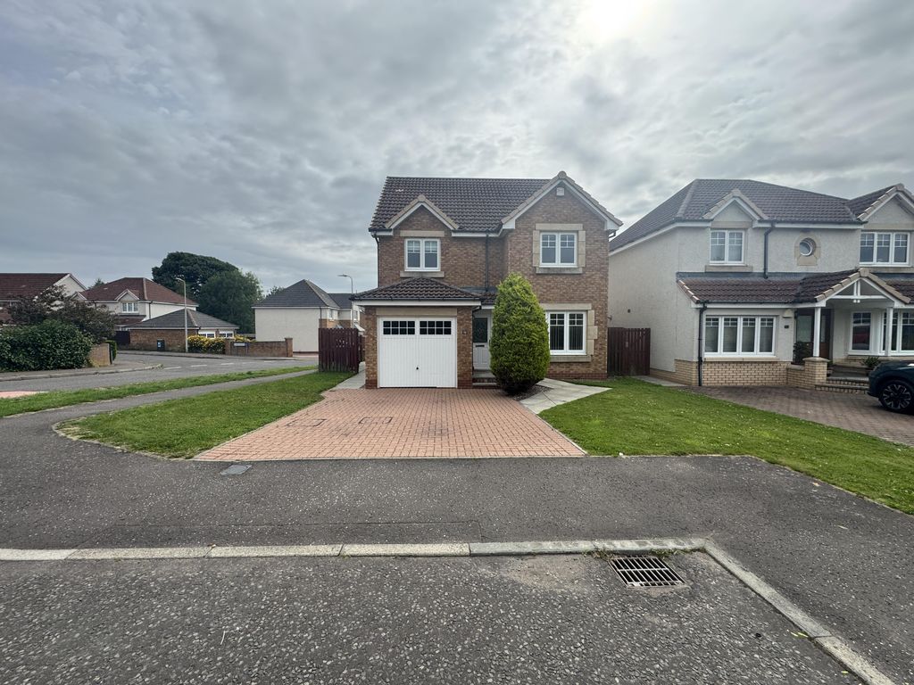
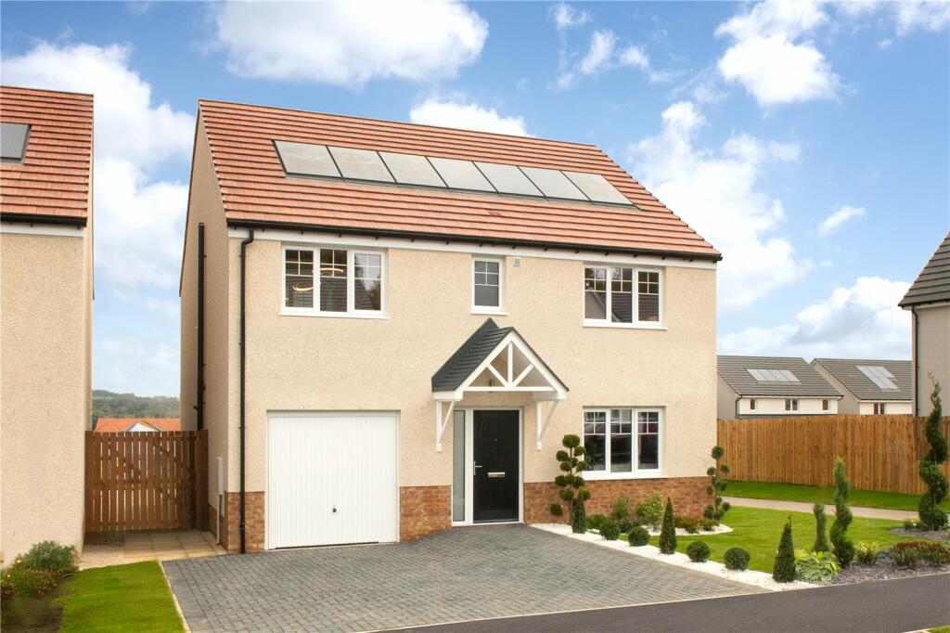
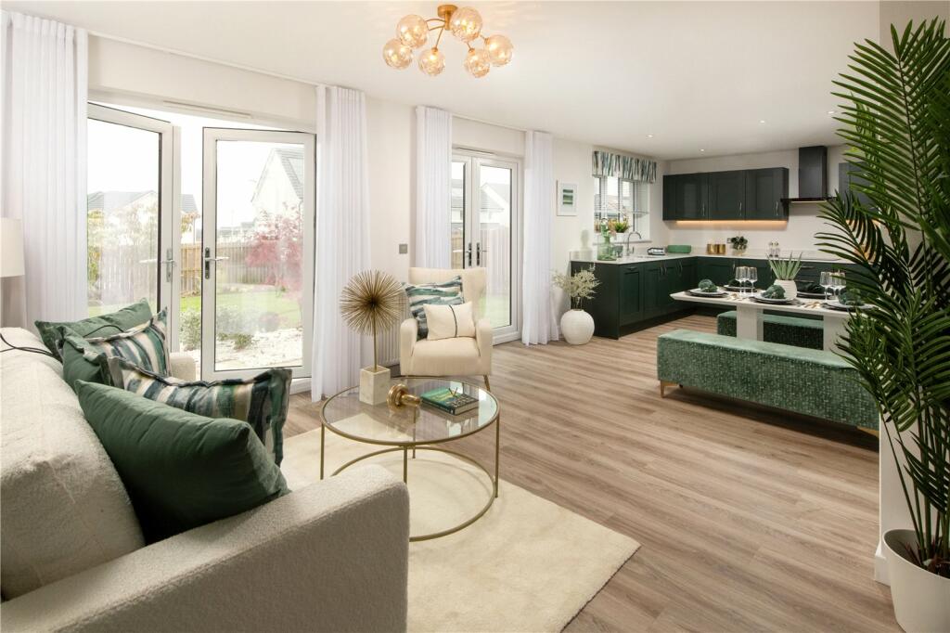
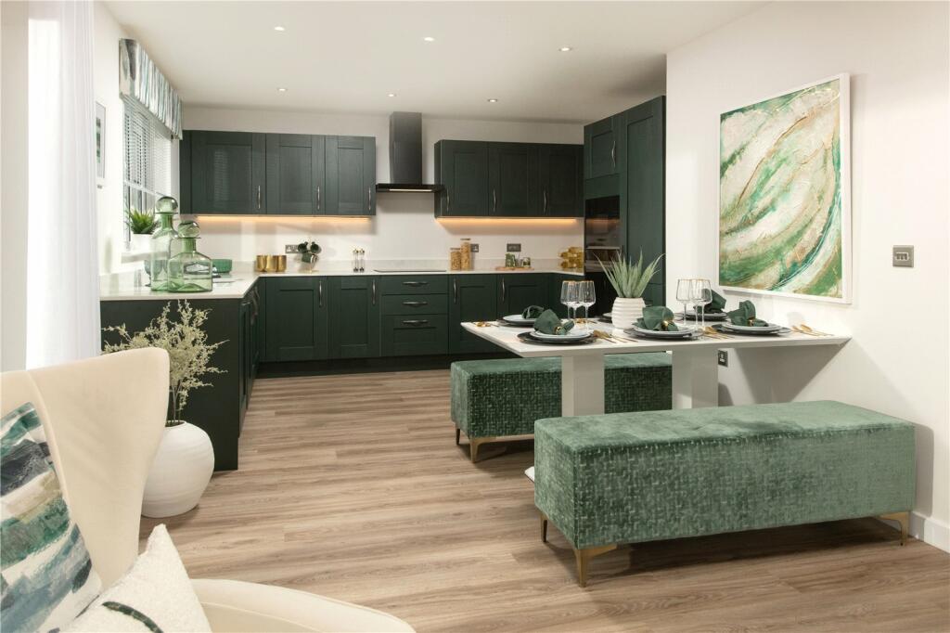
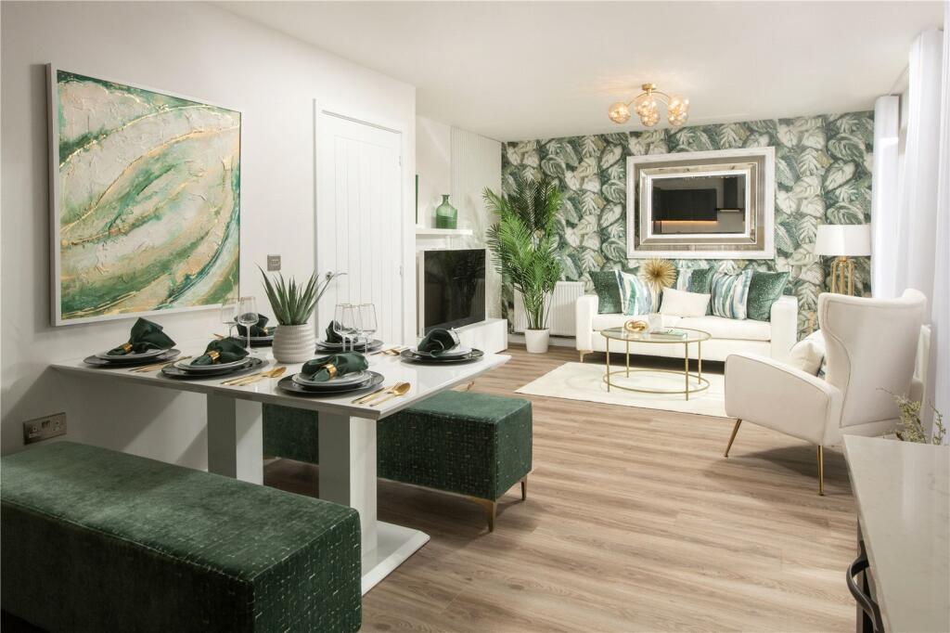
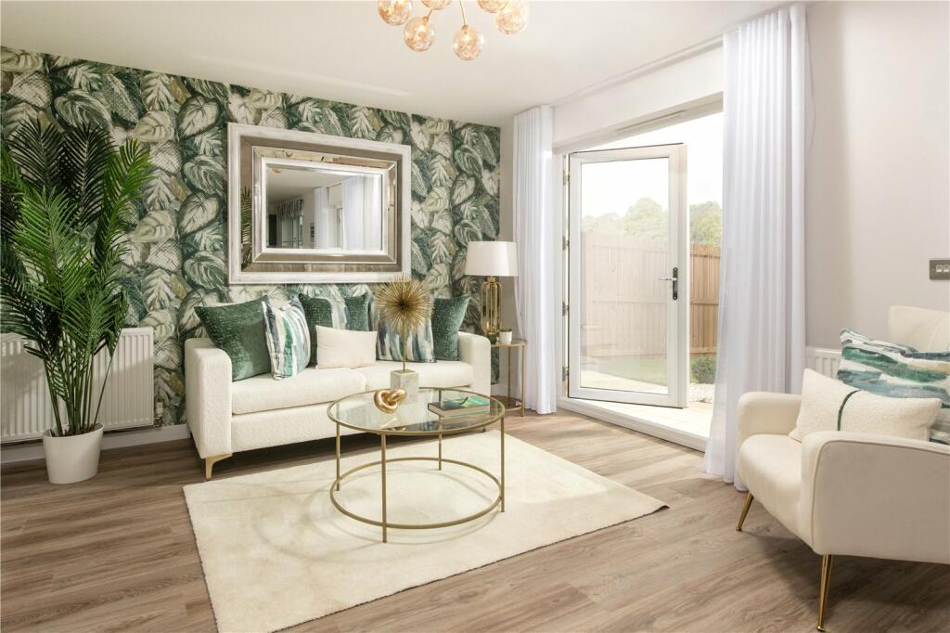
Key Features: • Stunning Family Home • 5 well proportioned bedrooms • Generous, flexible living space • Bathroom and En-suite shower room • Integrated garage • Beautiful finish throughout • Twin French Doors connect to rear garden • Reserve Now
Location: • Nearest Station: N/A • Distance to Station: N/A
Agent Information: • Address: 22 Whitehall Crescent, Dundee, DD1 4AU
Full Description: Discover the Rothesay, a stunning 5 bedroom detached home.Ground Floor: Step through the front door to a light and spacious hallway, featuring a WC with contemporary sanitaryware and modern tiling. You'll also find a door leading to a large lounge area, ideal for entertaining. At the back of the property, you'll find a flexible and open plan space combining a generous kitchen which boasts modern cupboards and integrated appliances, a dining area, and a comfortable family living space. This room leads to the rear garden via two sets of stylish French doors that allow for ample natural lighting all day.First Floor: Upstairs you'll find a large main bedroom complete with a stylish en-suite shower room with tiling available in a variety of colours and finishes. The Rothesay also boasts additional double bedrooms and a generous single bedroom, all served by a comfortable family bathroom featuring full height tiling around the bathtub.Room DimensionsGround FloorKitchen/Dining/Family - 8.45m x 3.86m* 27' 8" x 12' 7"*Lounge - 3.35m* x 5.04m* 10' 11"* x 16' 6"*Hall - 2.13m* x 5.68m* 6' 11"* x 18' 7"*WC - 1.82m x 1.13m 5' 11" x 3' 8"Store - 0.99m x 1.1m 3' 2" x 3' 7"Garage/Store - 2.7m x 5.06m 8' 10" x 16' 7"First FloorBedroom 1 - 3.39m* x 4.13m** 11' 1"* x 13' 6"**En-Suite 1 - 1.4m x 2.27m 4' 7" x 7' 5"Bedroom 2 - 3.49m** x 3.01m** 11' 5"** x 9' 10"**Bedroom 3 - 3m* x 4.8m* 9' 10"* x 15' 8"*Bedroom 4 - 2.69m x 4.13m 8' 9" x 13' 6"Bedroom 5 - 2.58m x 3.01m 8' 5" x 9' 10"Bathroom - 2.08m** x 1.7m* 6' 9"** x 5' 6"** Maximum dimension** Minimum DimensionThe photographs used are of the Show Home and for illustrative purposes only.SituationSituated on the norther edge of the city the beautiful Craigowl Law Development by renowned builder Avant Homes is a stunning development offering a collection of new homes across a range of exciting new property styles designed to suit every lifestyle. The development lies within easy reach of nurseries, primary and secondary schools and is well served by regular public transport. Straightforward road links provide easy access to the main commuter routes and the city centre. IMPORTANT NOTE TO POTENTIAL PURCHASERS & TENANTS: We endeavour to make our particulars accurate and reliable, however, they do not constitute or form part of an offer or any contract and none is to be relied upon as statements of representation or fact. The services, systems and appliances listed in this specification have not been tested by us and no guarantee as to their operating ability or efficiency is given. All photographs and measurements have been taken as a guide only and are not precise. Floor plans where included are not to scale and accuracy is not guaranteed. If you require clarification or further information on any points, please contact us, especially if you are traveling some distance to view. POTENTIAL PURCHASERS: Fixtures and fittings other than those mentioned are to be agreed with the seller. POTENTIAL TENANTS: All properties are available for a minimum length of time, with the exception of short term accommodation. Please contact the branch for details. A security deposit of at least one month’s rent is required. Rent is to be paid one month in advance. It is the tenant’s responsibility to insure any personal possessions. Payment of all utilities including water rates or metered supply and Council Tax is the responsibility of the tenant in most cases. DUN240289/2Hallway2.13m x 5.68mStep through the front door to a light and spacious hallwayLounge3.3m x 5.04mLarge front facing lounge, ideal for entertainingKitchenDining Family8.46m x 3.86mA flexible and open plan space combining a generous kitchen which boasts modern cupboards and integrated appliances, a dining area, and a comfortable family living space. This room leads to the rear garden via two sets of stylish French doors that allow for ample natural lighting all day.WC1.82m x 1.13mWith contemporary sanitaryware and modern tilingGarage2.7m x 5.06mIntegrated garageBedroom 13.39m x 4.13 - Large main bedroom complete with a stylish en-suite shower roomBedroom 23.49m x 3.01mGenerous double bedroomBedroom 33m x 4.8mGenerous double bedroomBedroom 42.69m x 4.13mGenerous double bedroomBedroom 52.58m x 3.01mGenerous bedroom which would also make an ideal home officeBathroom2.08m x 1.7mComfortable family bathroom featuring full height tiling around the bathtub.Ensuite Shower Room1.4m x 2.27mWith a stylish en-suite shower room with tiling available in a variety of colours and finishes.Rear GardenBrochuresWeb DetailsFull Brochure PDF