Property Details:
- Type: Terraced house
- Bedrooms: 2
- Bathrooms: 0
Agent: Martin & Co - Lincoln
Phone: 01522 397850
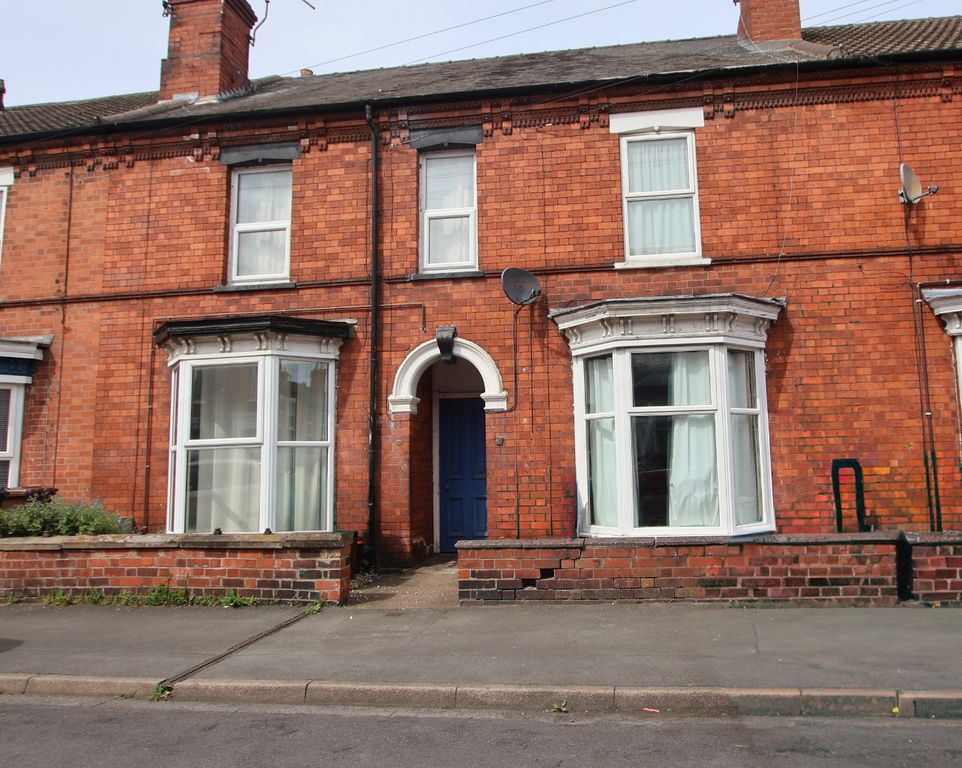
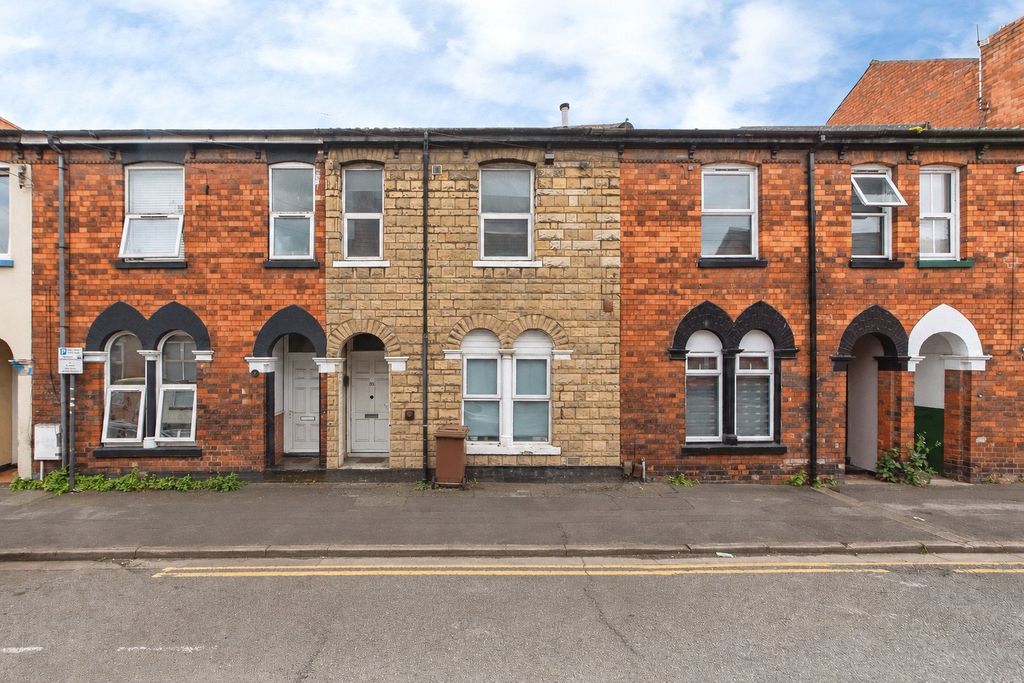
A well-presented two-bedroom terraced house, ideally situated on Newark Road in Lincoln. Offering well-proportioned accommodation arranged over two floors, this attractive property would make an excellent home for first-time buyers, couples or investors.<br/><br/>The ground floor briefly comprises an inviting lounge, a separate dining room featuring a characterful bay window, and a modern kitchen with a useful adjoining utility area. A convenient downstairs WC completes the ground floor accommodation.<br/><br/>To the first floor are two well-proportioned double bedrooms and a modern shower room.<br/><br/>The property is presented in good order throughout, offering a modern and comfortable living environment with a practical layout and attractive period features.<br/><br/><b>Description</b> - A well-presented two-bedroom terraced house, ideally situated on Newark Road in Lincoln. Offering well-proportioned accommodation arranged over two floors, this attractive property would make an excellent home for first-time buyers, couples or investors.<br/><br/>The ground floor briefly comprises an inviting lounge, a separate dining room featuring a characterful bay window, and a modern kitchen with a useful adjoining utility area. A convenient downstairs WC completes the ground floor accommodation.<br/><br/>To the first floor are two well-proportioned double bedrooms and a modern shower room.<br/><br/>The property is presented in good order throughout, offering a modern and comfortable living environment with a practical layout and attractive period features.<br/><br/>Tenure - Freehold<br/>Council Tax Band - A<br/>EPC - E<br/><br/><b>Dining Room</b> - 3.39 x 3.54 (11'1" x 11'7") - Front facing with wooden flooring, bay window and radiator.<br/><br/><b>Lounge</b> - 3.47 x 3.72 (11'4" x 12'2") - Carpet flooring with radiator and understairs cupboard.<br/><br/><b>Kitchen</b> - 1.80 x 2.45 (5'10" x 8'0") - Tiled flooring, wall oven, induction hob, extractor fan, fitted cupboards leading to utility area and toilet.<br/><br/><b>Utility</b> - 1.62 x 2.18 (5'3" x 7'1") - Tiled flooring with boiler, door to the rear garden and radiator.<br/><br/><b>Toilet</b> - 1.44 x 1.62 (4'8" x 5'3") - Tiled flooring, radiator, sink cupboard and toilet.<br/><br/><b>Bedroom 1</b> - 3.46 x 3.08 (11'4" x 10'1") - Front facing with carpet flooring, storage cupboard, radiator and two windows.<br/><br/><b>Landing</b> - 4.74 x 1.23 (15'6" x 4'0") - Carpet flooring with radiator and access to the loft.<br/><br/><b>Bedroom 2</b> - 3.80 x 3.16 (12'5" x 10'4") - Rear facing with carpet, radiator and designated area for wardrobe.<br/><br/><b>Bathroom</b> - 1.77 x 2.42 (5'9" x 7'11") - Shower cubicle, wooden flooring, sink with cupboard, toilet, radiator, rear facing and extractor fan.<br/><br/><b>Garden</b> - Low maintenance garden with astro-turf and gravel area.<br/><br/><b>Fixtures And Fittings</b> - Please Note : Items described in these particulars are included in the sale, all other items are specifically excluded. We cannot verify that they are in working order, or fit for their purpose. The buyer is advised to obtain verification from their solicitor or surveyor. Measurements shown in these particulars are approximate and as room guides only. They must not be relied upon or taken as accurate. Purchasers must satisfy themselves in this respect.<br/><br/>