Newbury Lane, Oldbury
Property facts
- Property type
- Terraced
- Bedrooms
- 4
- Bathrooms
- 3
Only details supplied with this listing are shown. Ask the listing contact to confirm measurements, taxes and costs.
About this home
Property Details: • Type: Terraced • Tenure: FREEHOLD • Floor Area: N/A
Key Features: • Downstairs WC • Ensuite to master • Garden room with electrics • Close to Sandwell & Dudley train station • Close to M5 Motorway • Modern fitted kitchen • Air con in loft extension
Location: • Nearest Station: Rowley Regis Station • Distance to Station: 1.2458383927314498 miles
Agent Information: • Address: 70-76 Birmingham Street, Oldbury, B69 4EB
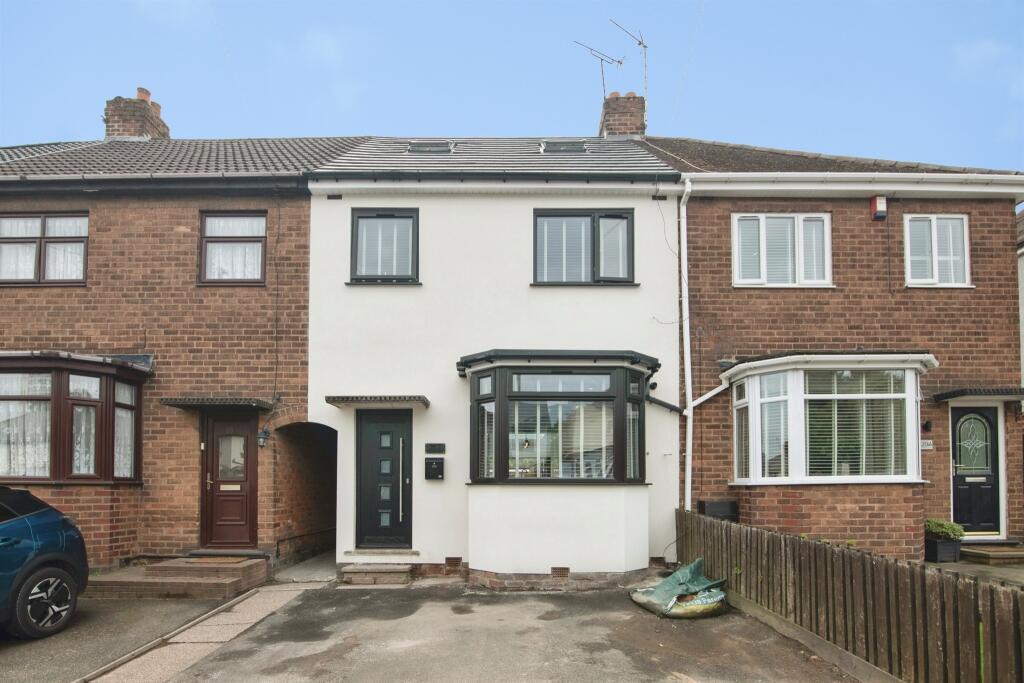
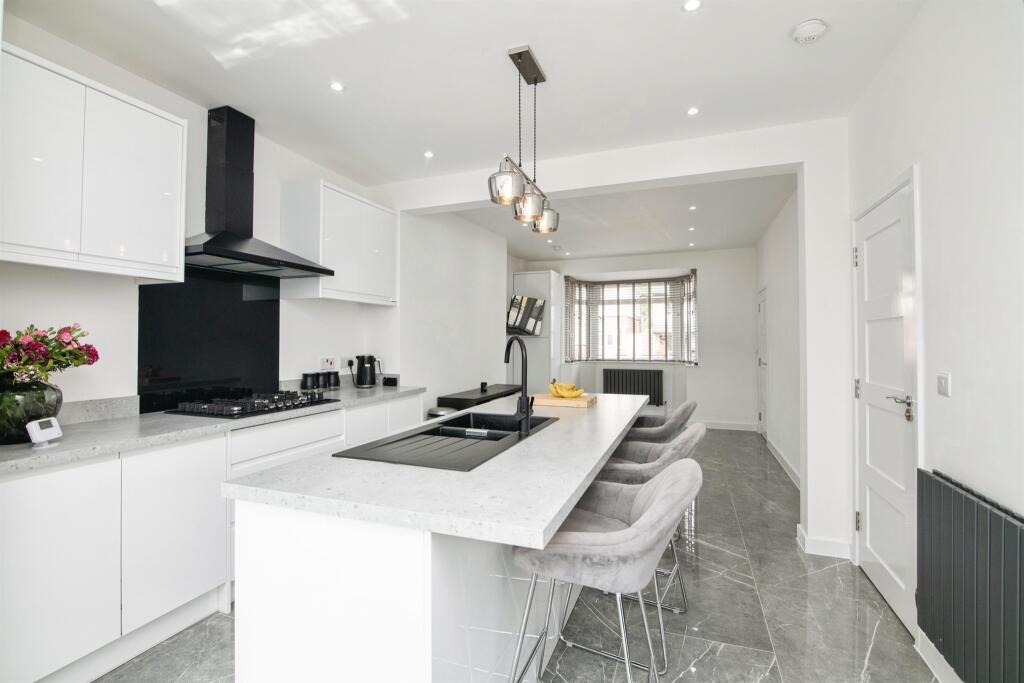
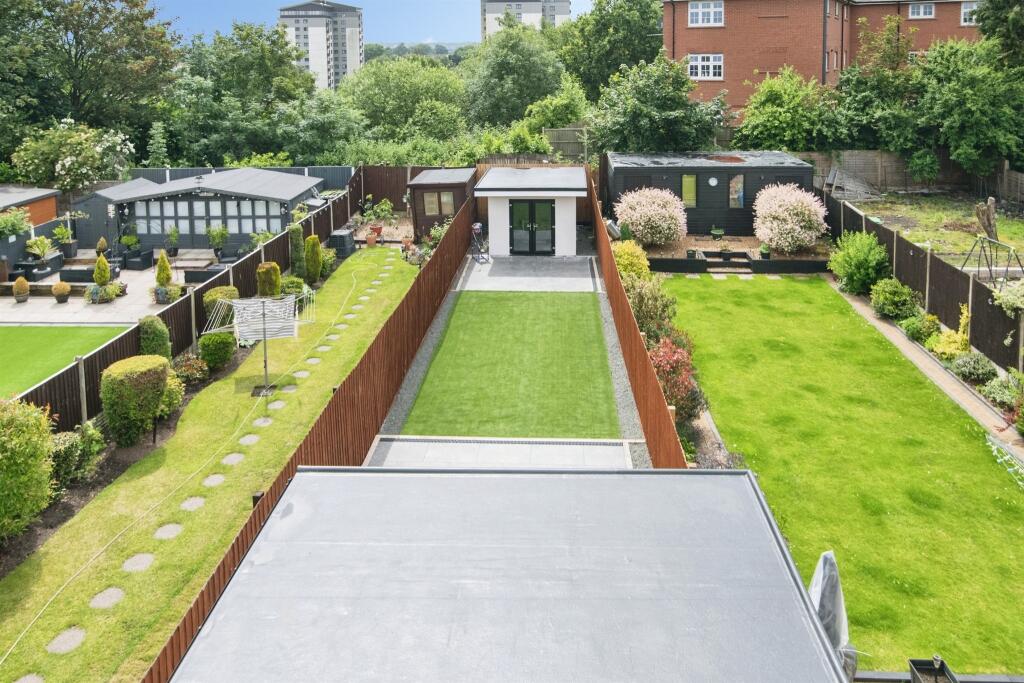
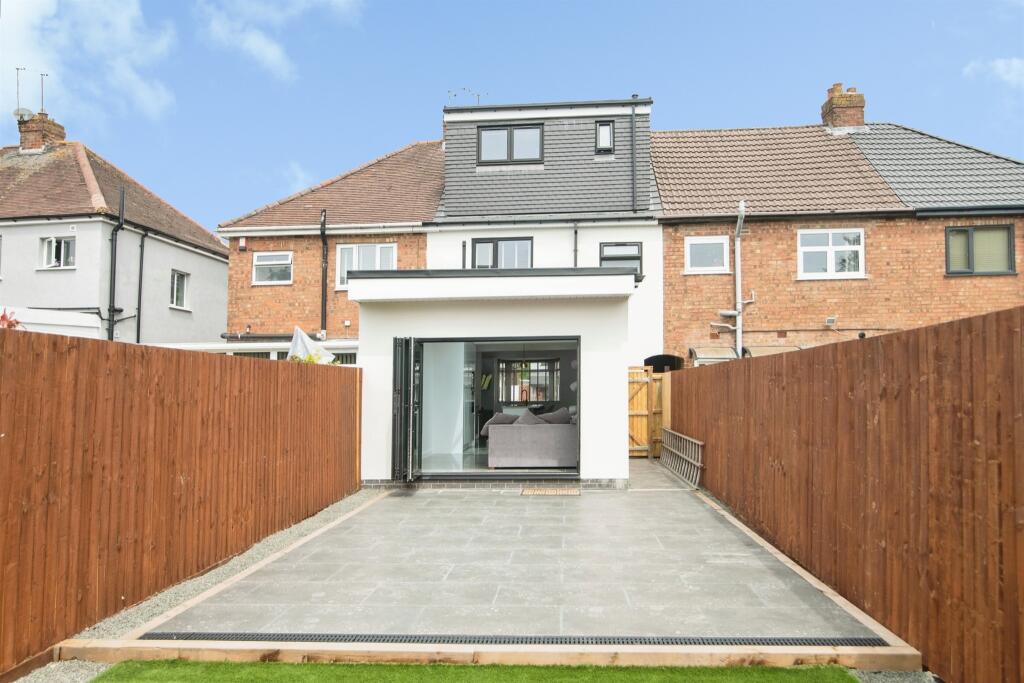
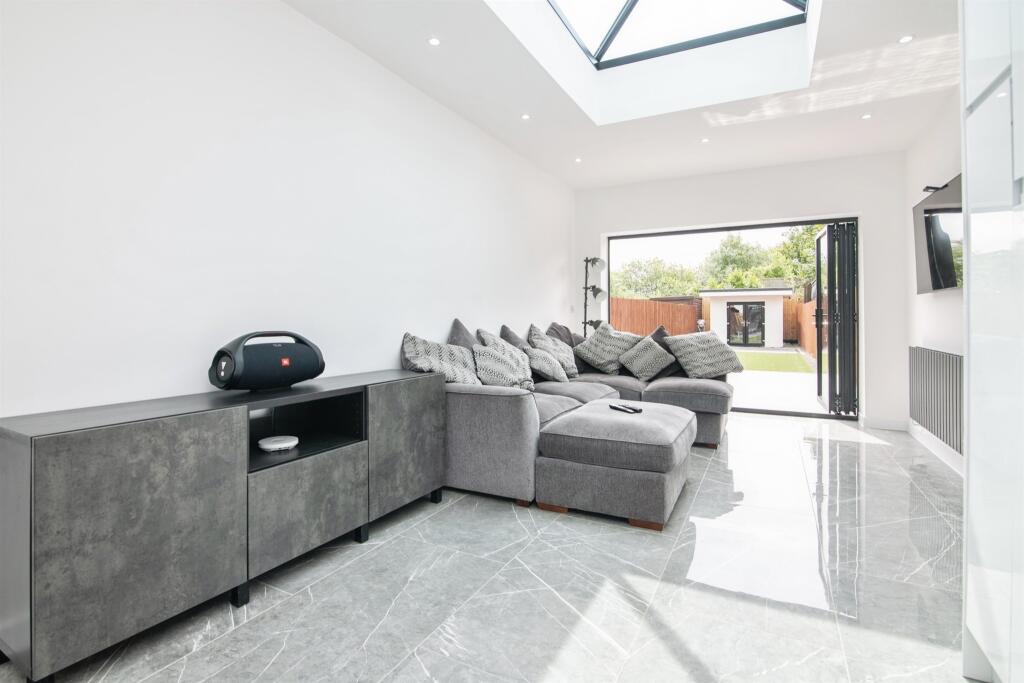
Full Description: <br /><b>SUMMARY</b><br />This stunning extended four-bedroom family home has been completely renovated throughout to an exceptional standard, offering spacious and stylish accommodation that is ready for its new owners to move straight into and enjoy.<br /><br /><br /><b>DESCRIPTION</b><br />This stunning extended four-bedroom family home has been completely renovated throughout to an exceptional standard, offering spacious and stylish accommodation that is ready for its new owners to move straight into and enjoy.<br /><br />The property has been thoughtfully improved and modernised, featuring a contemporary fitted kitchen, low maintenance rear garden with garden room, well-proportioned living spaces, and high-quality finishes throughout. The extension has created additional accommodation, making this an ideal home for growing families seeking both space and comfort.<br /><br />Conveniently located on the popular Newbury Lane, the property benefits from excellent transport links, with easy access to the M5 motorway network and Sandwell & Dudley Railway Station, making it an excellent choice for commuters. A range of local amenities, schools, shops, and everyday conveniences are also close by.<br /><br />Presented in truly move-in-ready condition, this impressive home must be viewed internally to fully appreciate the size, quality, and standard of accommodation on offer.<br /><br /><b>Driveway</b> <br />Supplying off road parking<br /><br /><b>Open Plan Living/Kitchen</b> 23' x 11' 7" ( 7.01m x 3.53m )<br />Modern fitted kitchen with all integrated appliances fridge freezer /washer /oven/microwave <br />high quality wooden blinds to front window<br /><br /><b>Sitting Room</b> 19' x 10' 9" ( 5.79m x 3.28m )<br />Large lantern to middle of sitting room offering a large amount of light with bifold doors to the rear<br /><br /><b>First Floor</b> <br /><br /><b>Landing</b> <br />Offering contemporary fitted units to create a large storage space to allow extra room in bedrooms<br /><br /><b>Bedroom Two</b> 12' 3" x 9' 2" ( 3.73m x 2.79m )<br />High quality wooden blinds<br /><br /><b>Bedroom Three</b> 10' 7" x 9' 2" ( 3.23m x 2.79m )<br />High quality wooden blinds<br /><br /><b>Bathroom</b> 6' 11" x 6' 3" ( 2.11m x 1.91m )<br />Extra large bath with fitted units and towel radiator <br />Large mirror with lighting and demist option<br /><br /><b>Bedroom Four</b> 6' 11" x 4' 11" ( 2.11m x 1.50m )<br />High quality wooden blinds<br /><br /><b>Second Floor</b> <br /><br /><b>Landing</b> <br />Fitted units into loft extension to allow for loft storage with velux window<br /><br /><b>Master Bedroom</b> 17' x 8' 7" ( 5.18m x 2.62m )<br />Large fitted cupboards to the whole side of loft extension to offer a large storage area, wooden high quality blinds, velux blinds on the velux window, air conditioning unit which is also a heater<br /><br /><b>Ensuite</b> 4' 3" x 3' ( 1.30m x 0.91m )<br />Shower is a upgraded shower with jets built in to the tiles, fitted units, towel radiator, large mirror with lighting and dim option<br /><br /><b>Garden</b> <br />Low maintenance garden with artificial grass<br /><br /><b>Garden Room Shed</b> <br />All fully electric offering spotlights to the canopy with french double pvc doors<br /><br /><b>Agents Note</b> <br />Please note that an AML fee is chargeable once an offer is accepted to cover the cost of carrying out the required identity and anti-money laundering checks.<br /><br /><br /><br />1. MONEY LAUNDERING REGULATIONS - Intending purchasers will be asked to produce identification documentation at a later stage and we would ask for your co-operation in order that there will be no delay in agreeing the sale. <br />2: These particulars do not constitute part or all of an offer or contract. <br />3: The measurements indicated are supplied for guidance only and as such must be considered incorrect. <br />4: Potential buyers are advised to recheck the measurements before committing to any expense. <br />5: Connells has not tested any apparatus, equipment, fixtures, fittings or services and it is the buyers interests to check the working condition of any appliances. <br />6: Connells has not sought to verify the legal title of the property and the buyers must obtain verification from their solicitor.
Features & amenities
Location
If the interactive map is unavailable, open the supplied location in maps.
Open location in mapsThe pin uses coordinates supplied with this listing. Confirm the exact location with the listing contact.
Listing information
- Original source
- www.rightmove.co.uk
- Added to Mirror
Added and updated dates describe the Mirror record. Source publication and verification dates are shown separately when known; none establishes time on market. Confirm current price and availability with the listing contact.
View original listing