Property Details:
• Type: Semi-Detached
• Tenure: N/A
• Floor Area: N/A
Key Features:
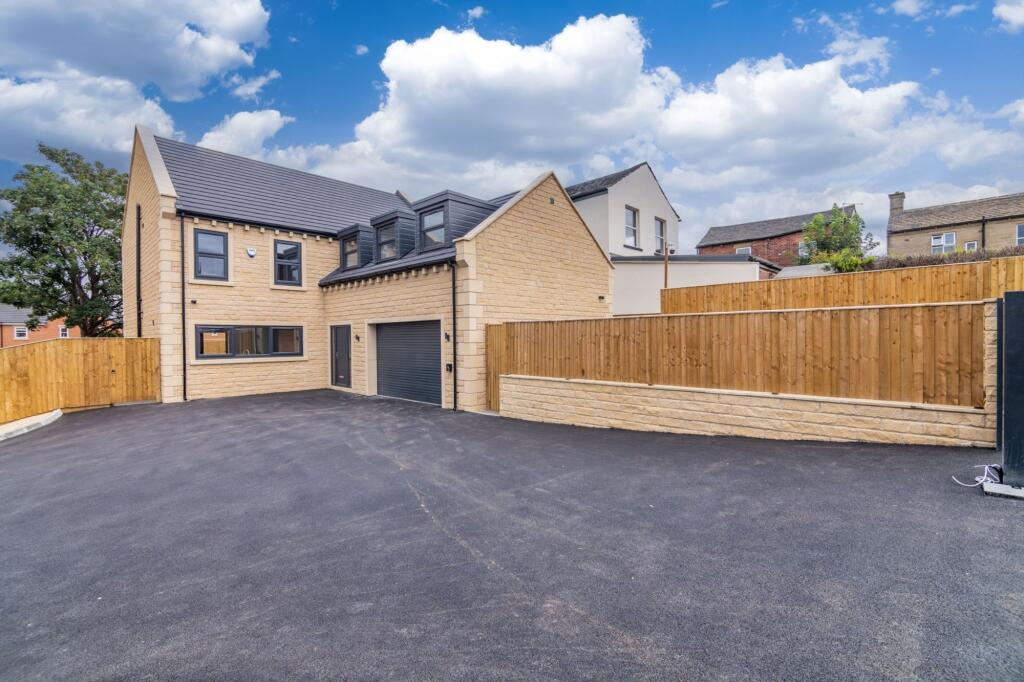
• Semi Detached Family Home
• 3 Bedrooms
• Modern Kitchen & Shower Room
• Guest WC
• Central Heating and Double Glazing
• Corner Plot / Gardens to 3 Sides
• Drive and Garage
• Popular Cul-De-Sac Location
• Ideal Location for Commuting
Location:
• Nearest Station: N/A
• Distance to Station: N/A
Agent Information:
• Address: 180 Whitehall Road
Drighlington
BD11 1AU
Full Description:
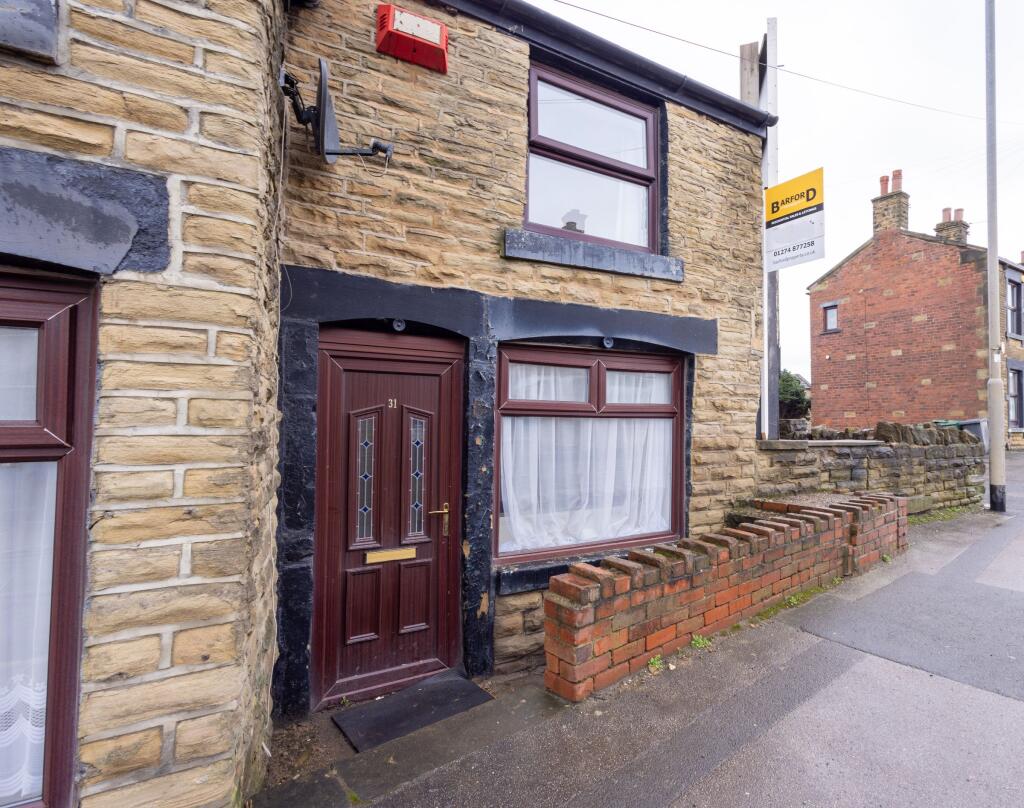
Offered for sale is this semi detached family home, benefitting from double glazing, central heating and comprising of entrance vestibule, guest w.c., lounge, dining room, modern kitchen, three bedrooms, shower room and the corner plot provides generous outside space, gardens to 3 sides, drive and garage.Located on a cul-de-sac within this popular residential development of Drighlington, being close to local amenities, public transport and the nearby motorway links, an ideal location for commuting into Leeds, Bradford and surrounding cities.An internal viewing is advised to fully appreciate the property.Council Tax Band: C (Leeds City Council)Tenure: FreeholdEntrance VestibuleHaving a central heating radiator.Guest WCA white low flush w.c. and corner basin with a vanity unit, complimented with full tiling to the walls.Lounge15'10'' x 13'11''With a fireplace incorporating a living flame gas fire, two central heating radiators, an archway to the dining room and stairs leading to the first floor.Dining Room7'11 x 7'8''Having a central heating radiator and French doors leading out to the rear garden.Kitchen9'8'' x 7'8''A modern gloss kitchen with base and wall mounted units, work surfaces with matching splashback, stainless steel sink unit with mixer tap, built in electric oven, four ring gas hob, glass splashback, built in extractor hood, housing for an integrated fridge / freezer, plumbing for an automatic washing machine, a useful under stair storage cupboard and a door leading out to the side garden.FIRST FLOOR:LandingWith a useful built in storage cupboard and access to the loft space via a drop-down ladder, the loft is part boarded creating useful storage.Bedroom One12'7'' x 7'11''To the front elevation with built in wardrobes and a central heating radiator.Bedroom Two11'11'' x 8'3''A further double room to the rear elevation with a central heating radiator.Bedroom Three7'8'' x 7'7''To the front elevation with a fitted wardrobe and a central heating radiator.Shower RoomA modern shower room with a walk in shower having a wet room floor, pedestal wash hand basin and low flush w.c. The room is complimented with full tiling to the walls, an extractor fan and a heated towel rail.OutsideSet upon a corner plot, having gardens to front, side and rear.The attractive front and side gardens have lawns with mature shrubs, trees and flowers.The rear garden has a lawn and a spacious paved area either creating a patio or additional parking, ideal for caravan storage.The drive offers off street parking and leads to the garage which has an up-over-door.BrochuresBrochure