Newcastle Road, Hough, Crewe
Property facts
- Property type
- Detached
- Bedrooms
- 5
- Bathrooms
- 3
- Taxes (as supplied)
- Band: E
Only details supplied with this listing are shown. Ask the listing contact to confirm measurements, taxes and costs.
About this home
Property Details: • Type: Detached • Tenure: N/A • Floor Area: N/A
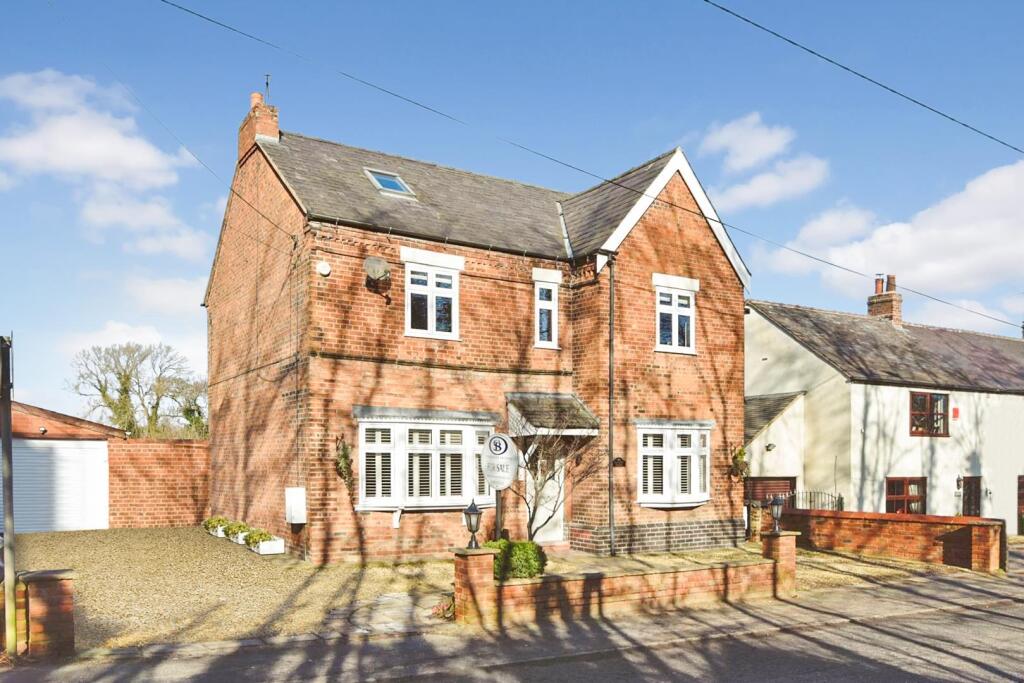
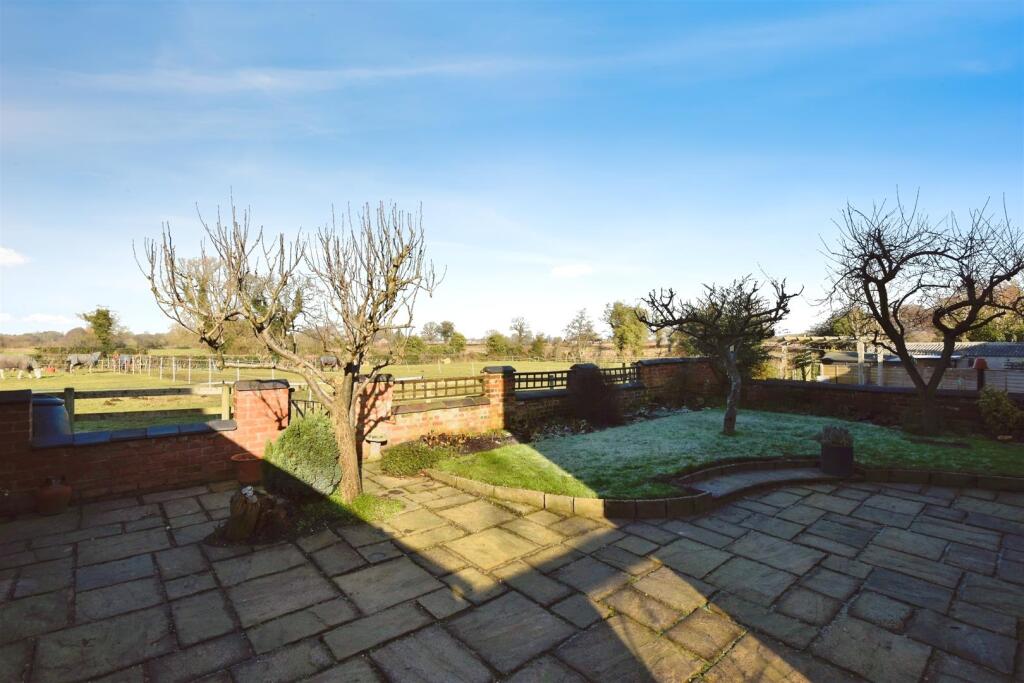
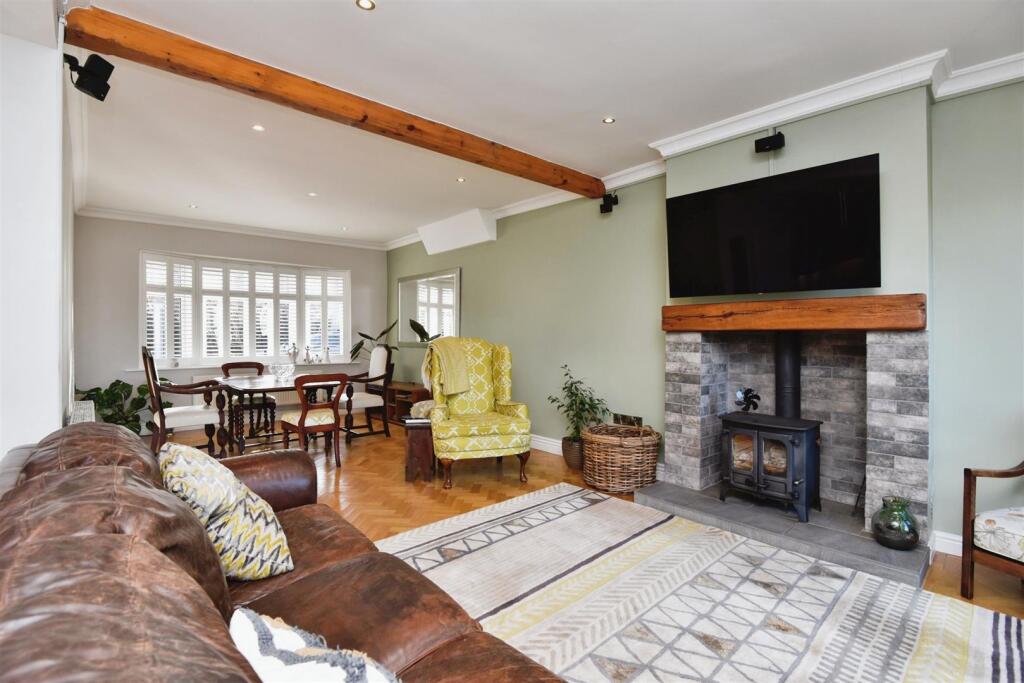
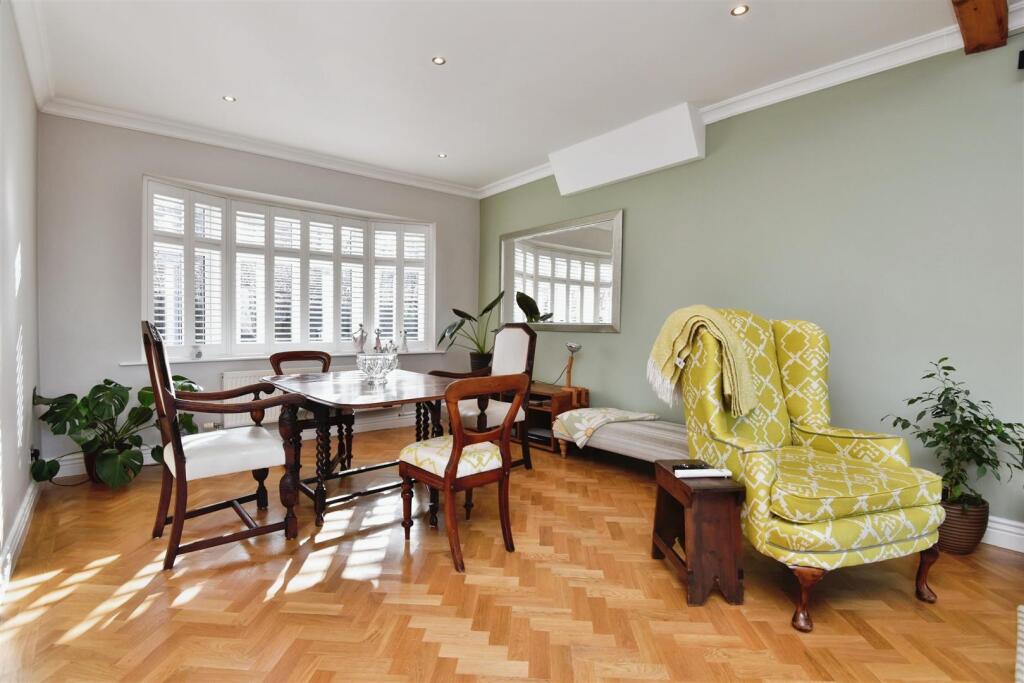
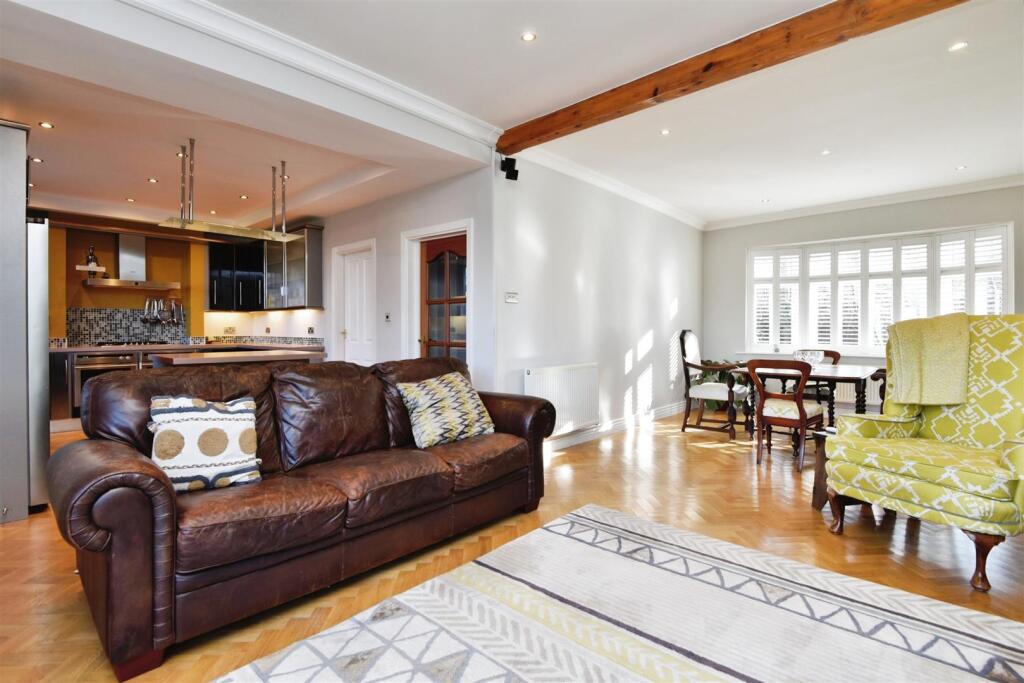
Key Features: • Exquisite Period Detached Property • Overlooking Open Countryside • Stunning Open Plan Kitchen Living Dining Room • Solid Oak Parquet Flooring • Log Burner • Separate Snug • Five Bedrooms • Garage And Off Road Parking For Multiple Vehicles • Sought After Village Location • Must Be Viewed!
Location: • Nearest Station: N/A • Distance to Station: N/A
Agent Information: • Address: 234 Nantwich Road Crewe CW2 6BP
Full Description: Positioned proudly on Newcastle Road in the charming village of Hough, this exquisite period detached property, once the village post office, offers a unique blend of historical character and modern living. With stunning views of the picturesque Cheshire countryside to the rear, this home is a true gem.The current owners have lovingly renovated and updated the property, creating a magnificent living space that is both stylish and functional. The heart of the home is a fabulous open plan living, kitchen and dining area, complete with a log burner and elegant solid parquet flooring, perfect for family gatherings and entertaining guests. Additionally, a utility room and a convenient downstairs W.C. enhance the practicality of this delightful residence.For those seeking a quieter retreat, a separate snug provides an ideal space to unwind. The property boasts five well proportioned bedrooms, with the principal suite occupying the entire second floor. This luxurious space features its own shower room, dressing area, and built-in wardrobes, ensuring a private sanctuary for relaxation. A stylish family bathroom serves the remaining four double bedrooms, catering to the needs of a growing family.Ample off road parking is available, along with a garage, providing convenience and security for your vehicles. Situated in a highly sought after village, this property is close to traditional amenities, making it an ideal location for families and professionals alike.This remarkable home must be viewed to fully appreciate its charm and the quality of its renovations. Don’t miss the opportunity to make this exquisite property your own.Vesitbule - Entrance Hall - Snug - 3.42m x 3.32m (11'2" x 10'10") - Lounge/Kitchen/Dining Room - 8.66m x 7.59m (max) (28'4" x 24'10" (max)) - Utility Room - 3.45m x 1.75m (11'3" x 5'8") - W.C - Rear Lobby - Stairs To First Floor - Bedroom Two - 4.29m x 3.78m (14'1" x 12'5") - Bedroom Three - 3.78m x 3.20m (12'5" x 10'6") - Bedroom Four - 3.42m x 3.24m (11'2" x 10'7") - Bedroom Five - 3.38m x 3.32m (11'1" x 10'10") - Bathroom - Stairs To Second Floor - Principal Bedroom - 4.42m x 3.58m (14'6" x 11'8") - Shower Room - Dressing Area/Built In Wardrobes - Externally - The property is neatly set back from the road and is approached over a gravelled driveway providing ample off road parking. There is a detached garage with light and power. To the rear, the garden is landscaped and is open to a beautiful equestrian facilityCouncil Tax - Band E.Tenure - We understand from the vendor that the property is freehold. We would however recommend that your solicitor check the tenure prior to exchange of contracts.Need To Sell? - For a FREE valuation please call or e-mail and we will be happy to assist.BrochuresNewcastle Road, Hough, CreweBrochure
Features & amenities
Location
If the interactive map is unavailable, open the supplied location in maps.
Open location in mapsThe pin uses coordinates supplied with this listing. Confirm the exact location with the listing contact.
Listing information
- Original source
- www.rightmove.co.uk
- Added to Mirror
Added and updated dates describe the Mirror record. Source publication and verification dates are shown separately when known; none establishes time on market. Confirm current price and availability with the listing contact.
View original listing