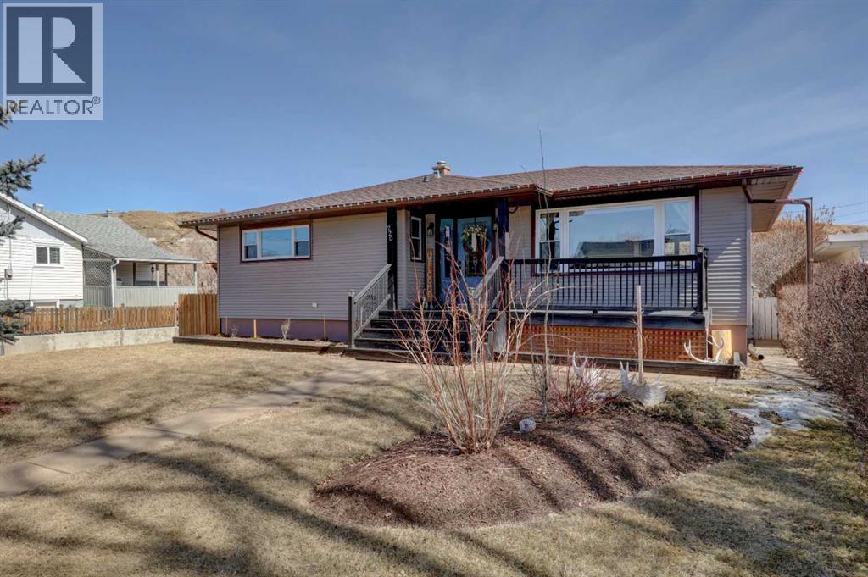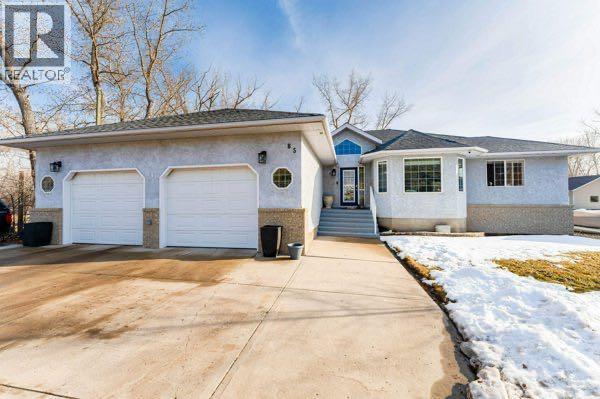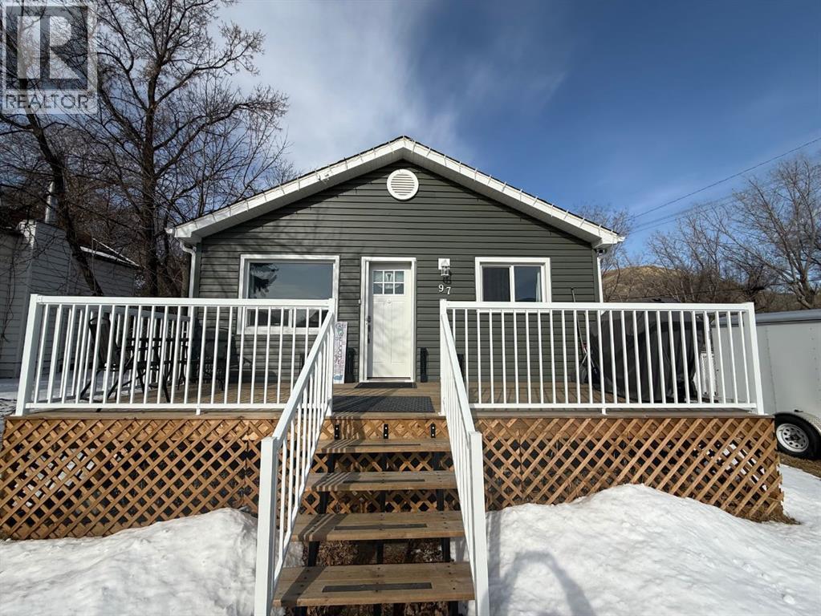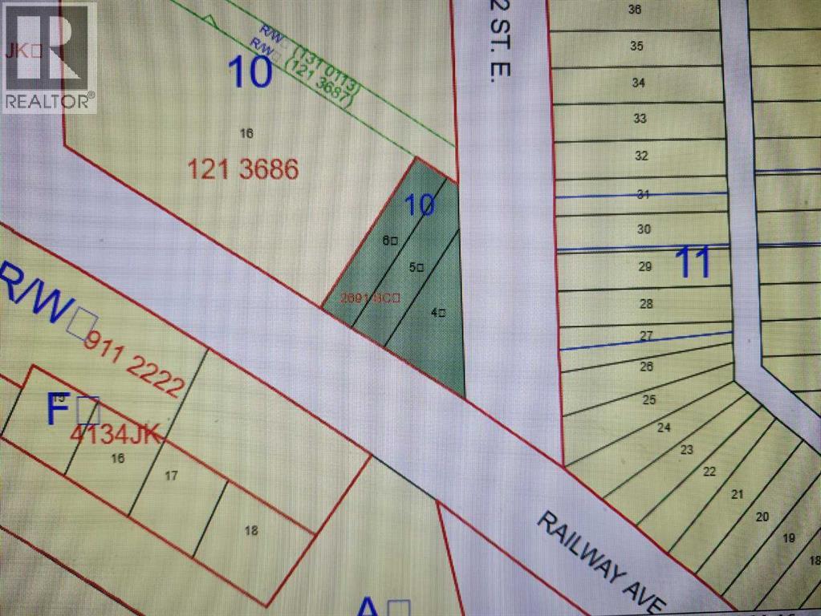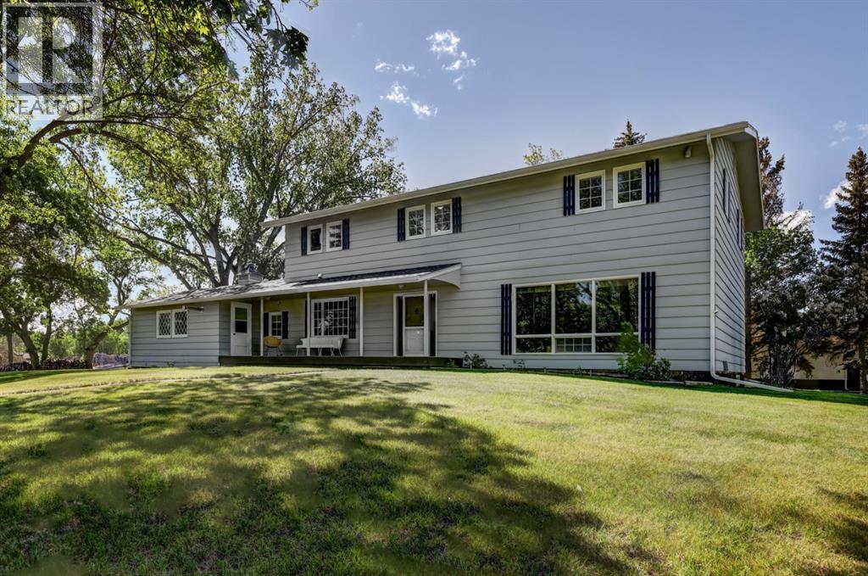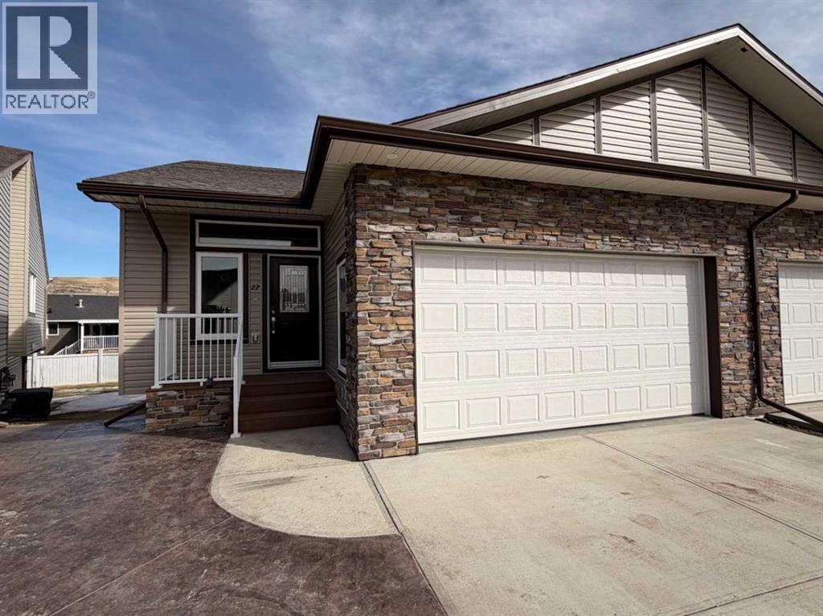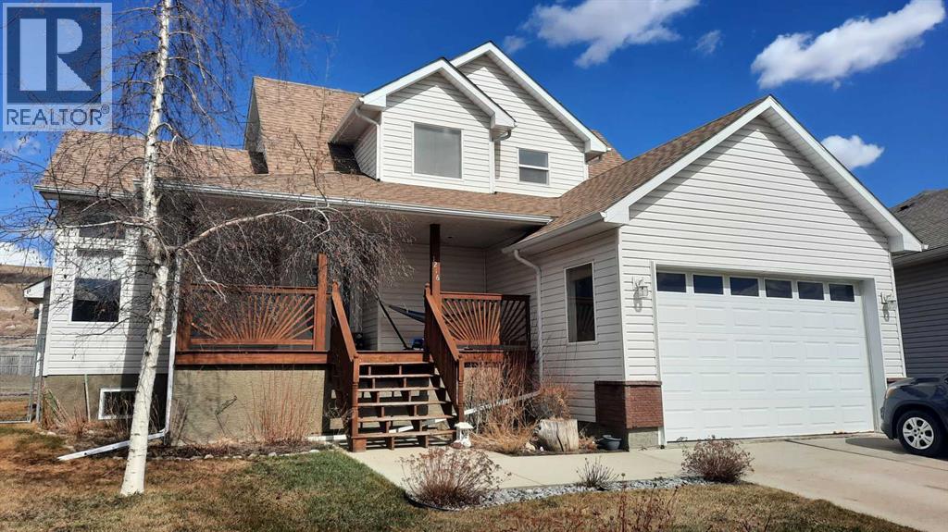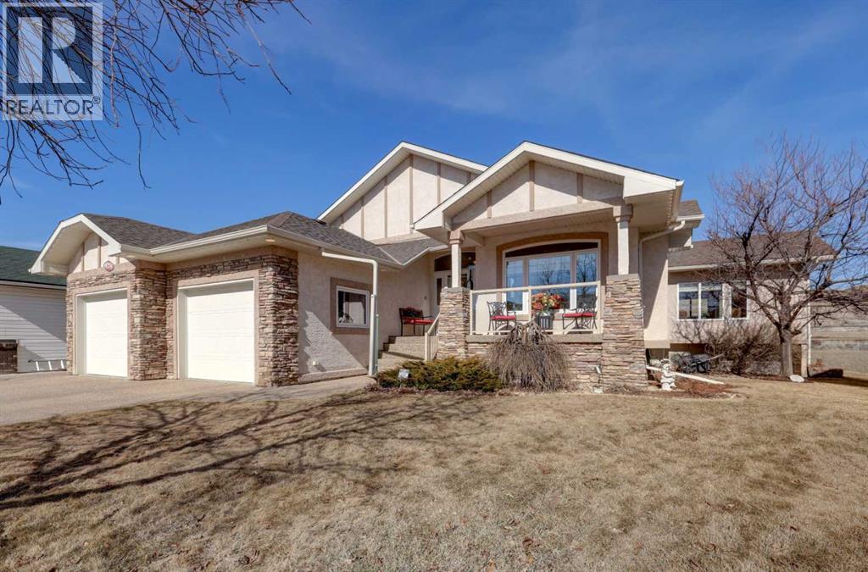
For Sale
$769,900
26 Willow Point
1 bd
3 ba
House
Drumheller
Listed by Royal LePage Wildrose Real Estate
Only details supplied with this listing are shown. Ask the listing contact to confirm measurements, taxes and costs.
Property Details: • Type: Detached • Tenure: N/A • Floor Area: N/A
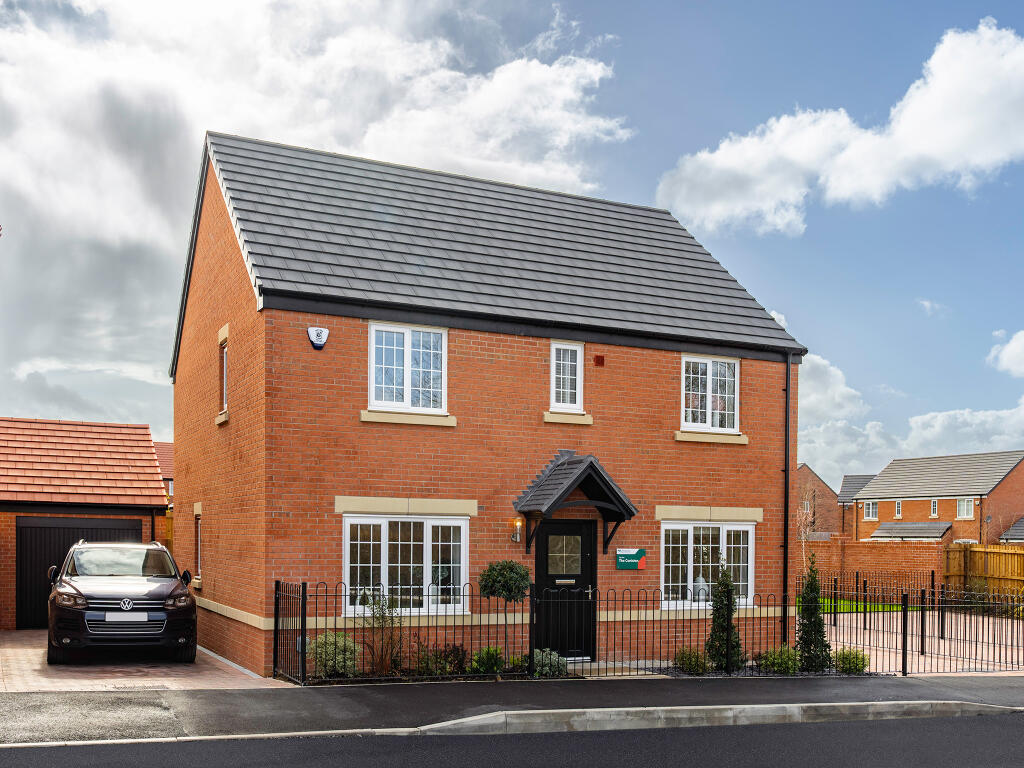
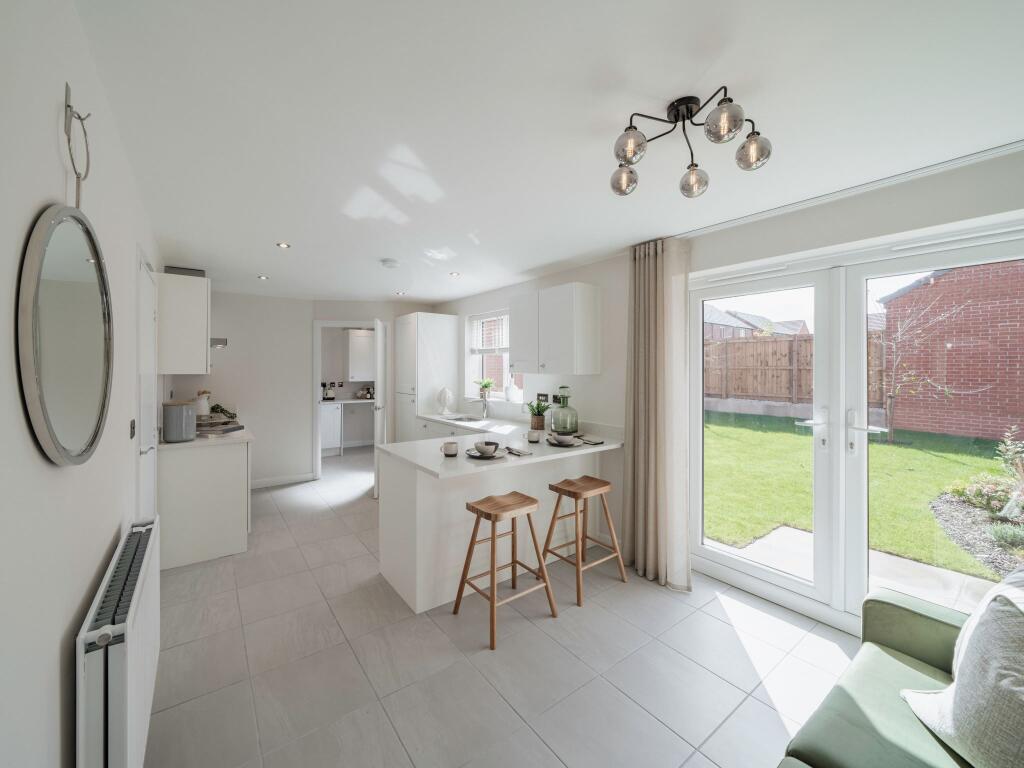
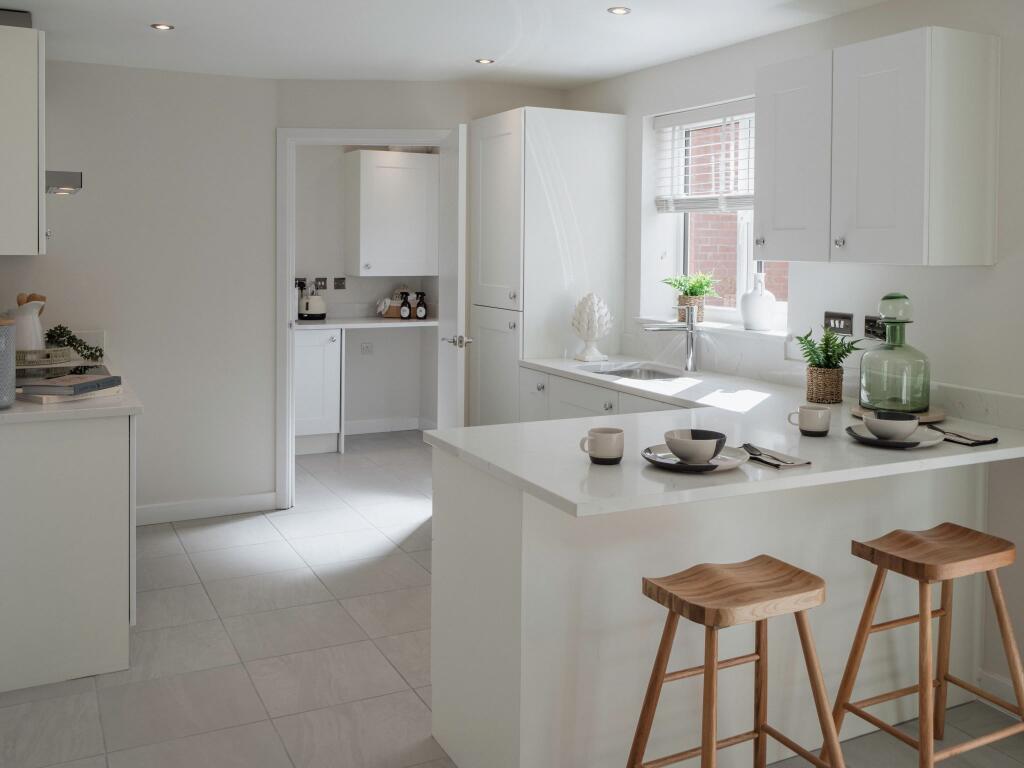
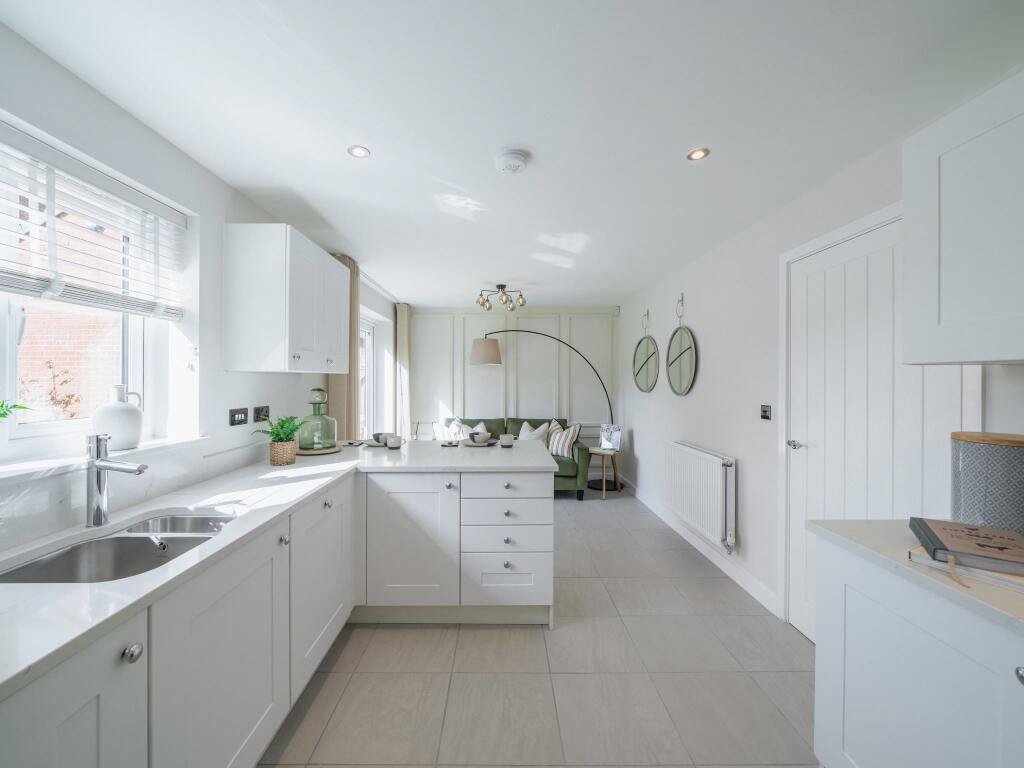
Key Features: • Generously-proportioned detached family home • Open plan kitchen/family room with French doors to the garden • Separate dining room - perfect for entertaining • Bright front-aspect living room • Separate utility room for laundry and extra storage • Bedroom 1 with en suite • Family bathroom with modern fixtures and fittings
Location: • Nearest Station: N/A • Distance to Station: N/A
Agent Information: • Address: Newcastle Road, Shavington, CW2
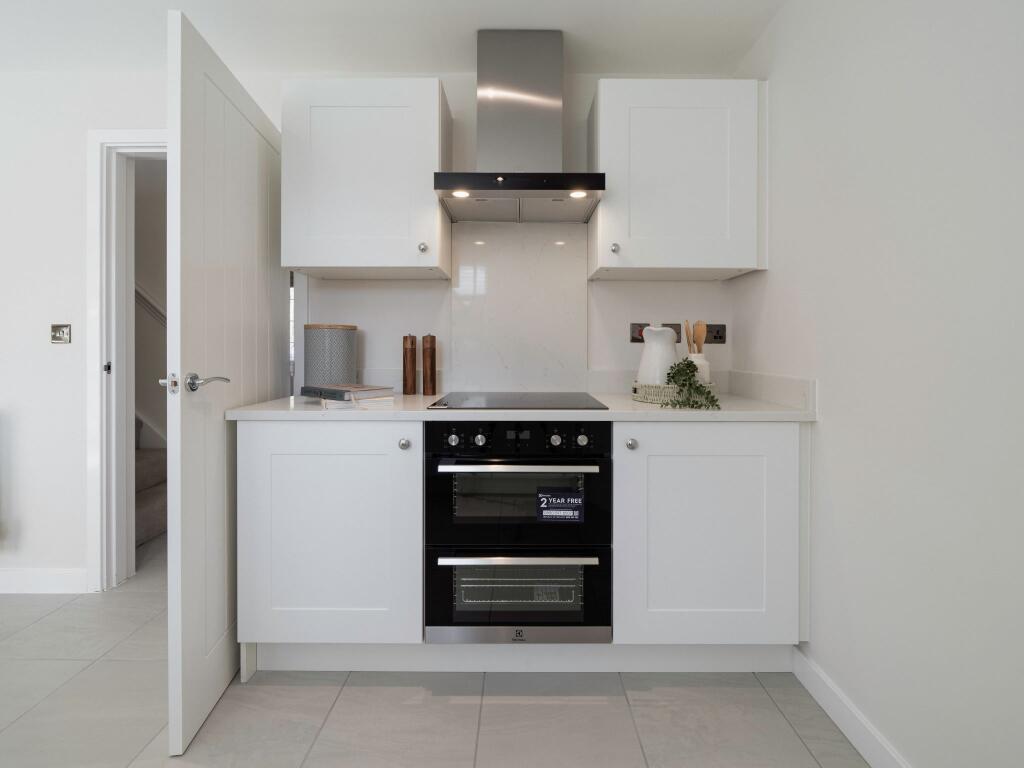
Full Description: A popular family home, The Coniston ticks all the boxes. The modern and stylish open plan kitchen/family room is perfect for spending time as a family and entertaining. There's also a well-proportioned living room, separate dining room, downstairs cloakroom and handy utility with outside access. Upstairs there are four bedrooms - bedroom one is en suite - a large family-sized bathroom and a storage cupboard. The Coniston also features a detached garage.Additional InformationTenure: FreeholdAnnual service charge amount (£): 160Council tax band: Not made available by local authority until post-occupationParking - Single GarageRoom DimensionsGround FloorDining room - 3.01 x 2.97 metreLiving room - 3.36 x 3.96 metreKitchen/Breakfast/Family room - 5.99 x 2.96 metreFirst FloorBedroom 1 - 3.33 x 3.61 metreBedroom 2 - 2.66 x 3.39 metreBedroom 3 - 2.82 x 2.97 metreBedroom 4/Study - 2.4 x 2.03 metre
If the interactive map is unavailable, open the supplied location in maps.
Open location in mapsThe pin uses coordinates supplied with this listing. Confirm the exact location with the listing contact.
Added and updated dates describe the Mirror record. Source publication and verification dates are shown separately when known; none establishes time on market. Confirm current price and availability with the listing contact.
View original listing