For Rent
Price on request
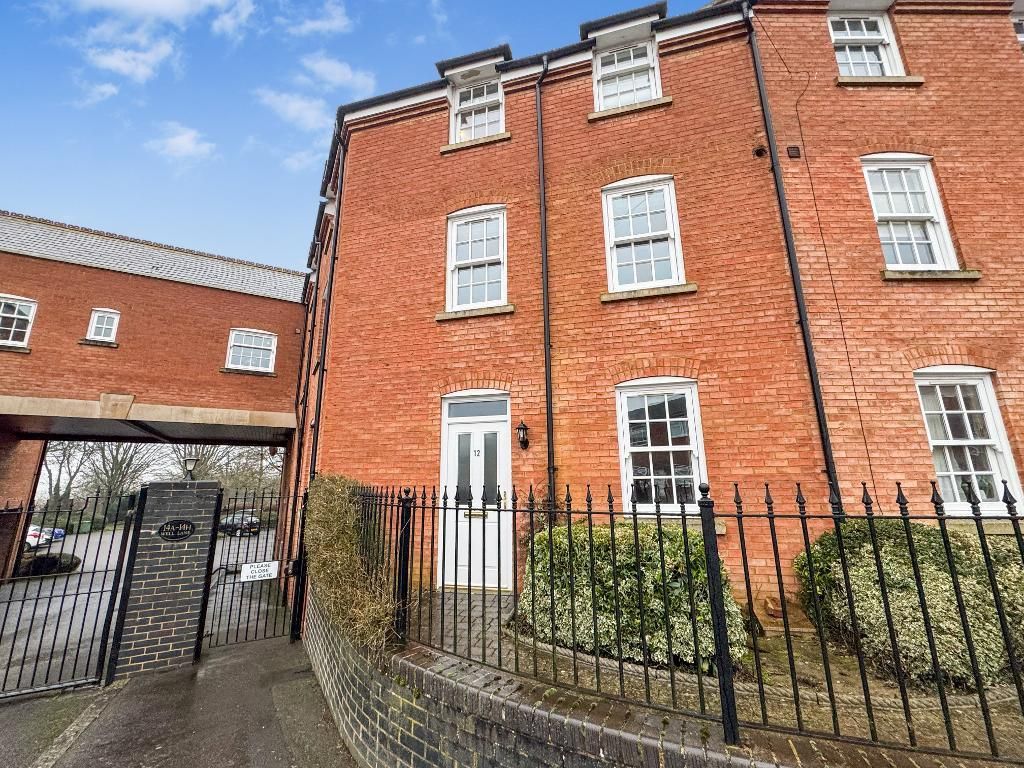
2 bed flat for saleWell Lane, Rothwell NN14
Studio
Rothwell


Property Details: - Type: Detached house - Bedrooms: 4 - Bathrooms: 1
Agent: Simon & Co - Rothwell Phone: 01536 235763
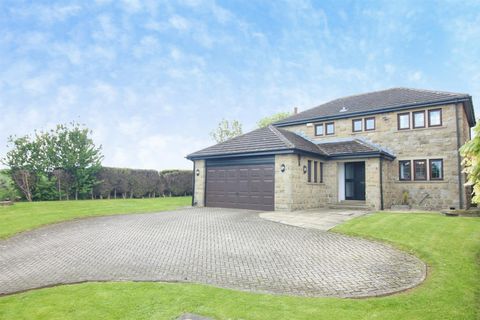
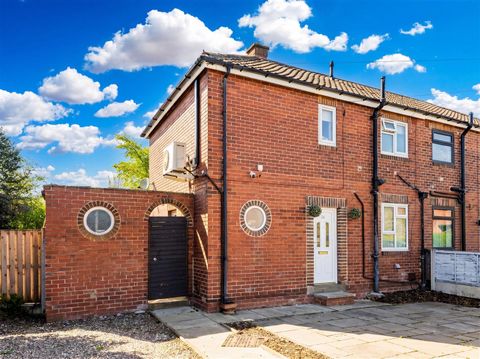
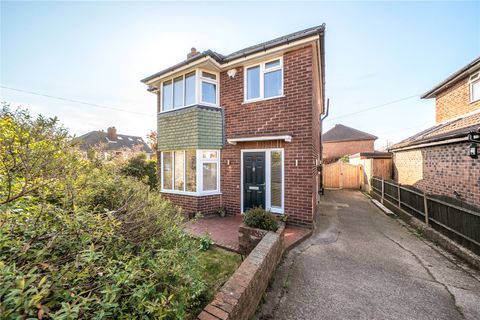
*IN PERSON AND VIDEO VIEWINGS AVAILABLE* An impressive Four bedroom detached family home situated in a popular and secluded cul de sac, yet close to the town centre. The property offers off road parking for 2-3 cars and a detached single garage with other benefits to include two separate reception rooms and wrap around gardens to three sides. The overall accommodation comprises entrance hall, guest WC, Kitchen/Breakfast room, front to back Lounge and separate Dining room. The first floor gives the four bedrooms and good sized family bathroom. Outside expect to find an open plan front garden with the aforementioned parking and detached garage to side and attractive enclosed side and rear gardens. Viewing is recommended.<br/><br/><b>Entrance Hall</b> - Via obscured double glazed composite door having obscured matching side screens, ceramic tiled flooring, spot lights, ceiling coving, stair raising to first floor landing with under stairs storage cupboard, double panelled radiator and panelled door to Cloakroom/Wc, Kitchen/Breakfast Room, Lounge/Sitting Room and separate Dining Room<br/><br/><b>Cloakroom/Wc</b> - Comprising close coupled Wc and vanity wash hand basin, feature panelled walls, ceiling coving, storage cupboard, continuation of ceramic tiled flooring, obscured double glazed window to front and single panelled radiator<br/><br/><b>Kitchen/Breakfast Room</b> - 4.56m x 2.69m (14'11" x 8'9" ) - Having a range of high and base level cupboard units with drawer space and work tops having tiled surrounds, one and half bowl stainless steel single drainer sink with mixer tap, appliance space to include plumbing for automatic washing machine, gas cooker point, extractor fan and further appliance space, continuation of ceramic tiled flooring, single panelled radiator, ceiling coving, spot lights, Upvc double glazed window to rear, plus obscured double glazed door to side leading to the rear garden<br/><br/><b>Lounge/Sitting Room</b> - 3.81m x 6.39m (12'5" x 20'11" ) - Having Upvc double glazed window to front with sliding double glazed patio doors offering outlook and access to rear garden, ceiling coving, tiled feature fire place with display hearth, living flame gas fire, two single panelled radiators, laminated wood block style flooring and glazed double doors to Separate Dining Room<br/><br/><b>Dining Room</b> - 2.93m x 3.65m (9'7" x 11'11" ) - Having French Upvc double glazed French double doors offering outlook and access to rear garden, laminated wood block style flooring, single panelled radiator and ceiling coving<br/><br/><b>Landing</b> - Having Upvc double glazed window to side leading to full landing having single panelled radiator, loft hatch, spot lights and ceiling coving, panelled doors to Four Bedrooms, Bathroom and airing cupboard housing hot water cylinder with shelving<br/><br/><b>Master Bedroom</b> - 3.62m x 3.79m (11'10" x 12'5" ) - Having upvc double glazed window to rear, single panelled radiator, ceiling coving, built in mirror fronted triple wardrobes with clothes hanging and shelving space<br/><br/><b>Bedroom Two</b> - 2.93m x 3.79m (9'7" x 12'5" ) - Having Upvc double glazed window to rear, single panelled radiator, ceiling coving and built in mirror fronted double wardrobes providing clothes hanging and shelving space<br/><br/><b>Bedroom Three</b> - 2.73m x 3.79m (8'11" x 12'5" ) - Having Upvc double glazed window to rear, single panelled radiator and ceiling coving<br/><br/><b>Bedroom Four</b> - 3.68m x 2.05m (12'0" x 6'8" ) - Having Upvc double glazed window to front, single panelled radiator and ceiling coving<br/><br/><b>Bathroom</b> - Three piece suite comprising of vanity wash hand basin, low level Wc and panelled bath with shower over, tiling to walls with feature walls and mirrors, wall mounted chrome heated towel rail/radiator, obscured double glazed window to front,<br/><br/><b>Outside Front</b> - The front offers an open plan mainly laid to lawn with deep well stocked shrub and flower borders, leading round to the side to Parking and Garage, double timber panelled gates leading to storage area and further timber panelled gate to rear garden<br/><br/><b>Parking & Garage</b> - 3.33m x 5.14m (10'11" x 16'10" ) - Gravel parking providing off road parking for several vehicles leading to Detached Single Garage with up and over door and personal door to rear garden<br/><br/><b>Outside Rear</b> - The rear garden has immediate decking and patio area, further side paved patio area outside tap, the rear garden has shaped lawns with deep well stocked shrub and flower borders, further lawn gardens with raised shrub and flower borders, the rear garden is enclosed by hedgerow and timber panelled fencing offering a good degree of privacy<br/><br/>