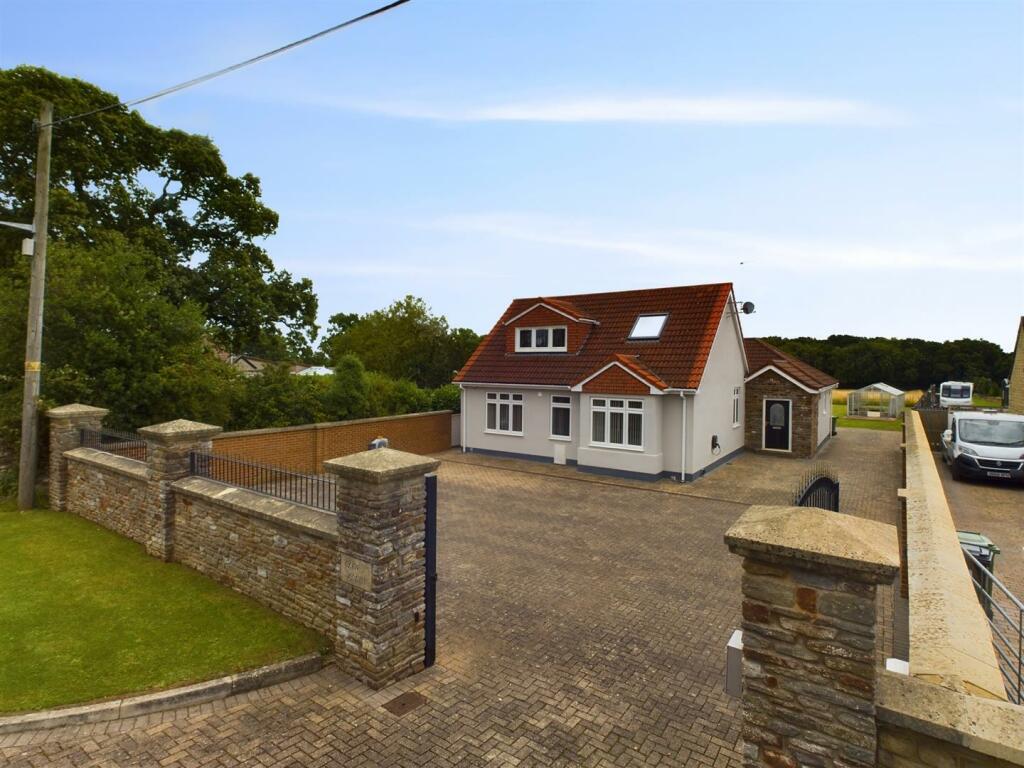
Property Details:
• Type: Terraced
• Tenure: N/A
• Floor Area: N/A
Key Features:
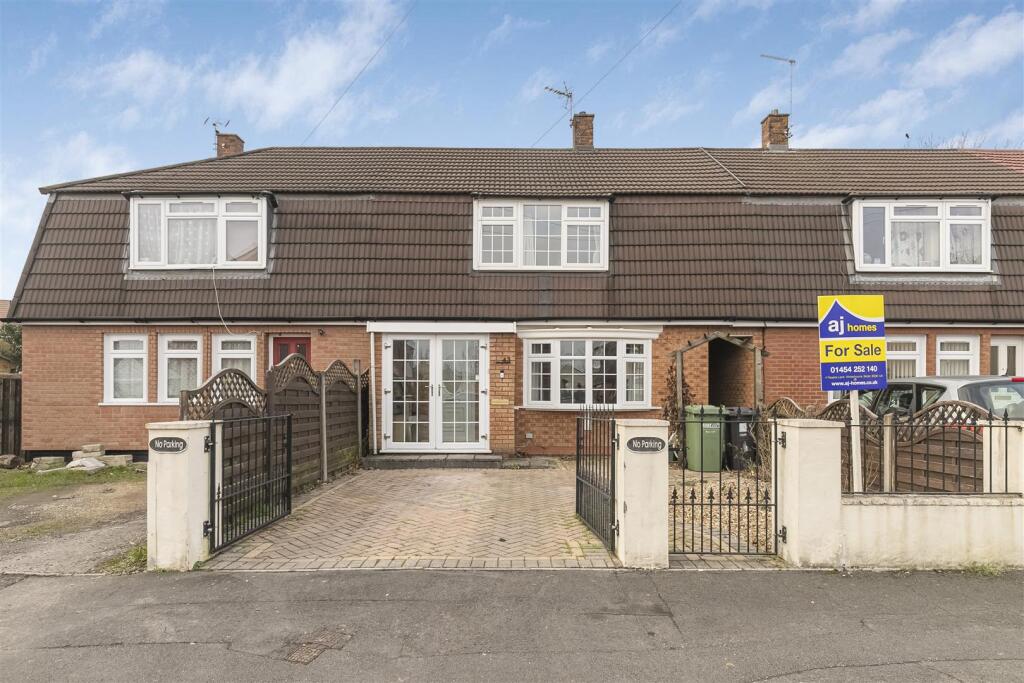
• Terraced House
• Three Bedrooms
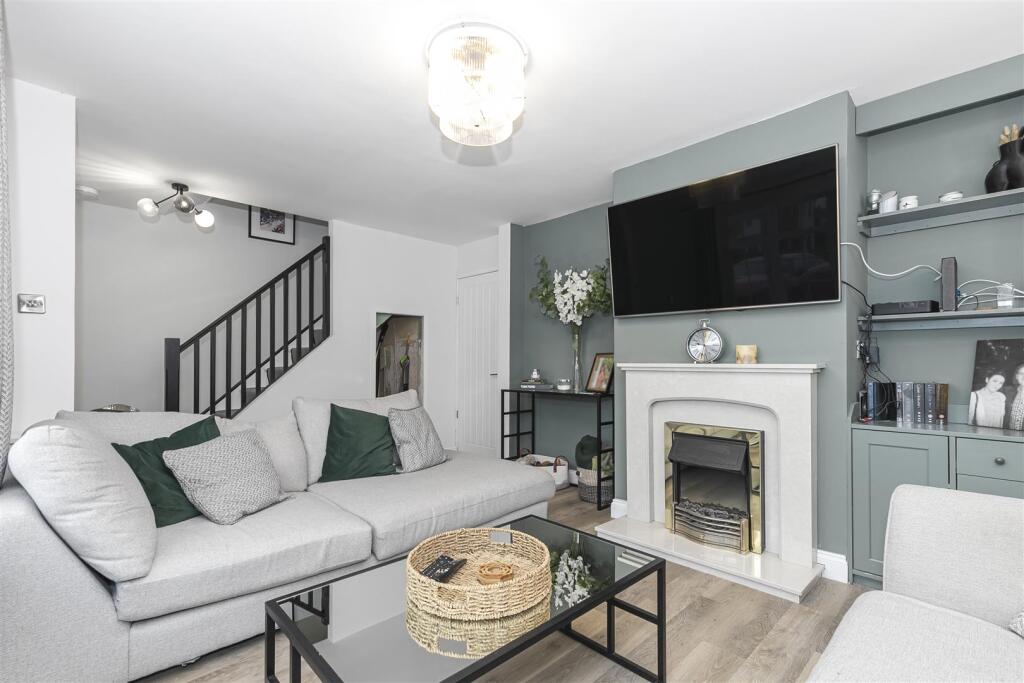
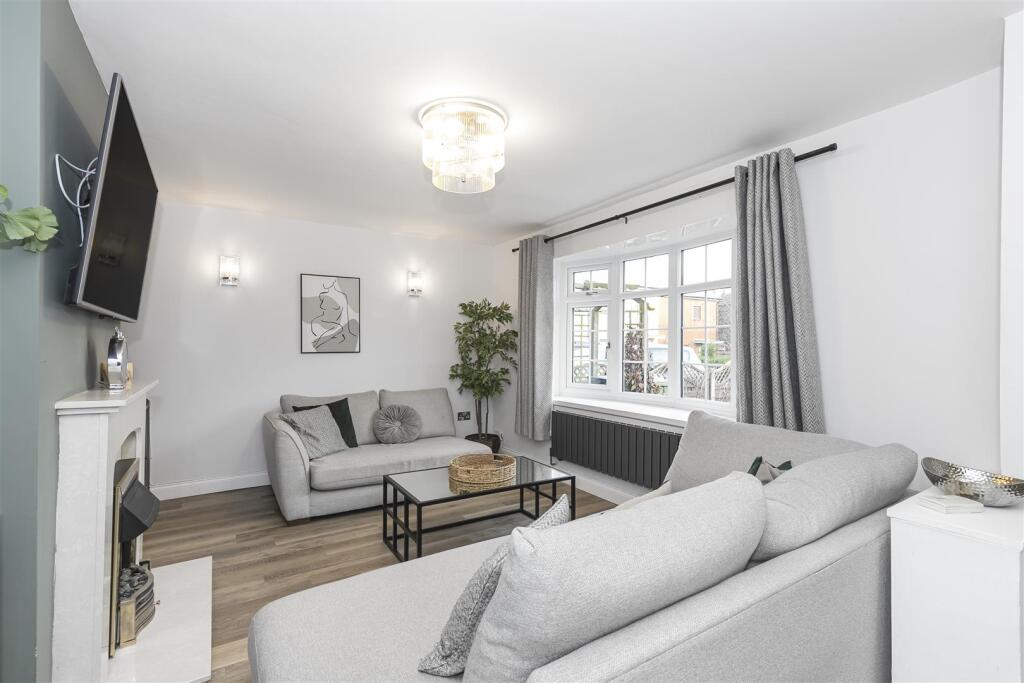
• Lounge
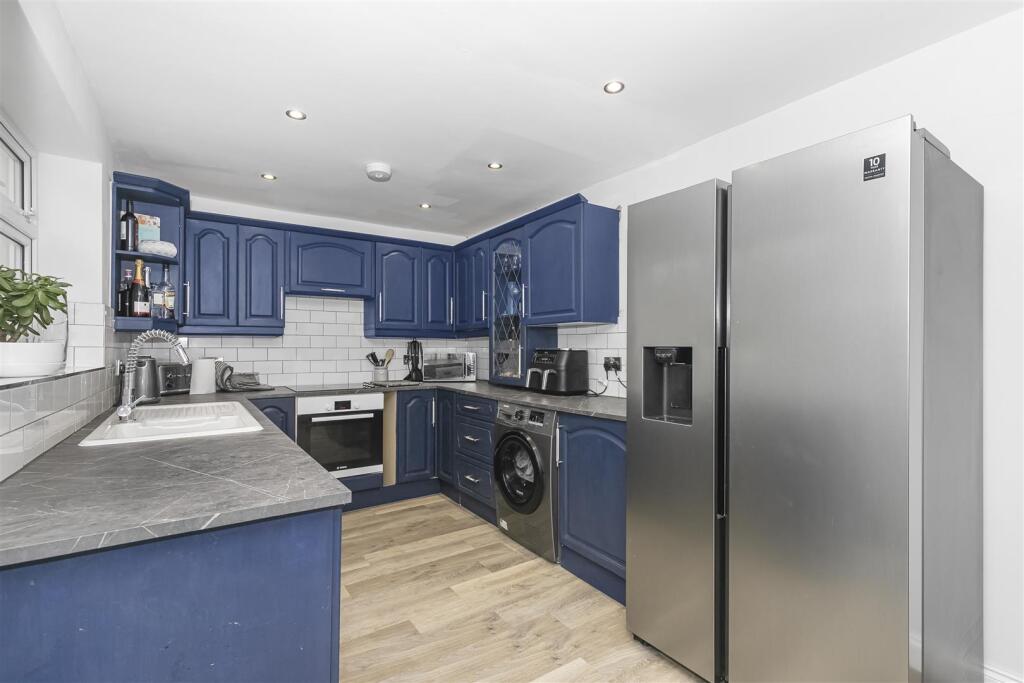
• Kitchen/Dining Room
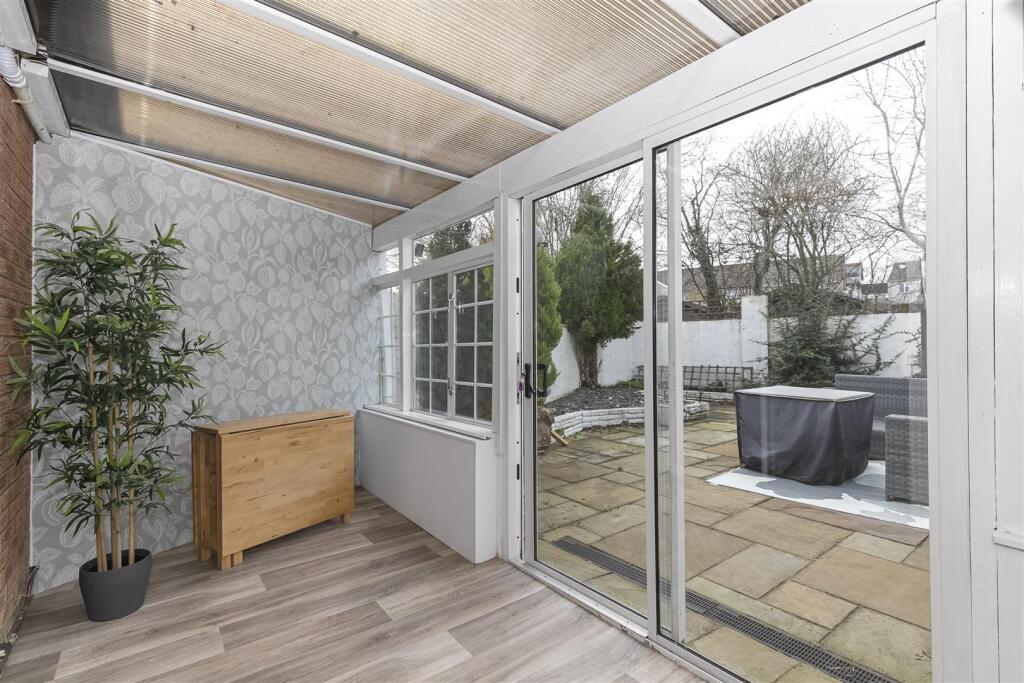
• Conservatory
• Enclosed Rear Garden
• Well Presented Throughout
• Cul De Sac Location
• Early Viewing Recommended
Location:
• Nearest Station: N/A
• Distance to Station: N/A
Agent Information:
• Address: 4 Flaxpits Lane,
Winterbourne,
Bristol,
BS36 1JX
Full Description:
A well presented three bedroom terraced property located in a cul de sac location close to local shops and schools.Porch - Double glazed window to the side, double glazed French doors to the front.Living Room - 6.10m x 3.43m (20' x 11'3) - Double glazed window to the front, under stairs storage area, LVT flooring, feature fireplace with electric fire, radiator, television point, wall light points, fitted shelving and drawers, stairs rising to the first floor landing.Kitchen/Dining Room - 6.10m x 2.57m (20 x 8'5) - Double glazed window to the rear, double glazed patio doors to the rear, fitted with a range of wall and base units with roll edge work-surfaces over, display cabinets, space for washing machine, space for tumble dryer, space for dishwasher, space for 'American' style fridge/freezer, ceiling spot lighting, built in electric oven and electric hob with extractor over, tiled splash-backs, smoke detector, under stairs storage cupboards, radiator, space for dining table.Conservatory - 6.10m x 1.85m (20' x 6'1) - Double glazed window to the rear, double glazed patio doors to the side, lighting, door to the garage storage area.Landing - Access to the loft space, smoke detector.Bedroom One - 4.67m x 3.43m (15'4 x 11'3) - Double glazed window to the front, radiator, fitted dressing table, fitted wardrobes with hanging space and shelving, television point.Bedroom Two - 3.81m x 2.67m (12'6 x 8'9) - Double glazed window to the rear, fitted wardrobes with hanging space and shelving, built in cupboard housing bolier, radiator.Bedroom Three - 3.81m x 2.67m (12'6 x 8'9) - Double glazed window to the front, built in storage cupboard, radiator.Bathroom - Double glazed obscure window to the rear, 'P' shape bath with shower over, vanity wash hand basin, low level w.c., part tiled walls, heated towel rail, ceiling spot lighting, extractor, LVT flooring.Rear Garden - Paved patio area, raised borders with slate chippings, mature shrubs, enclosed by fencing and walling, tap.Front - Block paved providing off street parking, gravelled area, gated access.Garage/Storage Area - Power and lighting, two windows to the side, double doors to the rear.BrochuresNewlands Avenue, Coalpit Heath