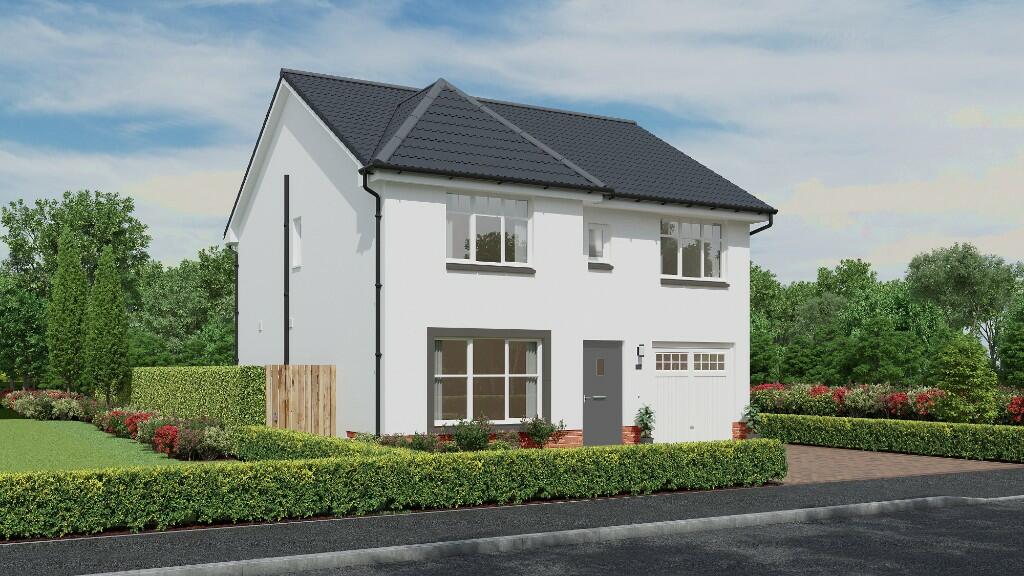
Property Details:
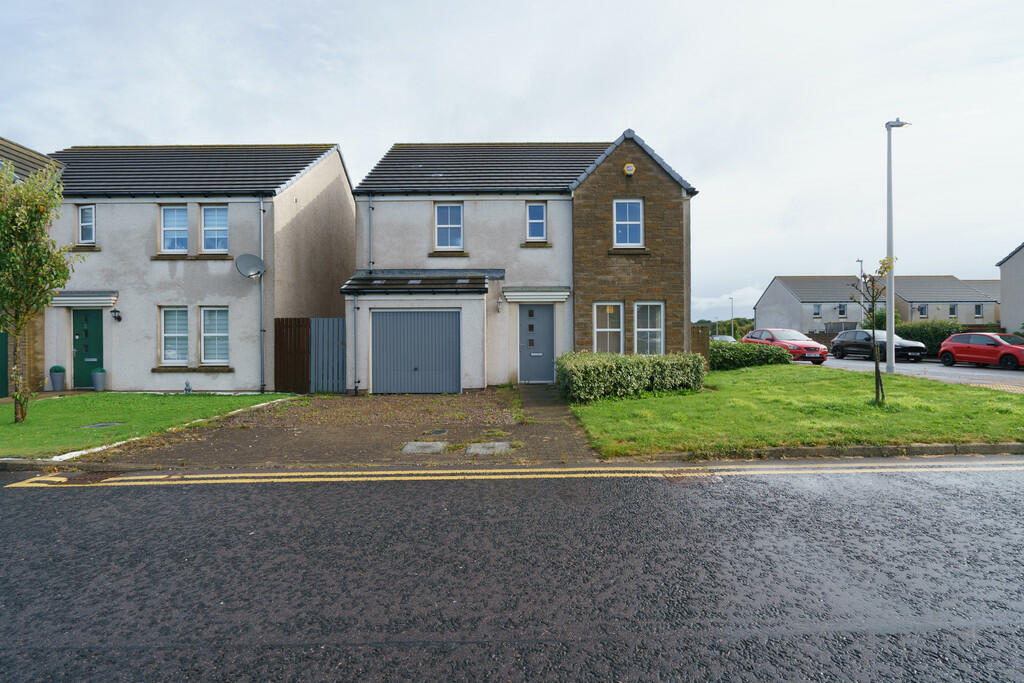
• Type: Detached
• Tenure: N/A
• Floor Area: N/A
Key Features:
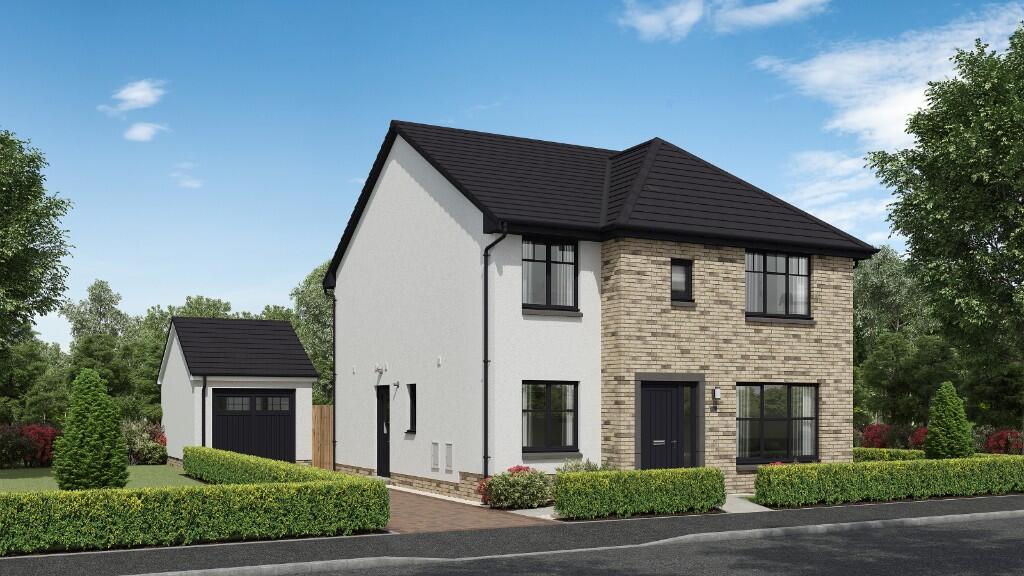
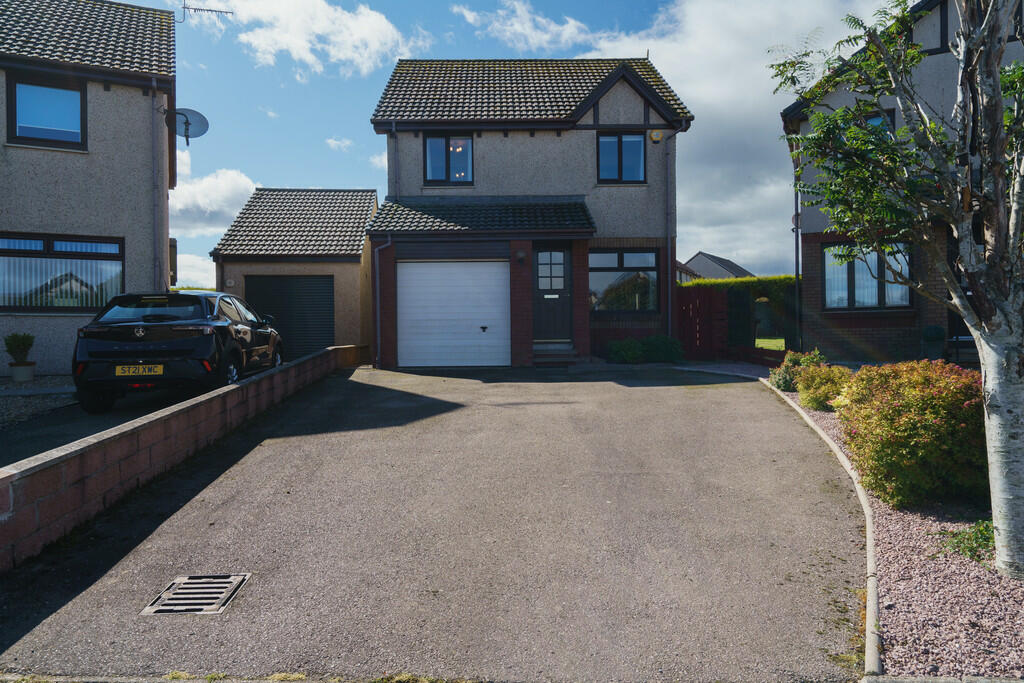
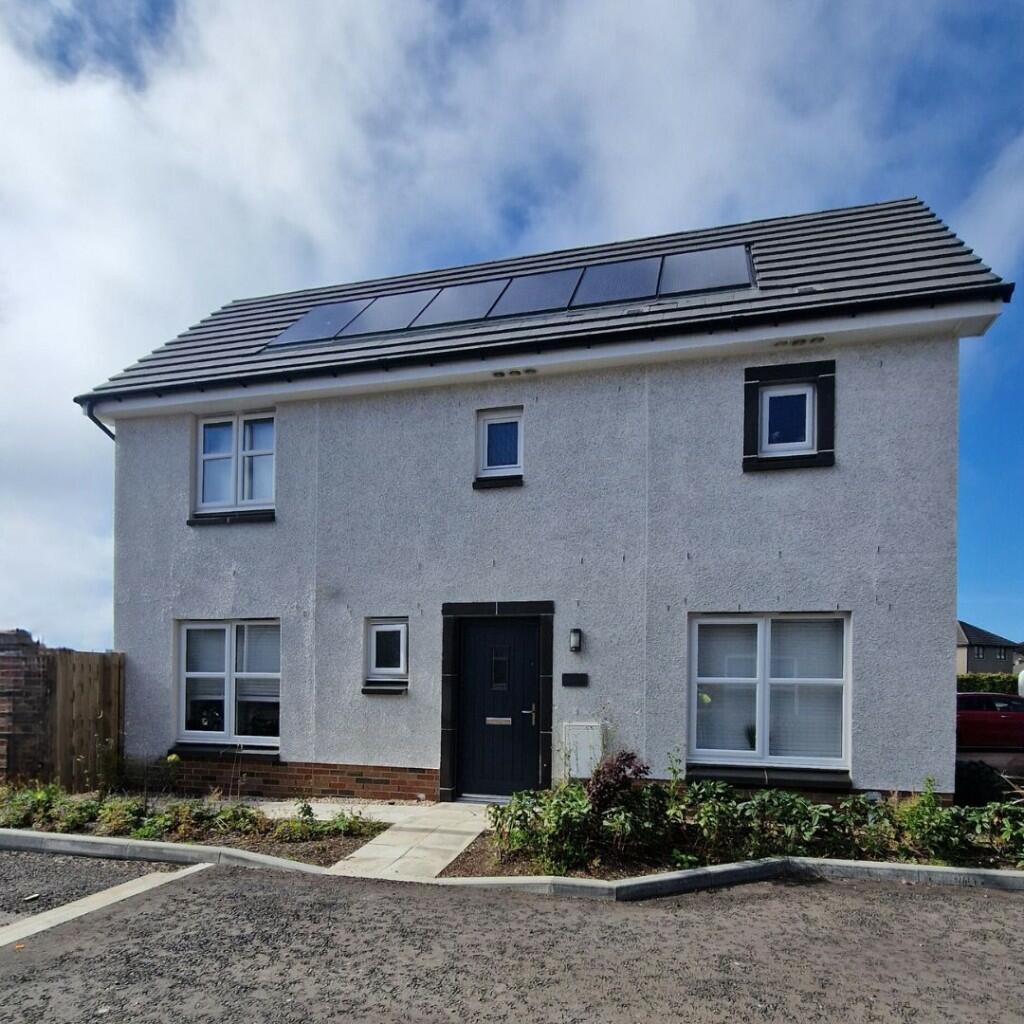
• Detached House
• 5 Double Bedrooms
• 2 Bathrooms & Wc
• Single Garage
• Local Amenities Close by
• Gas Heating
• Double Glazing
• Regular Bus Links
• Quiet Location
• School With-in Walking Distance
Location:
• Nearest Station: N/A
• Distance to Station: N/A
Agent Information:
• Address: 123 Rosemount Place,
Aberdeen,
AB25 2YH
Full Description:
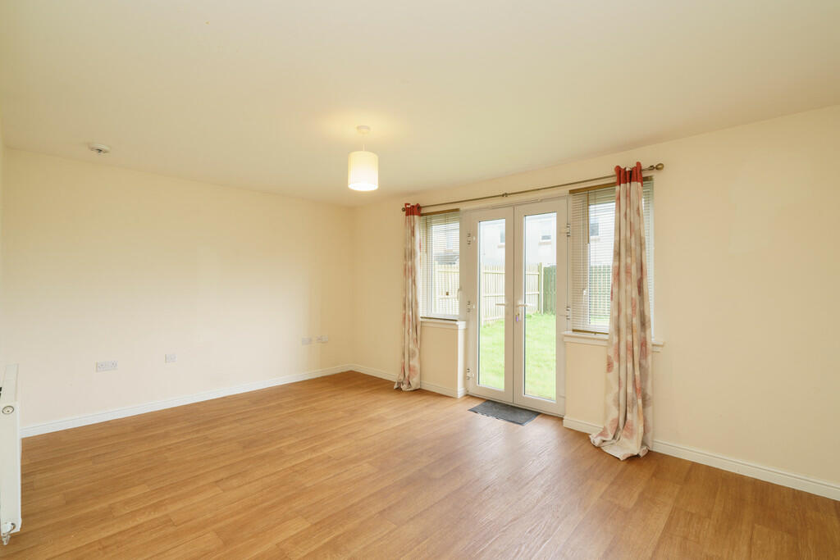
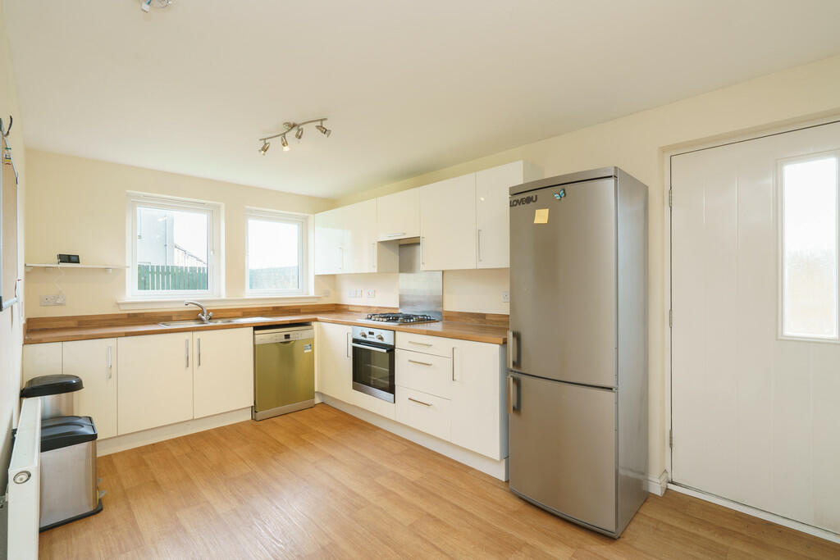
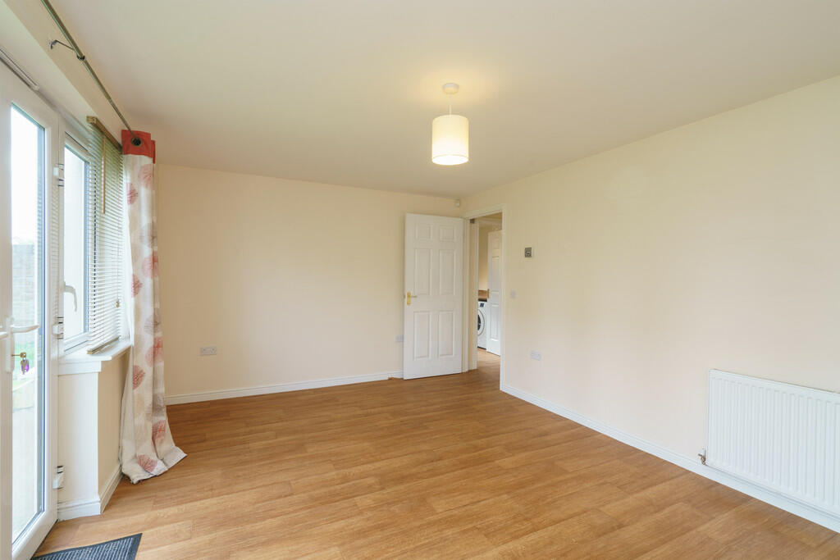
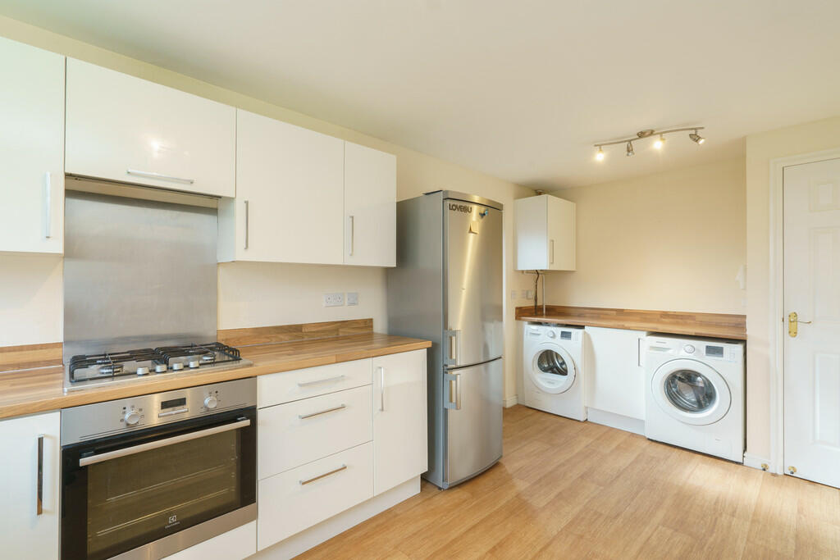
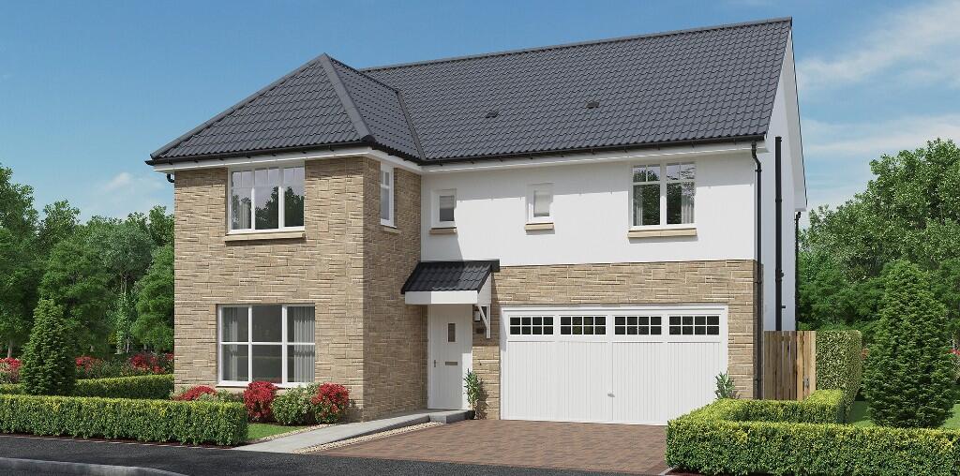
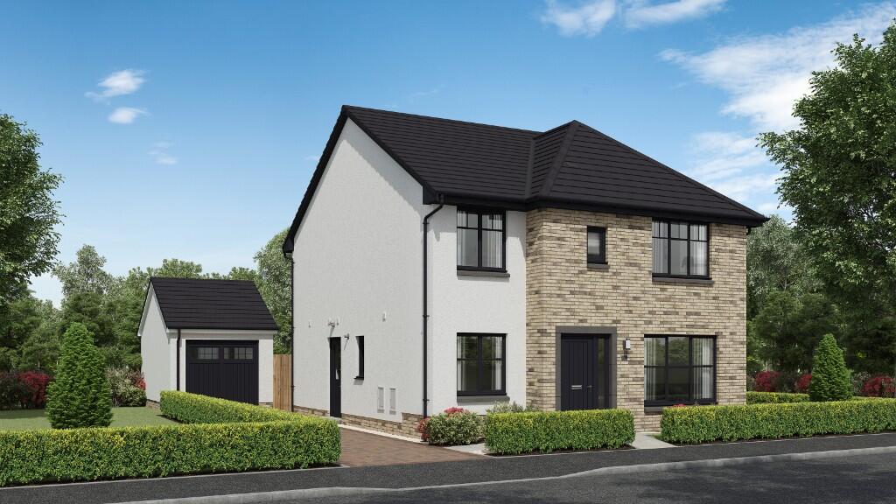
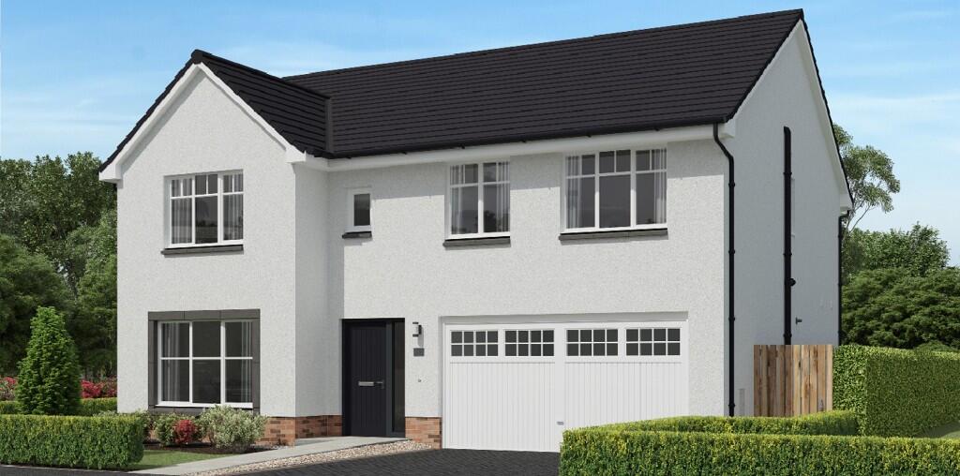
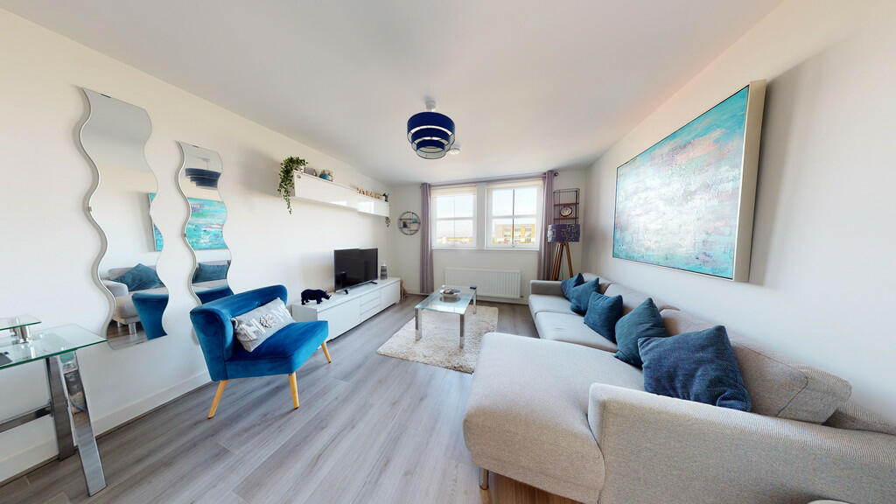
GET YOUR NEW PROPERTY AT NEWLANDS CRESCENT! CLICK ON VIRTUAL TOUR! Modern 5 bedroom detached house is situated in a prime location within a sought-after development in Cove. This superb family home boasts many qualities including fully enclosed private garden, garage, gas heating, double glazing, large bedrooms throughout, two with modern bathrooms & WC. This property would provide an excellent family home. Viewing is highly recommended to appreciate the size this spectacular home has to offer. Cove is a suburb on the south-east edge of Aberdeen. It is a popular residential area given its village like status and its proximity to the Alten's and Tullos Industrial Estates, as well as the A90. The area also has easy access to shops and other amenities.Area features include:- Pure Gym- Various Cafe's- Local IKEA- Cove Bay Football Club- Makro- Coastal views- Industrial Estates in Altens and Tullos- Community events LOUNGE Extensive lounge with patio doors leading to the rear garden making this room ideal for entertaining or for those all important family get togethers. Neutral décor and wood effect vinyl flooring. KITCHEN Modern fitted kitchen with a range of glossy white wall and base units, a beautiful contrasting wooden effect work top. Integrated appliances include a gas heating, electric oven and over head fan, freestanding appliances include a fridge/ freezer, dishwasher, washing machine and tumble dryer. Rear facing window with a view of the rear garden. Access given to rear garden through the side door. Neutral décor and wood effect vinyl flooring. WC Downstairs W.C. with a two piece white suite, neutral decor and vinyl flooring. BEDROOM 5/STUDY Located on the ground floor level, this room is a good sized bedroom and could be a great office or play room. Front and side windows allows excellent natural light to flood the room. Neutral décor and wooden effect vinyl flooring. MASTER BEDROOM Spacious double bedroom with built-in wardrobe and access to an en-suite shower room. Front facing window allowing natural light to stream into this room. Neutral décor and wooden effect vinyl flooring. ENSUITE Beautiful en-suite shower room with a three piece white suite. Front facing window, neutral décor and vinyl flooring. BEDROOM 2 Sizeable double bedroom with large freestanding wardrobe which will remain as part of the sale. Rear facing window allows natural light to flood the room. Neutral décor and wooden effect vinyl flooring. BEDROOM 3 Generously sized double bedroom with a built-in wardrobe. Rear facing window allowing natural light to flood the room. Neutral decor and wood effect vinyl flooring. BEDROOM 4 Good sized bedroom with a rear facing window allowing excellent natural light to stream into the room. Neutral décor and wood effect vinyl flooring. BATHROOM Family bathroom with a three-piece white suite with shower over bath. This bathroom is complete with cream tiled surrounds and tiled effect vinyl flooring. Window to the side of the property and neutral décor.