Log in Sign up
Back to search Home Countries United Kingdom Beverley Newman Avenue, Beverley
£249,850

Newman Avenue, Beverley

Newman Avenue, Beverley
3 beds 2 baths Townhouse

About this home

Property Details: - Type: Townhouse - Bedrooms: 3 - Bathrooms: 2

Agent: Quick & Clarke - Beverley Phone: 01482 763945

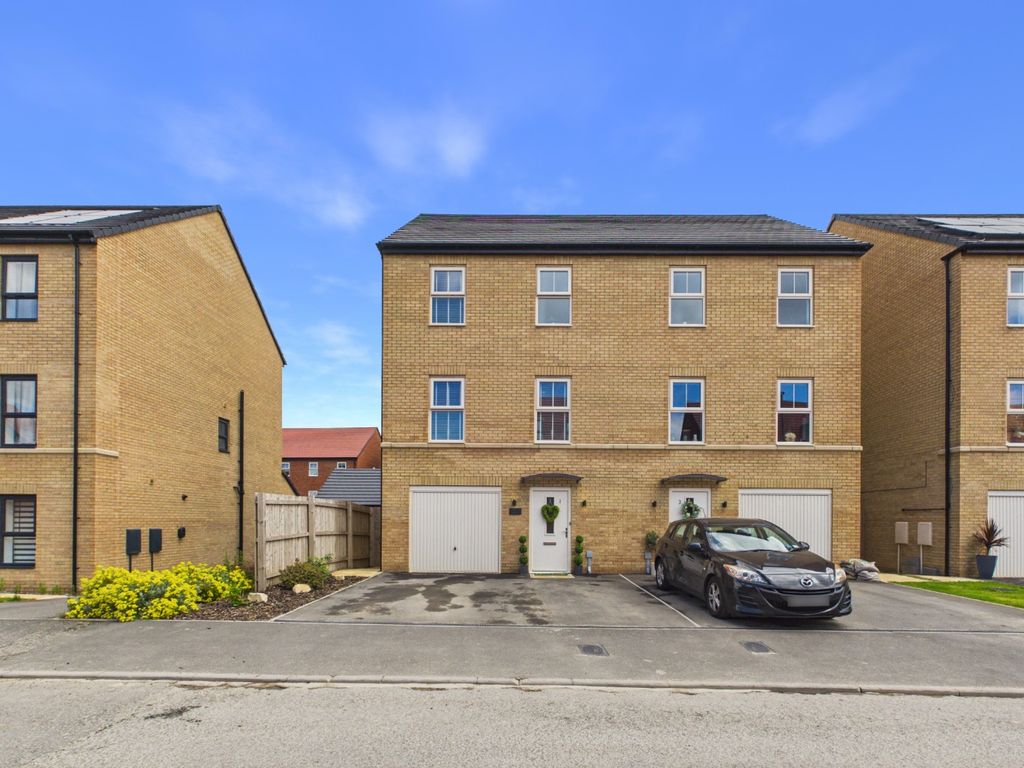
Offered with no onward chain a fabulous modern townhouse in a sought after location in Molescroft.<br/><br/>This well-proportioned and attractively laid-out modern townhouse features two reception rooms, including a bright first-floor living room complete with its own private balcony.<br/><br/>The ground floor offers a superb open-plan living, dining, and kitchen space—perfect for entertaining—alongside a practical separate study. Upstairs, the property boasts three spacious double bedrooms, including a generous master bedroom with a private en-suite shower room.<br/><br/>Outside, the low-maintenance rear garden presents a fantastic blank canvas for the new owner to customise. Complete with a garage and off-street parking, viewing this impressive home is highly recommended.<br/><br/><b>Location</b> - The property is located on Newman Avenue which lies off the northern end of Woodhall Way in one of the most sought after areas of Beverley. The Molescroft area is renowned for families lying close to the school - most notably the Ofsted excellent Molescroft Primary School and with ease of access to the major road network.<br/><br/><b>The Accommodation Comprises</b> - <br/><br/><b>Ground Floor</b> - <br/><br/><b>Entrance Hall</b> - Modern composite front door with glass panel above and security spyhole. Laminate flooring and utility cupboard housing modern Ideal Standard boiler and with space and plumbing for washing machine. Stairs to first floor accommodation.<br/><br/><b>Cloakroom</b> - Two piece sanitary suite comprising close coupled w.c. and corner pedestal hand wash basin. Tiled floor.<br/><br/><b>Study</b> - 2.39m x 1.96m (7'10" x 6'5") - Continuation of the laminate flooring from the entrance hall. Window to front elevation.<br/><br/><b>Open Plan Living Dining Kitchen</b> - A well proportioned room which leaves space for both living and dining room furniture and with a walk-in bay window to the rear elevation with French doors leading out onto the patio area of the rear garden. The kitchen offers a good range of wall and base storage units with gloss white fronts, laminate work surfaces and ceramic tiled splashbacks. Six ring gas hob with stainless steel splashback and canopy extractor over, double oven, stainless steel sink and drainer, integrated dishwasher and fridge freezer. Continuation of laminate flooring from the entrance hall and large storage cupboard under the stairs.<br/><br/><b>First Floor</b> - <br/><br/><b>Landing</b> - With cupboard housing hot water cylinder.<br/><br/><b>Living Room</b> - 3.33m x 4.14m (10'11" x 13'7") - Positioned on the first floor and in an elevated position with French doors opening out onto a balcony area overlooking the rear garden. Wall mounted electric fire. Laminate flooring.<br/><br/><b>Bedroom 1</b> - 3.20m x 3.61m (10'6" x 11'10") - Two windows to the front elevation. Built-in wardrobes.<br/><br/><b>En-Suite Shower Room</b> - Three piece sanitary suite comprising close coupled w.c., pedestal hand wash basin and shower enclosure. Heated towel rail.<br/><br/><b>Second Floor</b> - <br/><br/><b>Bedroom 2</b> - 4.11m x 3.33m (13'6" x 10'11") - Double bedroom with window to the rear elevation.<br/><br/><b>Bedroom 3</b> - 4.09m x 3.76m maximum (13'5" x 12'4" maximum) - Window and Velux skylight to the front elevation.<br/><br/><b>Bathroom</b> - Three piece sanitary suite comprising close coupled w.c., pedestal hand wash basin and panelled bath with shower attachment over. Heated towel rail.<br/><br/><b>Outside</b> - The property sits back from the road with a small area of easy to maintain garden to the front. <br/><br/>The rear garden has been flagged for ease of maintenance and is fenced on three sides. A gate provides access directly to the car parking space which is immediately in front of the garage.<br/><br/><b>Garage</b> - 5.38m x 2.97m (17'8" x 9'9") - Up and over door.<br/><br/><b>Services</b> - All mains services are available or connected to the property.<br/><br/><b>Central Heating</b> - The property benefits from a gas fired central heating system.<br/><br/><b>Double Glazing</b> - The property benefits from uPVC double glazing.<br/><br/><b>Tenure</b> - We believe the tenure of the property to be Freehold (this will be confirmed by the vendor's solicitor).<br/><br/><b>Viewing</b> - Please contact Quick and Clarke's Beverley office on[use Contact Agent Button] to arrange an appointment to view.<br/><br/><b>Financial Services</b> - Quick & Clarke are delighted to be able to offer the locally based professional services of PR Mortgages Ltd to provide you with impartial specialist and in depth mortgage advice. With access to the whole of the market and also exclusive mortgage deals not normally available on the high street, we are confident that they will be able to help find the very best deal for you.<br/><br/>Take the difficulty out of finding the right mortgage; for further details contact our Beverley office on[use Contact Agent Button] or [use Contact Agent Button]<br/><br/>

Property facts

Property type
Townhouse
Bedrooms
3
Bathrooms
2
Days on market
0 days

Location

Approximate location · exact address shared on inquiry

Similar homes nearby

Alexandra Drive, Beverley
For Sale
£220,000
Alexandra Drive, Beverley
2 bd 1 ba Semi-detached bungalow
Beverley
Listed by Limb Estate Agents - Brough
Dog Kennel Lane, Cherry Burton, Beverley
For Sale
£999,995
Dog Kennel Lane, Cherry Burton, Beverley
6 bd 7 ba Farm house
Beverley
Listed by Hornseys - Market Weighton
Bishop Burton Road, Cherry Burton, Beverley
For Sale
£550,000
Bishop Burton Road, Cherry Burton, Beverley
4 bd 2 ba Detached house
Beverley
Listed by William H Brown - Beverley
Keldgate, Beverley
For Sale
£350,000
Keldgate, Beverley
3 bd 2 ba Terraced house
Beverley
Listed by William H Brown - Beverley
3 bed detached house for sale36 Cartwright Lane, Beverley HU17
For Rent
Price on request
3 bed detached house for sale36 Cartwright Lane, Beverley HU17
Studio
Beverley
4 bed town house for saleDogrose Avenue, Beverley, East Riding Of Yorkshire HU17
For Rent
Price on request
4 bed town house for saleDogrose Avenue, Beverley, East Riding Of Yorkshire HU17
Studio
Beverley
Woodlands, Beverley
For Sale
£895,000
Woodlands, Beverley
5 bd 2 ba House
Beverley
Listed by Quick & Clarke - Beverley
Gleadhill Close, Beverley
For Sale
£100,000
Gleadhill Close, Beverley
3 bd 1 ba Semi-detached house
Beverley
Listed by William H Brown - Beverley
£249,850
3 bd · 2 ba
Contact agent
Q&
Quick & Clarke - Beverley
Contact this agent
Log in Sign up