Property Details:
• Type: Semi-Detached
• Tenure: Freehold
• Floor Area: N/A
Key Features:
• Semi-Detached
• Two Bedrooms
• Lounge
• Kitchen
• Bathroom
• Double Glazing
• Front & Rear Gardens
• Garage & Driveway Parking
• Freehold upon Completion
Location:
• Nearest Station: N/A
• Distance to Station: N/A
Agent Information:
• Address: 137 New Road,
Rubery,
Birmingham,
B45 9JR
Full Description:
GORDON JONES ARE PLEASED TO PRESENT THIS TWO BEDROOM SEMI-DETACHED PROPERTY IN REDNAL CLOSE TO ALL AMENITIES, SCHOOLS, RUBERY HIGH STREET SHOPS, SUPERMARKETS, LOCAL TRANSPORT LINKS, EASY ACCESS INTO BIRMINGHAM CITY CENTRE. ALSO CONVENIENTLY LOCATED FOR M5 & M42 MOTORWAY NETWORK.
IN NEED OF MODERNISATION - IDEAL PURCHASE FOR FIRST TIME BUYERS & INVESTORS.
The accommodation briefly comprises, Lounge, Kitchen, Two Bedrooms, Bathroom, Double Glazing, Front & Rear Gardens, Driveway Parking and Garage.
Approached via tarmacadam driveway. Double -glazed entrance door. Garage to side of property.
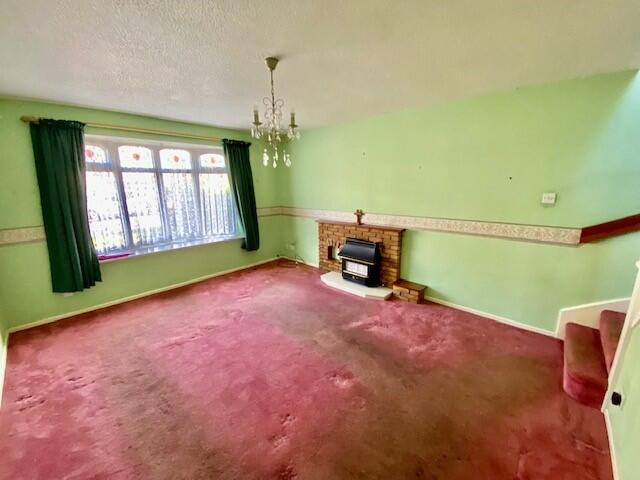
LOUNGE
12'01" x 14'10" 3.68m x 4.52m
Double-glazed Bay window to front elevation.
Brick built fireplace housing gas fire.
Central light fitting, stairs off to first
floor.
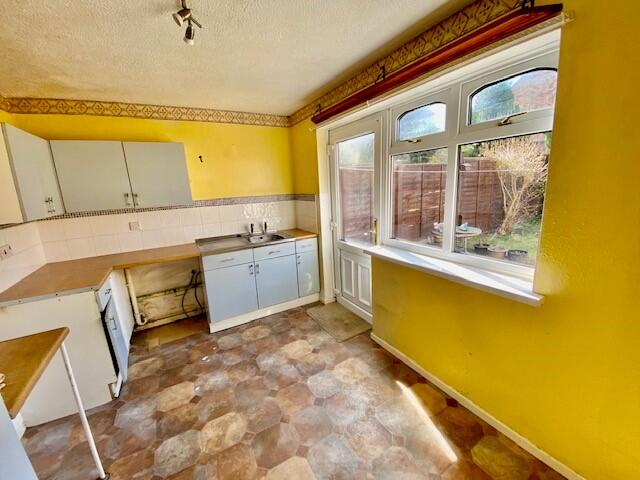
KITCHEN
12'02" x 8'06" 3.70m x 2.59m
Wall, base & drawer units with worktop and tiled splashbacks. Stainless Steel sink unit with taps. Space for cooker and under counter fridge, space and plumbing for washing machine. Double-glazed window and door to rear elevation.
BEDROOM ONE
12'02" x 8'11" 3.70m x 2.71m
Double-glazed window to front elevation.
Fitted wardrobes, central light point.
BEDROOM TWO
12'01" x 8'07" 3.70m x 2.61m
Double-glazed window to rear elevation. Central light point.
BATHROOM
4'10" x 9'01" 1.47m x 2.76m
Shower unit with electric shower Low level W.C pedestal wash basin with taps, tiled splashbacks. Laminate flooring and central light fitting.
GARDEN
Paved rear patio with lawn area and shrub borders, access into garage.
GARAGE
16'04" x 8'10" 5.13m x 2.54m
Metal up and over garage door, Double glazed side door leads into rear garden.
EPC - F
Council Tax Band - C
FREEHOLD UPON COMPLETION.
*Please Note there is no Gas Central Heating in this property.BrochuresBrochure 1