Newmarket Road, Ashton-Under-Lyne OL7


Property Details
3
1
Semi-detached house
Description
Property Details: - Type: Semi-detached house - Bedrooms: 3 - Bathrooms: 1
Agent: W.C. Dawson & Son - Stalybridge Phone: 0161 937 0424
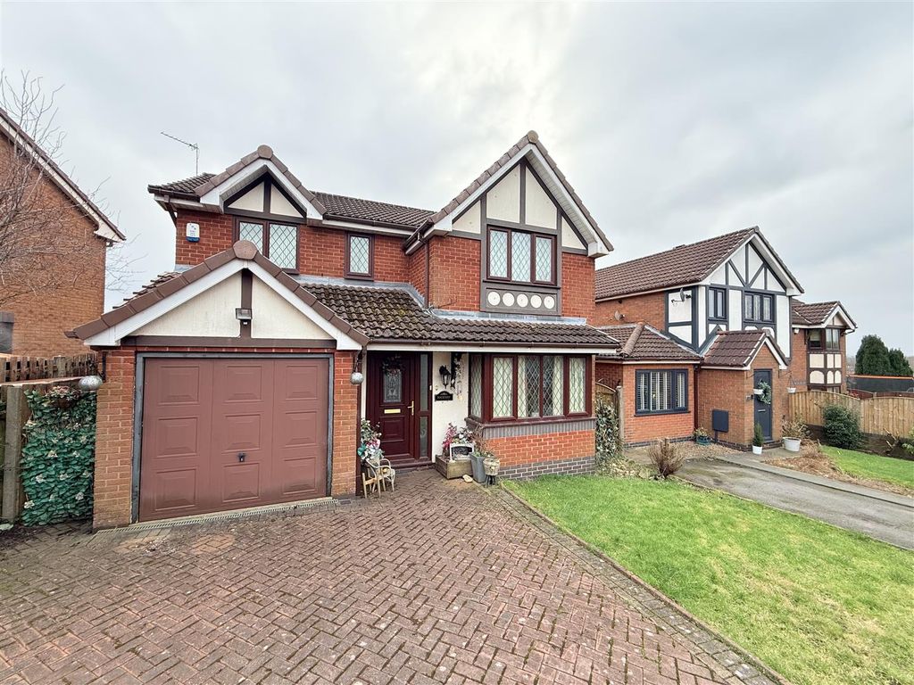
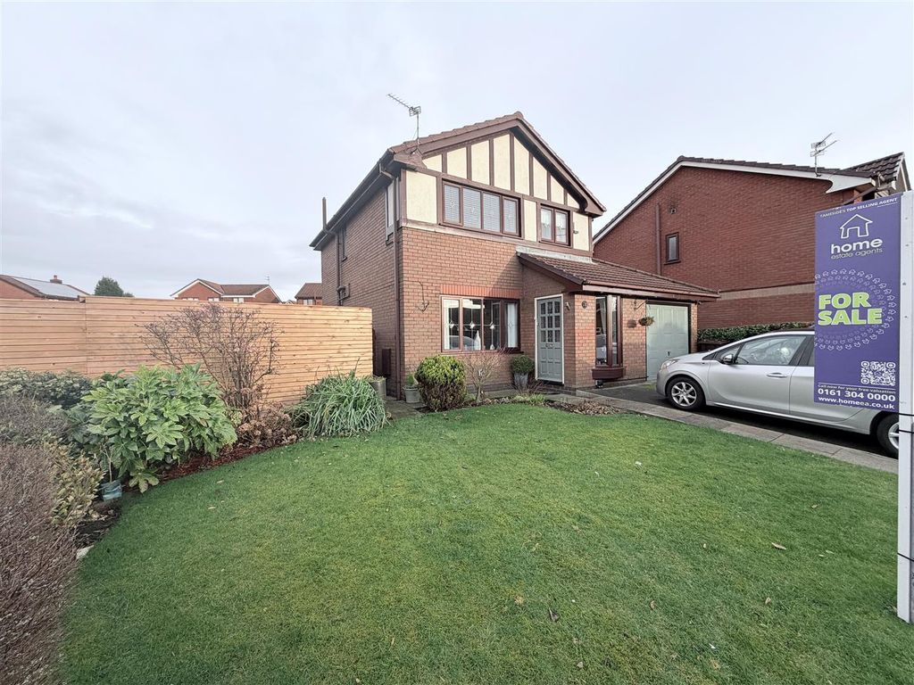
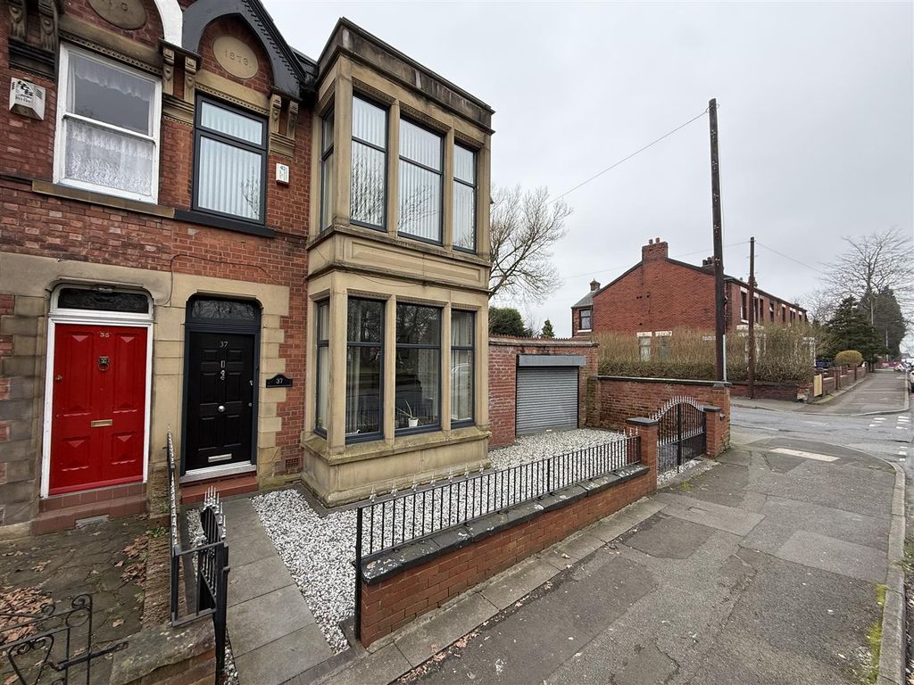
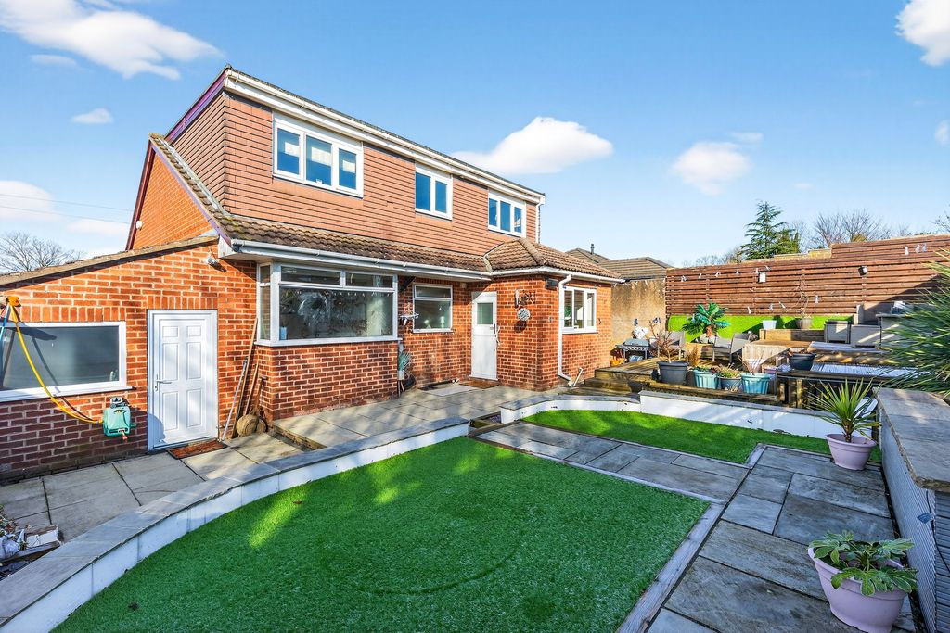
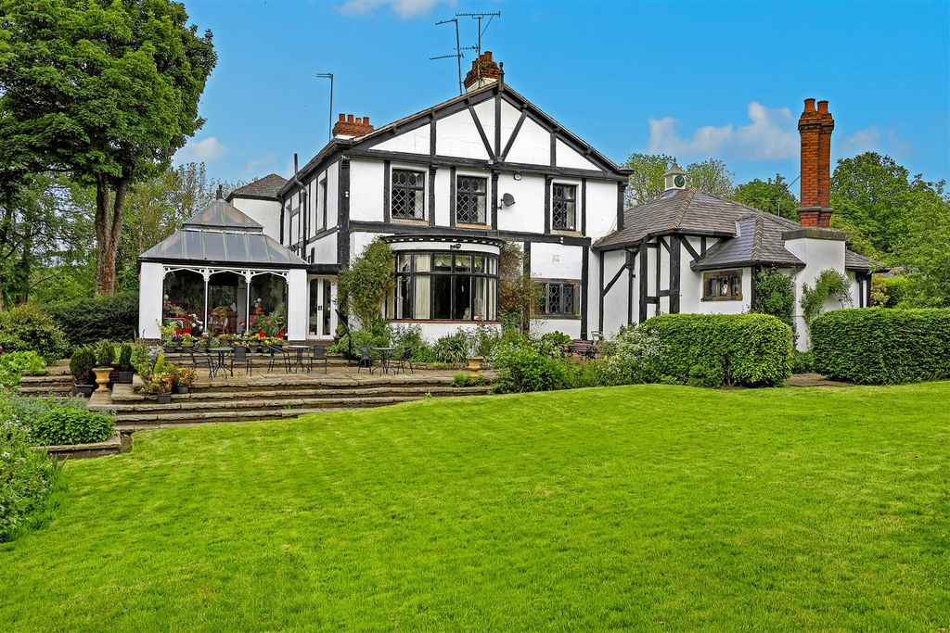
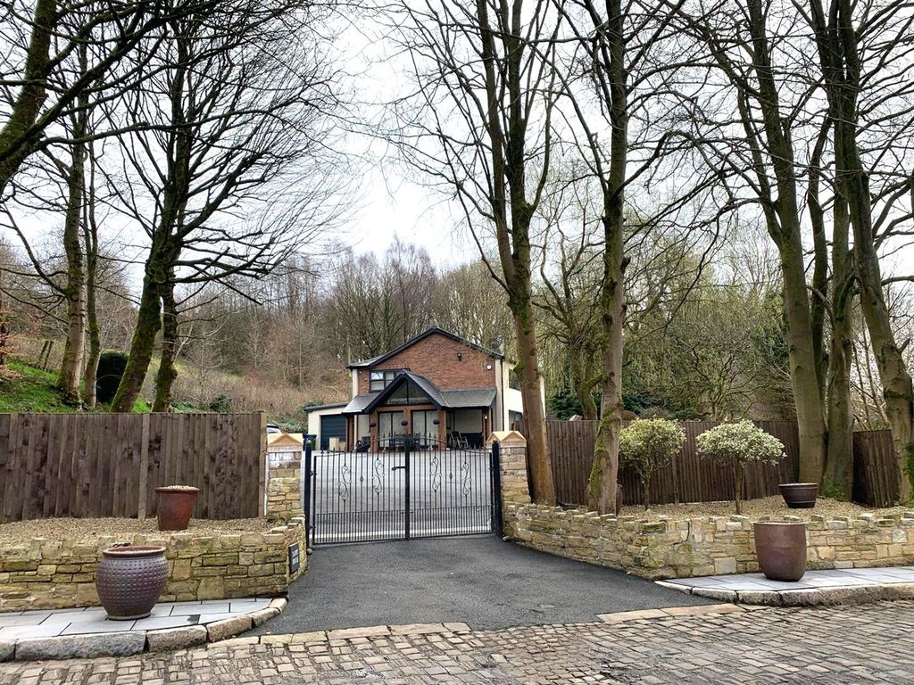
Dawsons are pleased to bring to market this three-bedroom, semi-detached property on Newmarket Road in Ashton-Under-Lyne, The home offers off street parking for multiple cars, open plan kitchen and dining room and a large rear garden. With local amenities, schools and transport links close by the property s suited for growing families. Viewing highly recommended.<br/><br/><b>Ground Floor</b> - <br/><br/><b>Hallway</b> - uPVC front door, laminate flooring, stairs leading to first floor, understairs storage, doors leading to:<br/><br/><b>Reception Room</b> - 3.66m x 4.57m (12' x 15' ) - uPVC double glazed bay window, feature fireplace with inset Living Flame fire, gas central heating radiator.<br/><br/><b>Dining Room</b> - 3.66m x 3.66m (12' x 12' ) - Gas central heating radiator, door leading to sunroom, open plan to kitchen.<br/><br/><b>Kitchen</b> - 2.44m x 2.74m (8' x 9' ) - uPVC double glazed window, fitted with a range of wall and base units with worksurface over, tiled splashbacks, inset sink and drainer with mixer tap, two built in single ovens, electric hob with extractor hood over, plumbing for automatic washing machine, space for fridge/freezer, recessed downlights.<br/><br/><b>Sun Room</b> - 4.88m x 1.83m (16' x 6' ) - uPVC double glazed windows, recessed downlights, uPVC double glazed French doors leading to rear garden.<br/><br/><b>First Floor</b> - <br/><br/><b>Landing</b> - Doors leading to:<br/><br/><b>Bedroom 1</b> - 3.35m x 3.96m (11' x 13') - uPVC double glazed window, fitted with built in wardrobes and dressing table, wall mounted mirror, gas central heating radiator.<br/><br/><b>Bedroom 2</b> - 3.35m x 3.35m (11' x 11' ) - uPVC double glazed window, built in wardrobe, gas central heating radiator.<br/><br/><b>Bedroom 3</b> - 1.83m x 2.44m (6' x 8' ) - uPVC double glazed window, gas central heating radiator.<br/><br/><b>Bathroom</b> - 2.13m x 1.52m (7' x 5' ) - uPVC double glazed window, panelled bath, with shower over and glass shower screen, pedestal wash hand basin, wall mounted mirror, tiled walls, gas central heating radiator.<br/><br/><b>Separate Wc</b> - 0.61m x 0.91m (2' x 3' ) - uPVC double glazed window, low level WC, part tiled.<br/><br/><b>Externally</b> - Block paved large driveway with parking for for multiple cars. Enclosed rear garden with block paved patio and lawned area.<br/><br/>
Location
Address
Newmarket Road, Ashton-Under-Lyne OL7
City
Ashton-Under-Lyne OL7
Features and Finishes
None
Legal Notice
Our comprehensive database is populated by our meticulous research and analysis of public data. MirrorRealEstate strives for accuracy and we make every effort to verify the information. However, MirrorRealEstate is not liable for the use or misuse of the site's information. The information displayed on MirrorRealEstate.com is for reference only.