Property Details:
• Type: Semi-Detached
• Tenure: N/A
• Floor Area: N/A
Key Features:

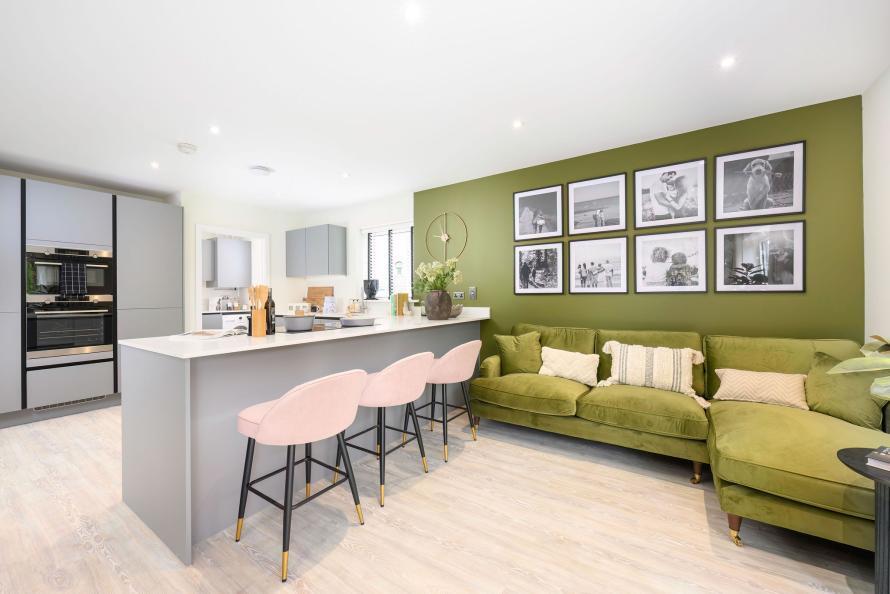
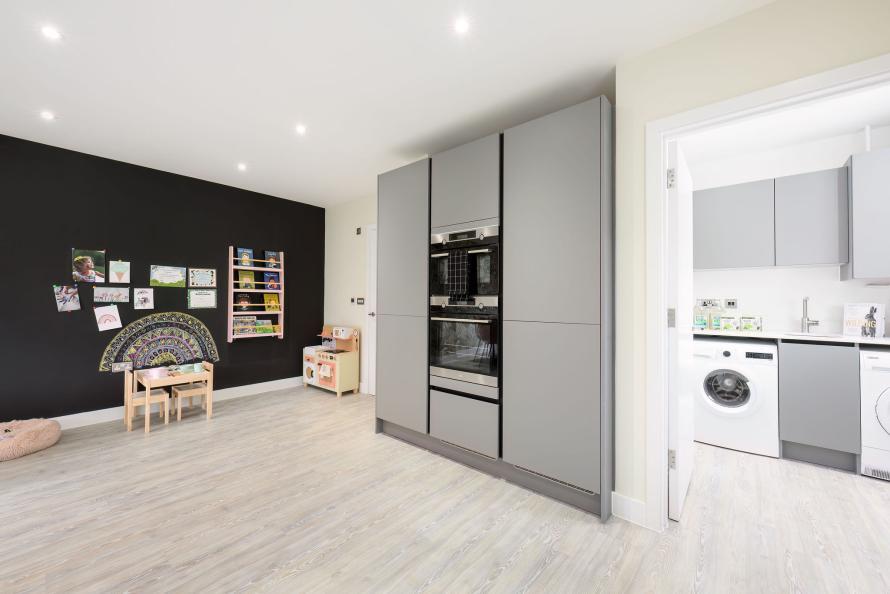
• Fully fitted kitchen with integrated appliances, utility room for everyday convenience
• Separate living room on the first floor for additional space for all at home
• Principal bedroom with built-in wardrobe and en-suite
• Underfloor heating throughout ground floor & all flooring included throughout
• Jubilee Square sits at the heart of the development with access to the community hall, Co-op supermarket and R3FORM Pilates
• Marleigh Primary Academy and Monkey Puzzle Nursey nurture young minds
• Reach Cambridge city centre within 20 minutes via bicycle
Location:
• Nearest Station: N/A
• Distance to Station: N/A
Agent Information:
• Address: Newmarket Road,
Cambridge,
CB5
Full Description:
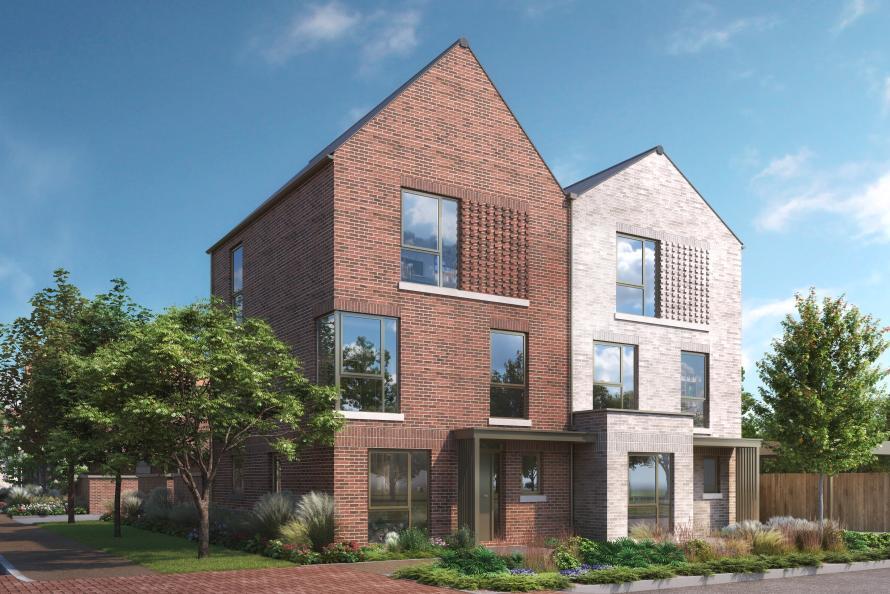
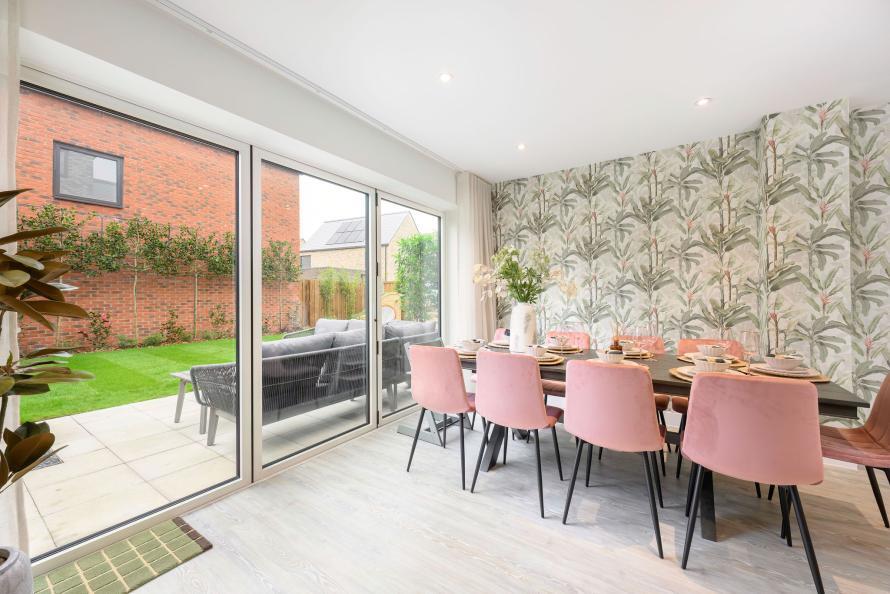
The Clarence Plot 88, is the final Clarence home available! Ready to move into early 2025, this is a premium and spacious four-bedroom semi-detached house with single garage and driveway parking.Approx. 1,464 sq ft, Plot 88 is a modern four-bedroom house, across three floors and beautifully finished throughout offering the perfect home for a family.The downstairs space of this home enjoys a spacious open-plan kitchen/dining room is perfect for entertaining guests, while the sleek and modern kitchen is a chef’s dream, featuring state-of-the-art appliances fully integrated appliances and plenty of countertop space. Patio doors provide access to the rear garden and offer seamless perfect indoor/outdoor living, whilst a utility room provides additional everyday storage and washing machine and dryer. This home also benefits from a study at the front of the home to suit needs for working from home comfortably.On the first floor, you will find a generous living room, an additional space to relax and unwind whilst watching a film, and principal bedroom with a built-in wardrobe and dedicated en-suite. On the top floor, this home has a modern family bathroom. additional two double bedrooms and fifth bedroom. The family bathrooms is complete with modern sanitary ware and heated chrome towel rail.Contact our sales team to arrange a viewing to visit this award-winning development and visit our sales suite and show homes.About Marleigh ParkMarleigh Park is an award-winning destination, offering a diverse selection of exceptional houses and apartments, thoughtfully integrated with convenient amenities that enhance everyday living, as well as green open spaces.Jubilee Square is the beating heart of Marleigh Park and is home to:Marleigh Community CentreMarleigh Primary AcademyMonkey Puzzle NurseryCo-op supermarket for everyday essentialsR3FORM Pilates for wellness and fitness classes Salento for a taste of Italian cuisine*External image is a CGI of The Clarence Housetype for indicative purposes only. Internal imagery is indicative of the 5-bedroom showhome individual layouts may vary. *Stamp duty paid terms and conditions apply. This cannot be used in conjunction with any other offer and available on single stamp duty only. Savings based on a purchase price of £719,950. Speak with our sales team for more information.Plot 88 Ground Floor Kitchen / Dining Room - 5.79m x 3.42m (19'0" x 11'3")Study - 3.65m x 2.65m (12'0" x 8'8")Utility - 2.66m x 1.85m (8'9" x 6'1")Plot 88 First Floor Living Room - 5.79m x 4.59m (19'0" x 15'1")Principal Bedroom - 5.79m x 3.18m (19'0" x 10'5")Plot 88 Second Floor Bedroom 2 - 4.1m x 3.66m (13'5" x 12'0")Bedroom 3 - 3.67m x 3.1m (12'0" x 10'2")Bedroom 4 - 3.18m x 2.56m (10'5" x 8'5")