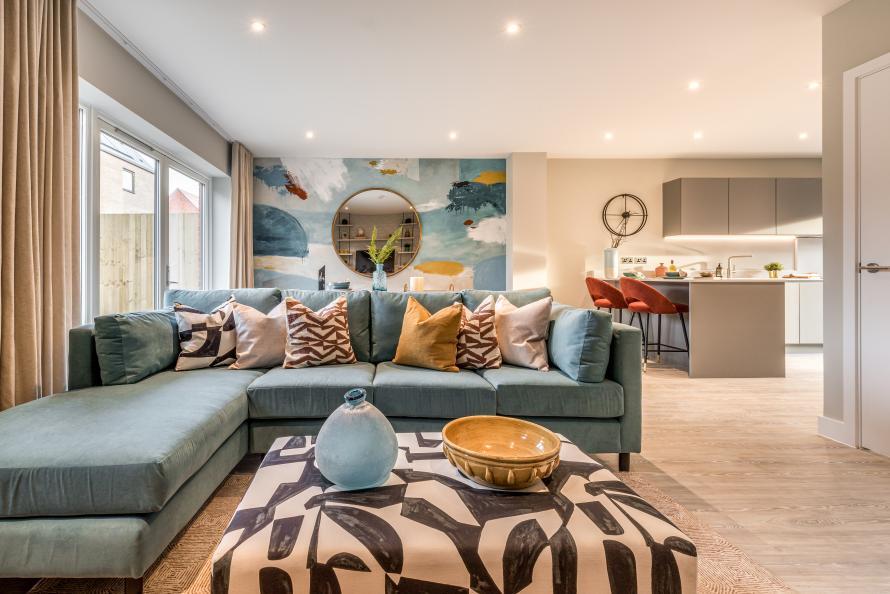
Newmarket Road, Cambridge, CB5
About this home
Property Details: • Type: Semi-Detached • Tenure: N/A • Floor Area: N/A
Key Features: • Save up to £31,997 with 5% Deposit Contribution* • Three spacious double bedrooms & two bathrooms • Fully fitted kitchen with integrated appliances • Underfloor heating to ground floor and flooring fitted throughout • Principal bedroom with en-suite and built-in wardrobe • Off street parking for two cars • Ready for March completion • Jubilee Square sits at the heart of the development with access to the community hall, Co-op supermarket and R3FORM Pilates • Marleigh Primary Academy and Monkey Puzzle Nursey nurture young minds • Reach Cambridge city centre within 20 minutes via bicycle
Location: • Nearest Station: N/A • Distance to Station: N/A
Agent Information: • Address: Newmarket Road, Cambridge, CB5
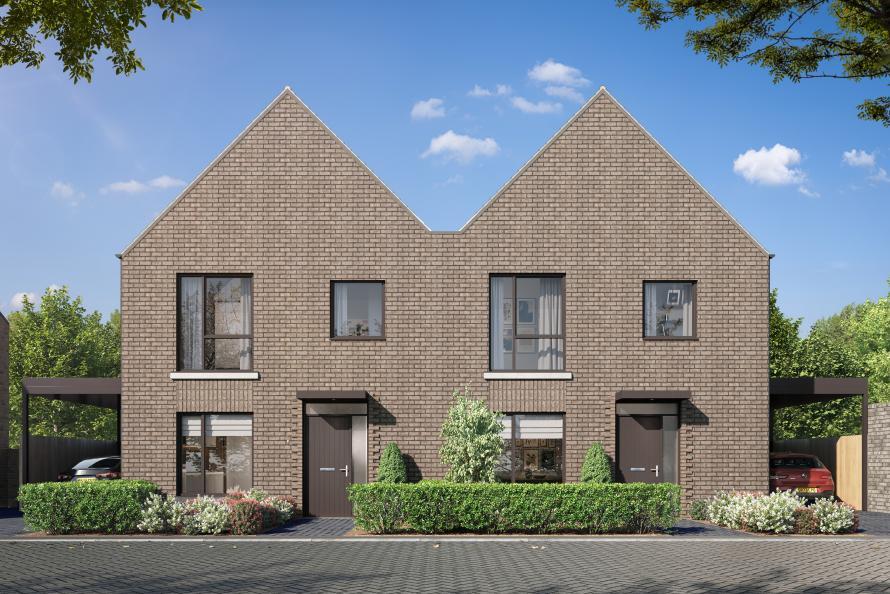
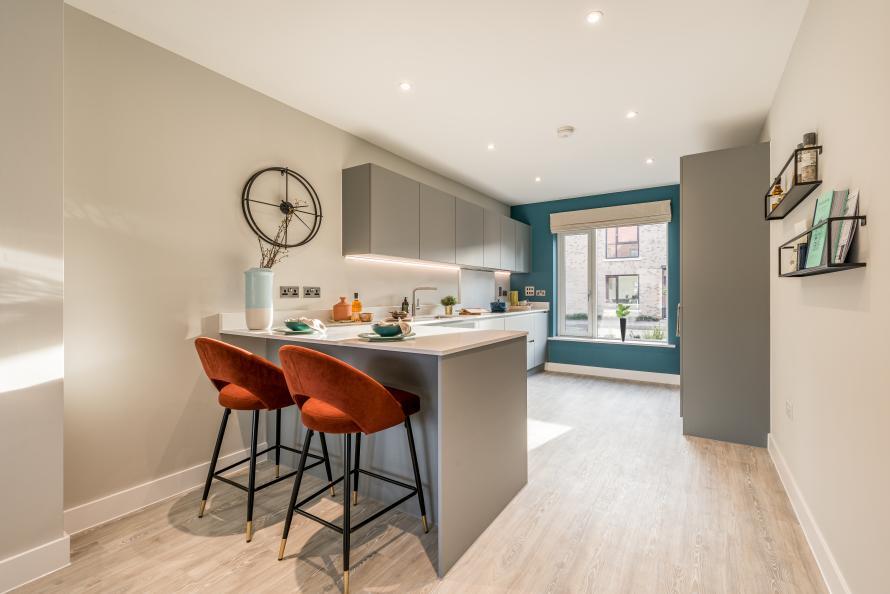
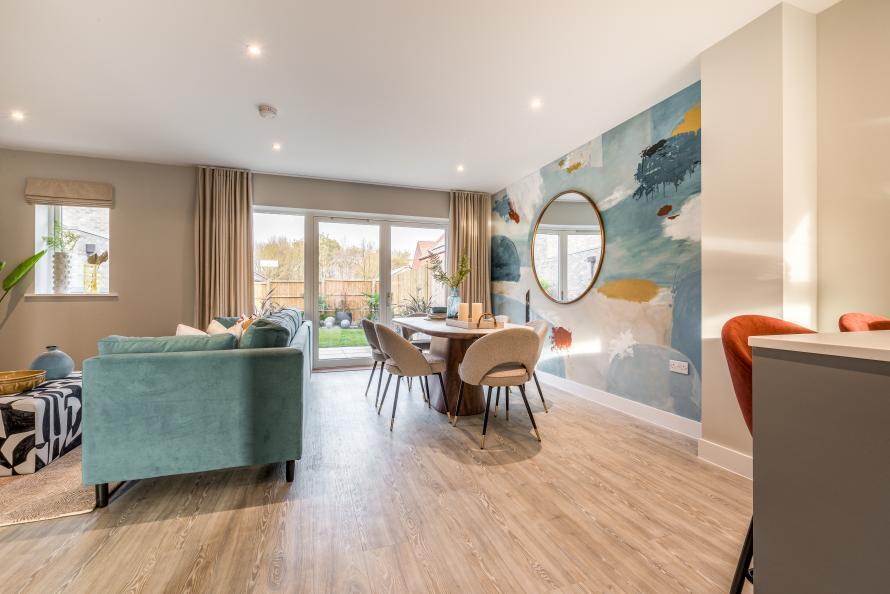
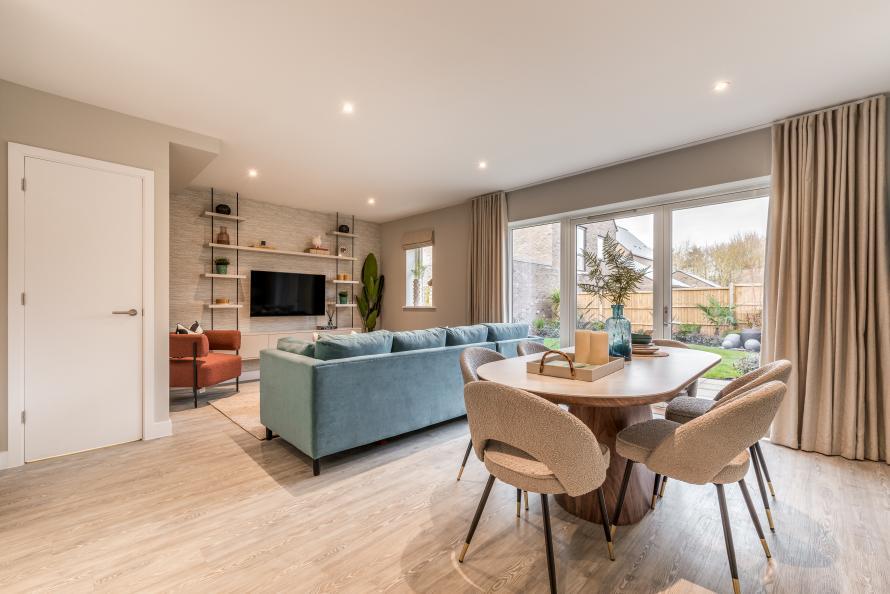
Full Description: Save up to £31,997 with 5% Deposit Contribution* Plot 370, The Willow is a three-bedroom semi-detached house with an open plan kitchen/living/dining room & single car port and driveway parking. The Willow is a beautifully designed three-bedroom semi-detached house, offering an ideal living space for modern families. Its contemporary layout provides an abundance of space, combining style with functionality for the ultimate family home, and is set for completion in March.The heart of this home lies in the open-plan kitchen, dining, and living area. This expansive space is perfect for both relaxed family living and entertaining. Large patio doors open onto the garden, flooding the room with natural light and creating a seamless flow between indoor and outdoor living.High-quality amtico flooring is included throughout, with underfloor heating on the ground floor to provide comfort and warmth.The kitchen is a true highlight, featuring high-end integrated appliances, sleek Caesarstone worktops, and classic shaker-style cabinetry with soft-close doors and drawers. A breakfast bar offers additional seating, making it the perfect spot for casual meals or socializing. There is also a convenient downstairs WC and a well-sized storage cupboard to keep everything organized.Upstairs, you'll find three generously sized bedrooms, each offering a comfortable and private space for rest and relaxation. The master bedroom is a true sanctuary, boasting a luxurious en-suite bathroom and a built-in wardrobe, providing both elegance and practicality. The family bathroom is equally impressive, featuring modern sanitary ware and a heated chrome towel rail, adding a touch of luxury to the everyday.This is a home where every detail has been thoughtfully considered to create a harmonious living experience, ready for you to move in by March.Contact our sales team to arrange a viewing to visit this award-winning development and visit our sales suite and show homes.About Marleigh ParkMarleigh Park sets a new benchmark for modern living, seamlessly combining well-designed homes, exceptional on-site amenities and green spaces with the convenience of city living only a 20-minute cycle away.Marleigh Park also offers a wealth of amenities, giving residents the opportunity to enjoy a rich and fulfilling lifestyle, all within a short walk of home. It is more than just a place to live, it is a place to belong.Jubilee Square is the beating heart of Marleigh Park and is home to:Marleigh Community CentreMarleigh Primary AcademyMonkey Puzzle NurseryCo-op supermarket for everyday essentialsR3FORM Pilates for wellness and fitness classes Salento for a taste of Italian cuisine*5% Deposit Boost terms and conditions apply. Cannot be used in conjunction with any other offer. Speak to our sales team for more information. Ground FloorKitchen/Dining/Living - 8.9m x 6.05m (29'2" x 19'10")First FloorPrincipal Bedroom - 5.45m x 3.55m (17'11" x 11'8")Bedroom 2 - 3.1m x 2.95m (10'2" x 9'8")Bedroom 3 - 2.8m x 2.95m (9'2" x 9'8")