Property Details:
• Type: Detached
• Tenure: N/A
• Floor Area: N/A
Key Features:
• Available to purchase with Part Exchange*
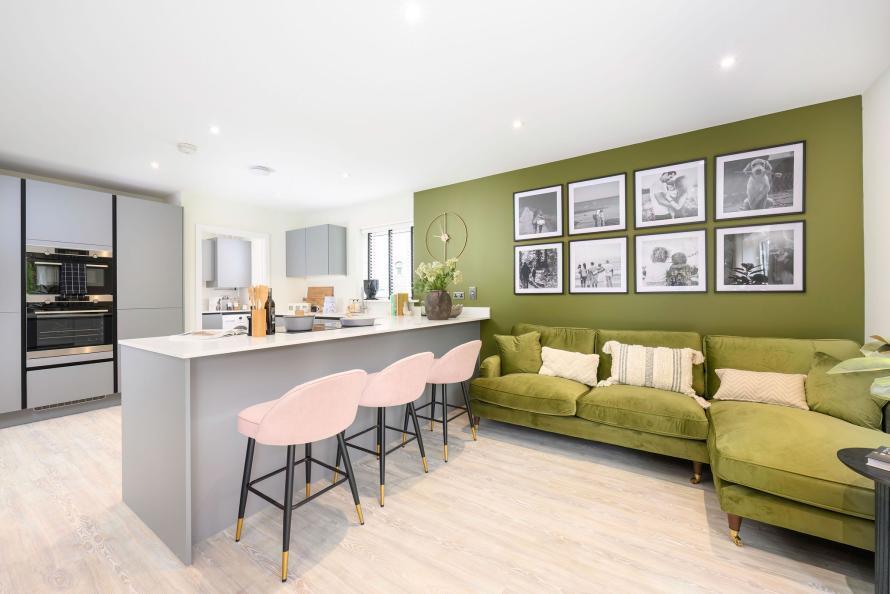
• Open plan kitchen/dining/living room with bi-fold doors leading to the garden
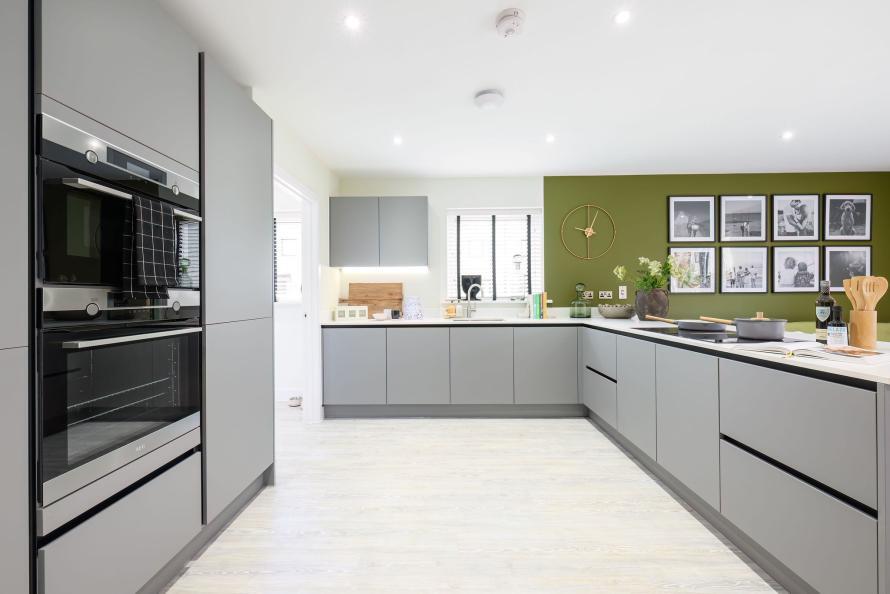
• Fully fitted kitchen with premium integrated appliances and utility room
• Separate family room with bi-fold doors leading to garden
• Separate dining room
• Underfloor heating throughout ground floor & all flooring included
• Double garage and driveway parking for two cars
• Marleigh Primary Academy and Monkey Puzzle Nursey nurture young minds
• Jubilee Square sits at the heart of the development with access to the community hall, Co-op supermarket and R3FORM Pilates
• Reach Cambridge city centre within 20 minutes via bicycle
Location:
• Nearest Station: N/A
• Distance to Station: N/A
Agent Information:
• Address: Newmarket Road,
Cambridge,
CB5
Full Description:
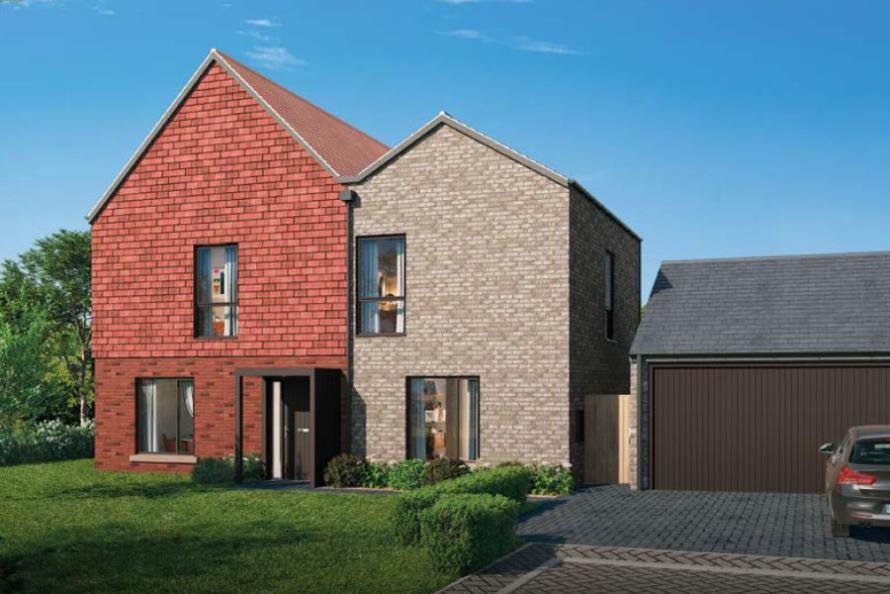
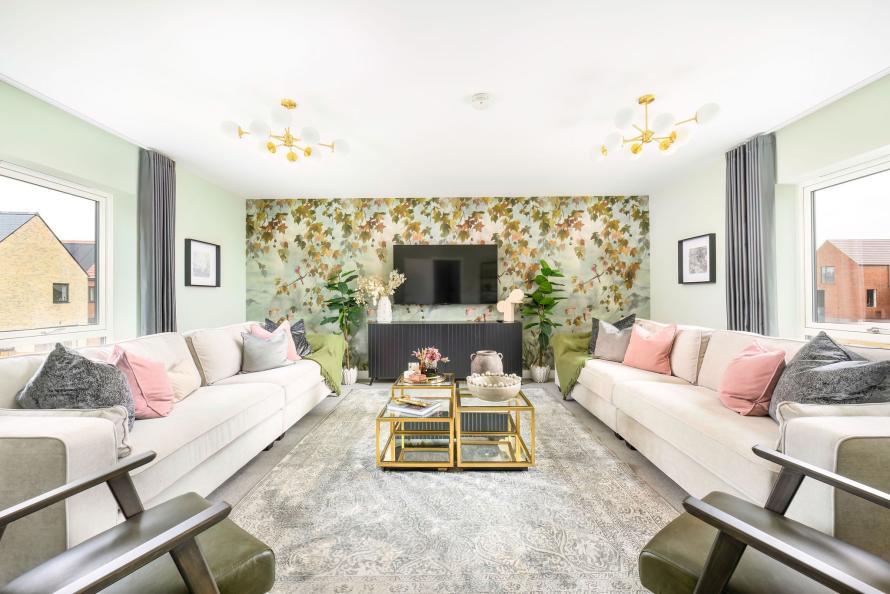
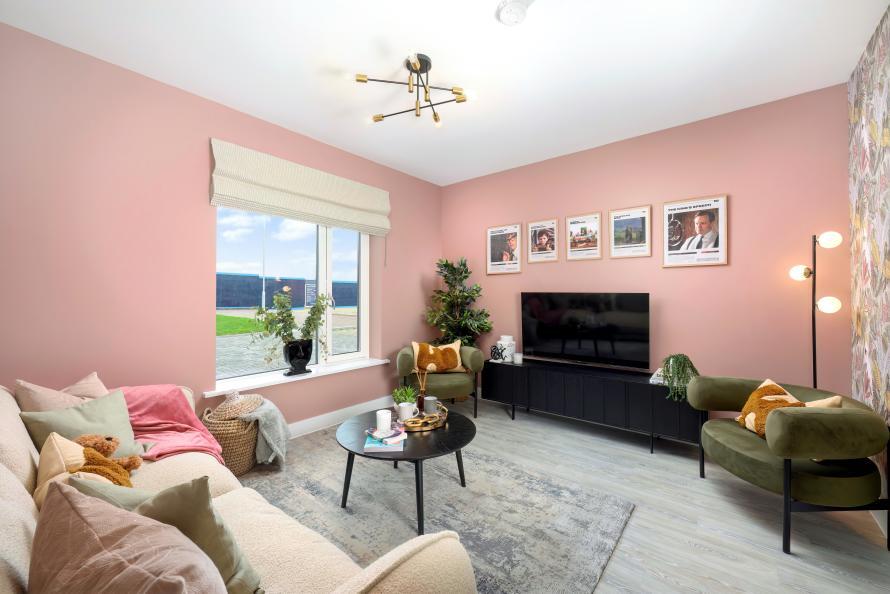
Plot 419, is the final Lime home at Marleigh Park. Available to purchase with Part Exchange, an exquisite five-bedroom detached home.Spanning an impressive 2,043 sq ft, Plot 419 is a stunning, brand-new five-bedroom detached residence, perfectly positioned with undisturbed views overlooking Kingsley Wood, offering a peaceful and private location for a family home. As you enter the home you are greeted with an expansive hallway that leads to an open-plan kitchen/dining/living room with bi-fold doors leading to the private East-facing garden. The modern kitchen is equipped with premium integrated appliances, Caesarstone worktops and breakfast bar providing additional seating. The separate utility room is fitted with a washing machine and condenser dryer for everyday convenience. Also on the ground floor you'll find a separate expansive family room with patio doors opening directly onto the garden for seamless indoor-outdoor living, whilst a beautifully appointed dining room offers further entertainment space.Upstairs, you will find five generously sized bedrooms and three bathrooms. The principal bedroom offers the perfect retreat after a long day, complete with an en-suite and built-in wardrobes with LED lighting.Outside, you'll find a turfed garden, perfect for alfresco dining and with the bi-fold doors providing access, a seamless connection between indoor/outdoor living is created. The double garage and front driveway offer parking for two cars, and an EV charging point is also fitted. Contact our sales team to arrange a viewing to visit this award-winning development and visit our sales suite and show homes.About Marleigh ParkMarleigh Park sets a new benchmark for modern living, seamlessly combining well-designed homes, exceptional on-site amenities and green spaces with the convenience of city living only a 20-minute cycle away.Marleigh Park also offers a wealth of amenities, giving residents the opportunity to enjoy a rich and fulfilling lifestyle, all within a short walk of home. It is more than just a place to live, it is a place to belong.Jubilee Square is the beating heart of Marleigh Park and is home to:Marleigh Community CentreMarleigh Primary AcademyMonkey Puzzle NurseryCo-op supermarket for everyday essentialsR3FORM Pilates for wellness and fitness classes Salento for a taste of Italian cuisinePart Exchange Available* T&Cs apply, speak to a sales consultant for more information.Ground FloorDining Room - 4.2m x 3.55m (13'9" x 11'8")Family Room - 6.3m x 4.4m (20'8" x 14'5")Kitchen/Dining/Living - 5.15m x 5.75m (16'11" x 18'10")Utility Room - 2m x 2m (6'7" x 6'7")First Floor Principal Bedroom - 5.15m x 5.75m (16'11" x 18'10")Bedroom 2 - 4.7m x 2.75m (15'5" x 9'0")Bedroom 3 - 4m x 3.2m (13'1" x 10'6")Bedroom 4 - 2.8m x 4.15m (9'2" x 13'7")Bedroom 5 - 3.35m x 2.45m (11'0" x 8'0")