Property Details:
- Type: Terraced house
- Bedrooms: 4
- Bathrooms: 2
Agent: Stags - Barnstaple
Phone: 01271 457933
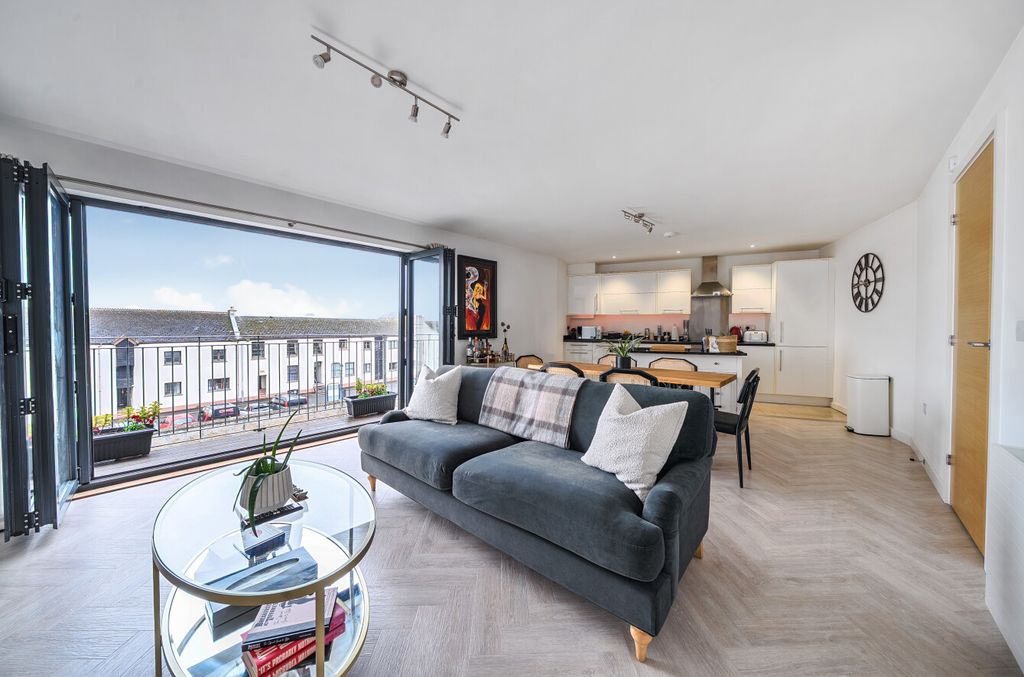
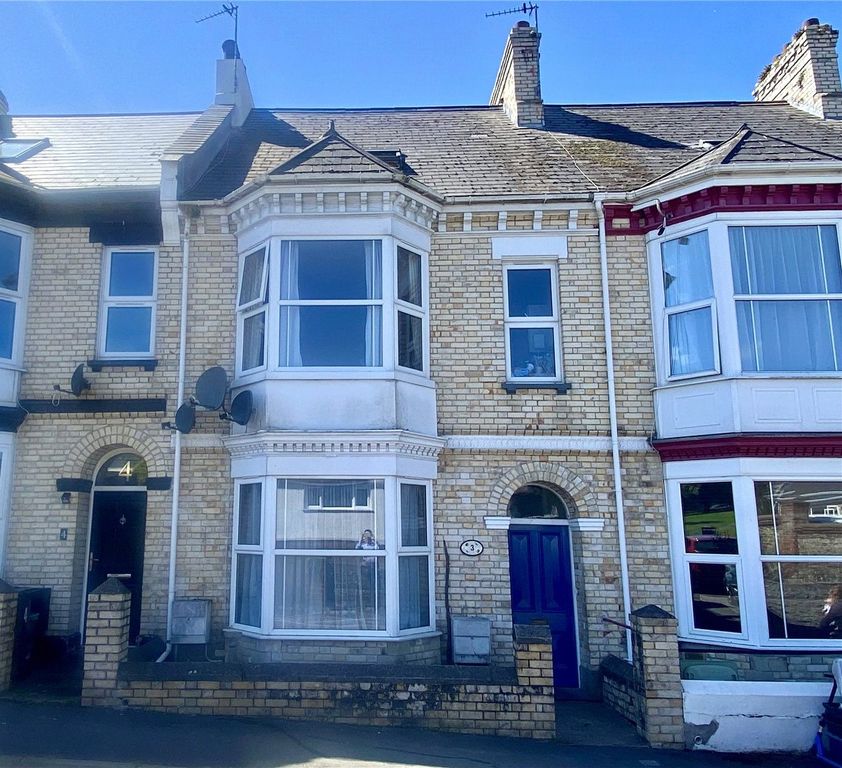
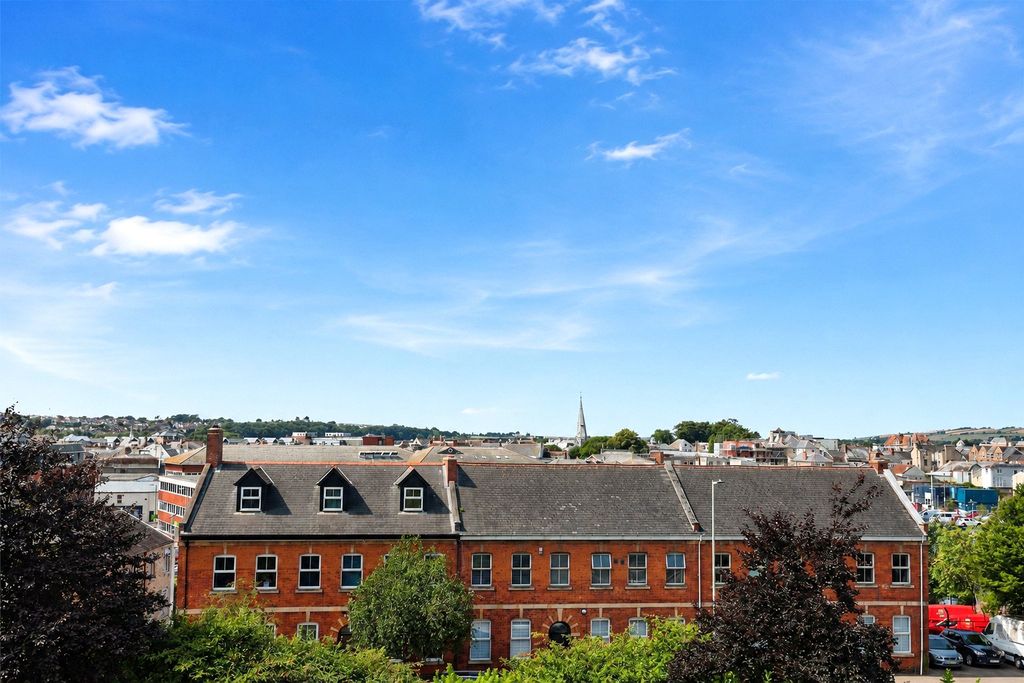
A charming mid-terraced period home which blends timeless character with modern practicality, rich in period features & the unique charm of its era. Ideally positioned in the heart of Barnstaple - just a short walk from the town centre, respected schools & a wide range of local amenities. EPC Rated C. Council Tax Band D. Freehold.<br/><br/><b>Situation & Amenities</b> - The property is situated in the heart of the popular Newport area of Barnstaple, within close proximity to Newport primary school, Park secondary school, GP surgery, bus route, supermarket and local shops. Barnstaple town centre is about ¾ of a mile, and as the regional centre of North Devon, houses the area's main business, commercial, leisure and shopping venues, including the renowned Pannier Market and Butcher's Row. In addition there is the Queen's Theatre, cinema, leisure centre and North Devon District Hospital. The North Devon Link Road (A361) is within easy access, and leads on in about 45 minutes to Jct. 27 of the M5 Motorway, where Tiverton Parkway also provides a fast service of trains to London (Paddington) in just over 2 hours. The North Devon coast, including the popular sandy, surfing beaches at Saunton, Croyde and Woolacombe are all within easy reach, as is Instow and the Cornish border. Exmoor National Park is also easily accessible.<br/><br/><b>Description</b> - 33 Newport Road is a charming mid-terraced period home which beautifully blends timeless character with modern practicality. Rich in period features and the unmistakable charm that only this era can offer, the property enjoys a prime position in the heart of Barnstaple - just a short walk from the town centre, well-regarded schools, and a wide range of local amenities. The accommodation is stylish yet classic, offering a thoughtful balance of contemporary comfort and traditional appeal, while unrestricted parking to the rear adds everyday convenience for families seeking a well-connected and effortless home.<br/><br/><b>Accommodation & Outside</b> - The property offers an inviting entrance hall with high ceilings leading to the staircase and principal rooms, flowing into a bright open plan living/dining room with a wood burner, with uPVC double glazing and uPVC doors to the garden creating a front to back light aspect and an airy feel. The kitchen provides practical wall and base units with the boiler housed in a cupboard, while a ground floor WC includes a wash basin and WC. The first floor landing is notably spacious with a rear window, giving access to Bedroom 2, a rear facing double with built in storage, and Bedroom 1, a front facing double featuring a character fireplace, along with a shower room comprising WC, wash basin and shower. The second floor landing also benefits from a rear window and leads to Bedrooms 3 and 4, both doubles positioned front and rear; currently arranged in a walk through layout but offering potential to be reconfigured into two separate bedrooms. A further bathroom completes the accommodation, fitted with WC, wash basin and a bath with shower over.<br/><br/>The front exterior features a paved path leading to the entrance, with a gravelled frontage neatly enclosed by a brick wall, offering a smart and low maintenance approach. To the rear, the property enjoys a private paved garden with raised beds, ideal for planting or seating areas, along with a rear gate providing access to unrestricted road parking.<br/><br/><b>Services</b> - All mains services connected. Gas central heating.<br/><br/>