Property Details:
• Type: Detached
• Tenure: N/A
• Floor Area: N/A
Key Features:
Location:
• Nearest Station: N/A
• Distance to Station: N/A
Agent Information:
• Address: 76 Bridge Street,
Newport,
NP20 4AQ
Full Description:
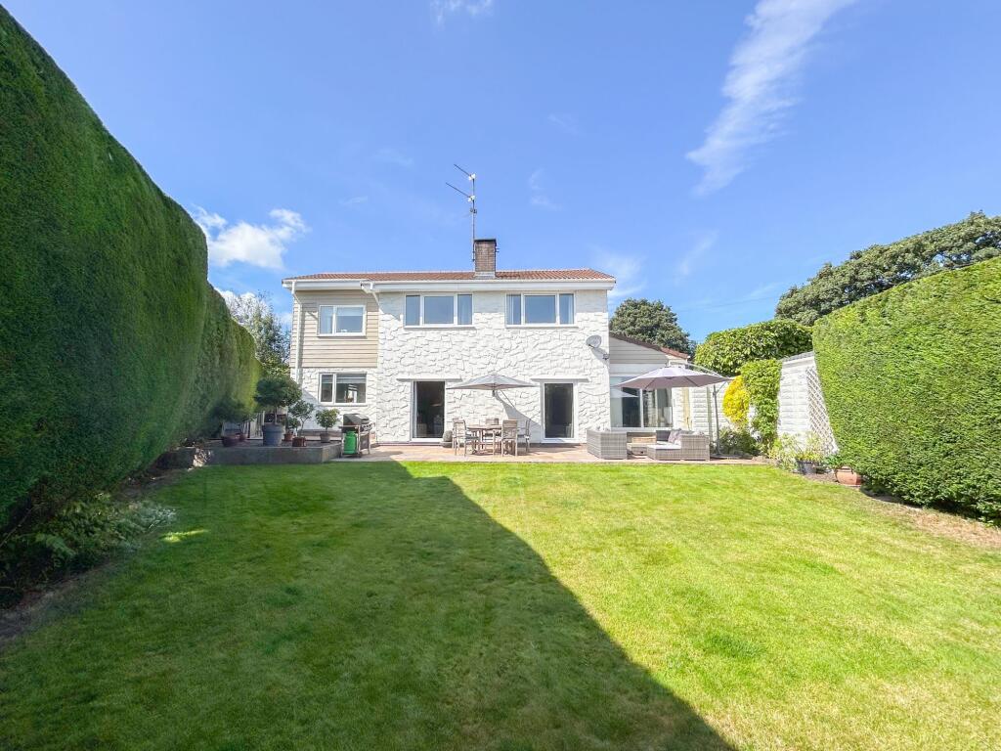
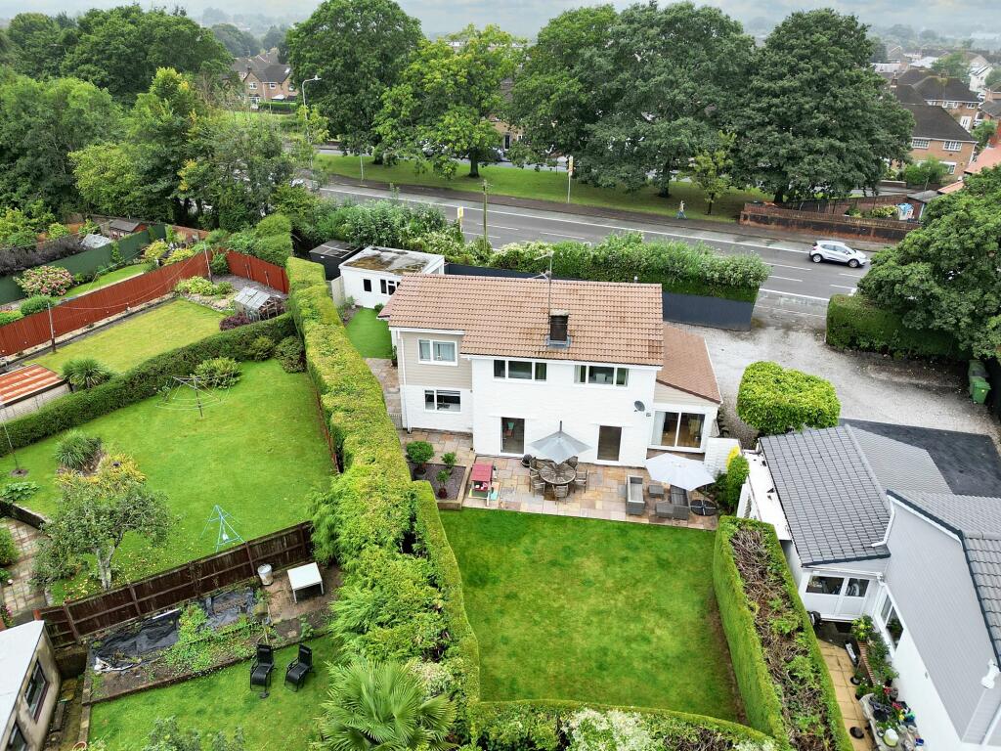
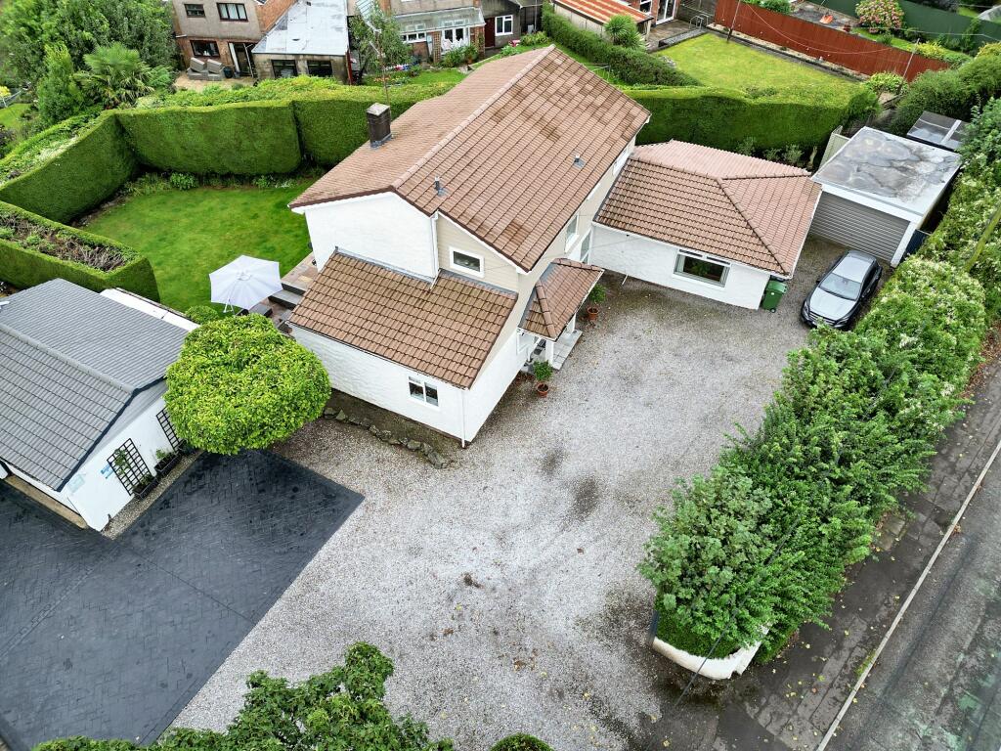
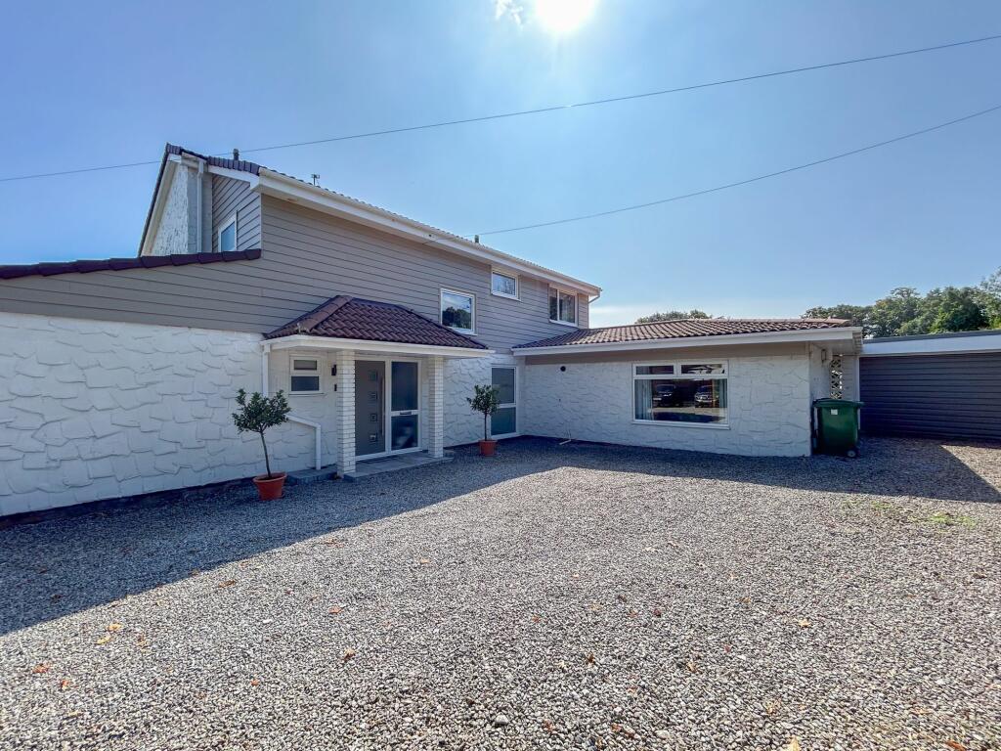
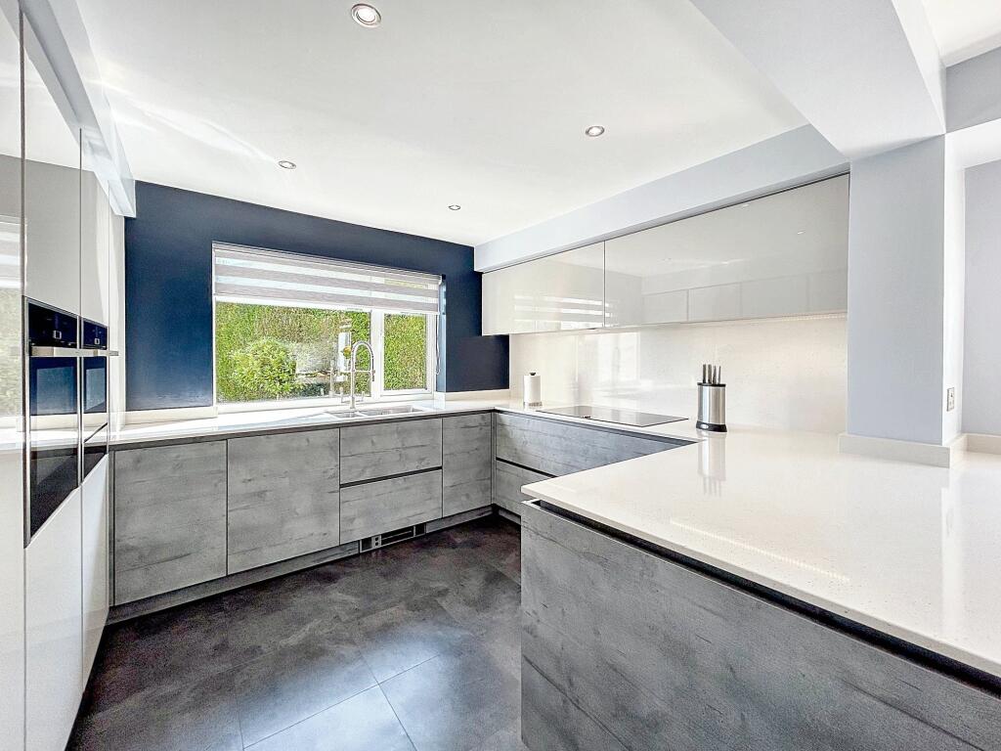
GUIDE PRICE £650,000 - £675,000Number One Agent, Katie Darlow is delighted to offer this gorgeous four-bedroom, detached family home for sale in St. Mellons with no chain.Set back from the road with shared access to the private driveway, this family home is located between Newport and Cardiff, St Mellons is a suburban area, ideally situated for family life, with surrounding Primary and Secondary schooling, plenty of parks and local convenience stores.Welcomed into the spacious hallway, on the ground floor there are three reception rooms, with an impressive living room at the heart, cosy lounge/study to the left and a generous dining room perfect for entertaining from the kitchen and utility. The living room has a fireplace to the centre, with a door accessing the outside patio. Patio doors similarly open from the lounge to the garden, making both rooms ideal for family living. The stylish kitchen was installed by Stonehouse Furniture with quartz worktops and splash backs and modern sleek units with high-end handleless doors and deep drawers, great for storage. The kitchen benefits from a range of integrated appliances to include a hide and slide main Neff oven, and a second Neff combination oven with microwave and additional warming drawer underneath, fridge, dishwasher, five ring electric hob with an extractor fan and a Quooker instant boiling water tap. A breakfast bar and lowered seating area provide further storage, with further space for a breakfast table. The kitchen and utility both benefit from luxury Karndean vinyl flooring. There is a useful utility with a cupboard containing the Worcester Gas Combi boiler also offering side access to the garden, and the formal dining room beyond, which can seat several people, making it a perfect place for entertaining with patio doors to the side sandstone patio and artificial lawn. The gardens wrap around the property and are well maintained with tall hedges bordering the perimeter, making it extremely private. There are several patio areas for al fresco dining and access into the garage. The garage boasts an up and over door with lighting and electrical sockets. Further parking is available on the driveway to the fore. There is a WC from the hallway, and the property also benefits from decorative elements such as solid oak flooring in the hall, with engineered oak flooring to the study and dining room. The property also benefits from a new roof which was installed in 2023, along with the cladding being replaced.To the first floor there are four bedrooms, all of which are generous double rooms benefiting from new carpets. The two largest bedroom benefit from fitted wardrobes, ideal for utilising space. The principal bedroom enjoys an ensuite shower room with a walk-in waterfall shower, fully tiled walls and floor and a heated radiator. A family shower room can also be found from the landing with a walk-in low-profile shower tray and waterfall shower. The three bedrooms to the rear of the property enjoy panoramic views across the Bristol Channel.Council Tax Band GThe broadband internet is provided to the property by FTTP (fibre to the premises), the sellers are subscribed to Sky. Please visit the Ofcom website to check broadband availability and speeds.The owner has advised that the level of the mobile signal/coverage at the property is good, they are subscribed to Sky . Please visit the Ofcom website to check mobile coverage.All services and mains water are connected to the property. Measurements:Lounge/Study: 3.1m x 5.9m Living Room: 7.0m x 4.2m Kitchen/Diner: 5.7m x 6.7m Utility: 5.5m x 2.1m Dining Room: 5.5m x 4.2m Bedroom 1: 3.4m x 4.2mEnsuite: 1.6m x 2.6m Bedroom 2: 2.9m x 4.2m Bedroom 3: 3.6m x 2.9m Bedroom 4: 2.6m x 2.6m Shower Room: 2.3m x 1.8m EPC Rating: C