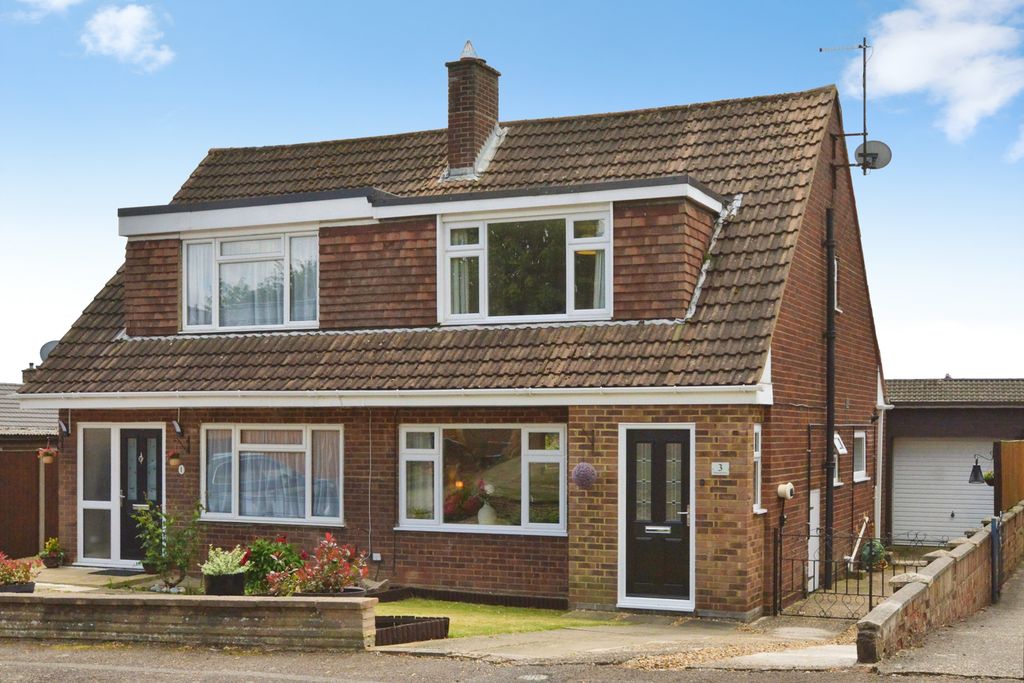
Property Details:
- Type: Flat
- Bedrooms: 2
- Bathrooms: 2
Agent: Reynolds Estate & Letting Agents - Milton Keynes
Phone: 01908 683087
<p><b>Council tax band:</b> B<br/><b>Tenure years left:</b> 121<br/><b>Annual ground rent:</b> 0.00<br/><b>Annual service charge:</b> 1100.00<br/></p><p>*NEWTON LEYS* *STYLISH SECOND FLOOR APARTMENT* *TWO BEDROOMS* *EN-SUITE TO MASTER BEDROOM* *MODERN FITTED KITCHEN* *MODERN BATHROOM* *ALLOCATED PARKING* *LONG LEASE* *CLOSE TO LOCAL AMENITIES* *OFFERED WITH NO CHAIN*<br/><br/>Reynolds Estate Agents are delighted to of been instructed to sell this modern two-bedroom two-bathroom apartment in the popular area of Newton Leys. <br/><br/>Entrance through the main door with entry system into the communal hallway. <br/><br/>Door leading off the communal hallway to an inner hallway with door into the apartment<br/><br/>Enter through the front door into the hallway<br/><br/>Hallway: Doors to open plan kitchen/lounge area, two bedrooms, bathroom, large storage cupboard, vinyl flooring, radiator.<br/><br/>Kitchen/Lounge: 19'6" x 12"6" UPVC double glazed window to the front aspect, UPVC French doors to the front aspect, Juliet balcony, vinyl flooring, radiator. Kitchen area has mixed eye and base level units with work surfaces over, built in oven and four burner gas hob with extractor fan over, stainless steel sink, integrated fridge freezer, washing machine and dishwasher<br/><br/> Bedroom One: 11'04" x 11'04" UPVC double glazed window to the rear aspect, carpet flooring, radiator, door leading to the ensuite.<br/><br/>En-Suite: 6'5" x 4'5" UPVC obscure double-glazed window to the rear aspect, low level WC, sink with pedestal, stand in double shower cubicle with chrome shower, heated towel radiator, vinyl flooring, part tiled walls. <br/><br/>Bedroom Two: 8'3" x 12'8" UPVC double glazed window to the front aspect, carpet flooring, radiator.<br/><br/>Bathroom: 7'11" X 6'6" UPVC double glazed obscure window to the rear aspect, low level WC, sink with pedestal, panel bath with shower over, part tiled walls, vinyl flooring, heated towel radiator. <br/><br/>Outside there is one allocated parking space at the rear of the block.</p><p></p>