Newton Street, Darwen
Property facts
- Property type
- Terraced
- Bedrooms
- 2
- Bathrooms
- 1
Only details supplied with this listing are shown. Ask the listing contact to confirm measurements, taxes and costs.
About this home
Property Details: • Type: Terraced • Tenure: N/A • Floor Area: 743 sqft
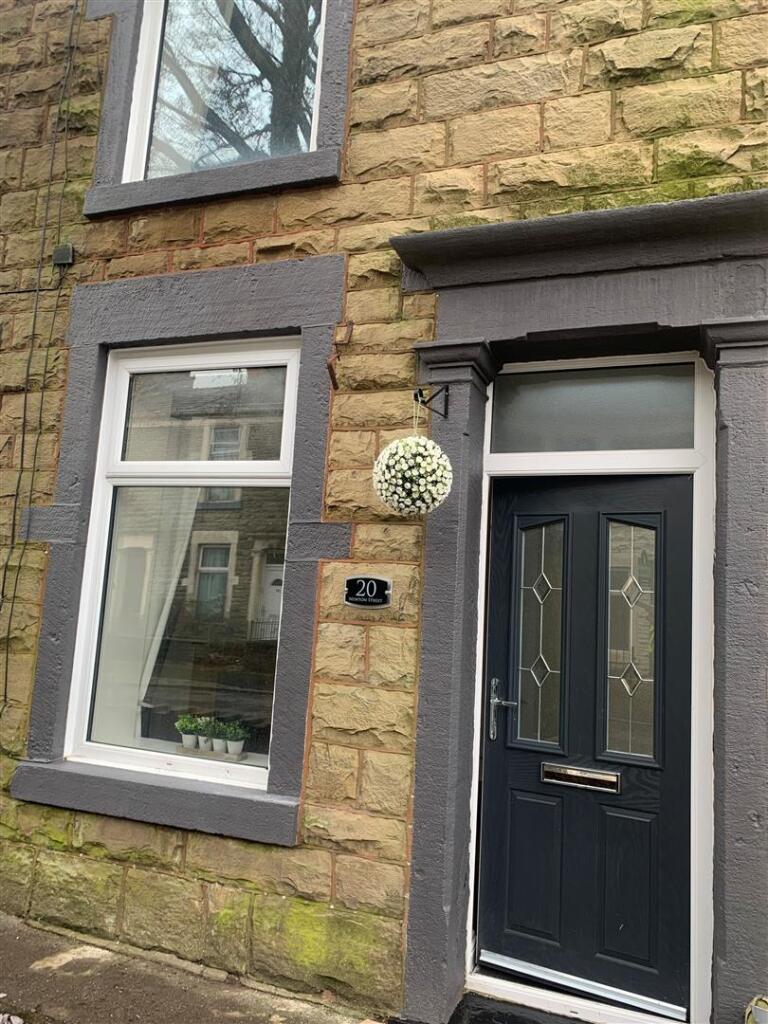
Key Features: • Stone Faced Mid Terrace • Two Good Size Bedrooms • Modern Kitchen Diner • Three Piece Bathroom Suite • Close Proximity to Local Amenities • Excellent Transport and Commuter Network • EPC Rating: C • Council Tax Band A • Front and Rear Gardens • Spacious Reception Room
Location: • Nearest Station: Darwen Station • Distance to Station: 0.11760826731606813 miles
Agent Information: • Address: 21 Manchester Road, Burnley, BB11 1HG
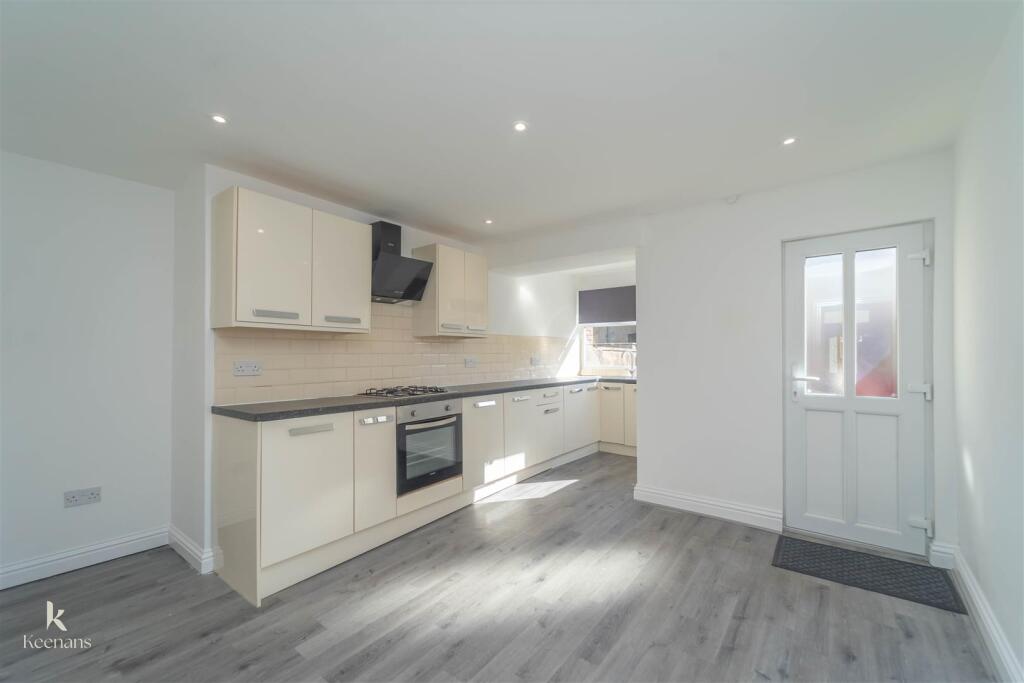
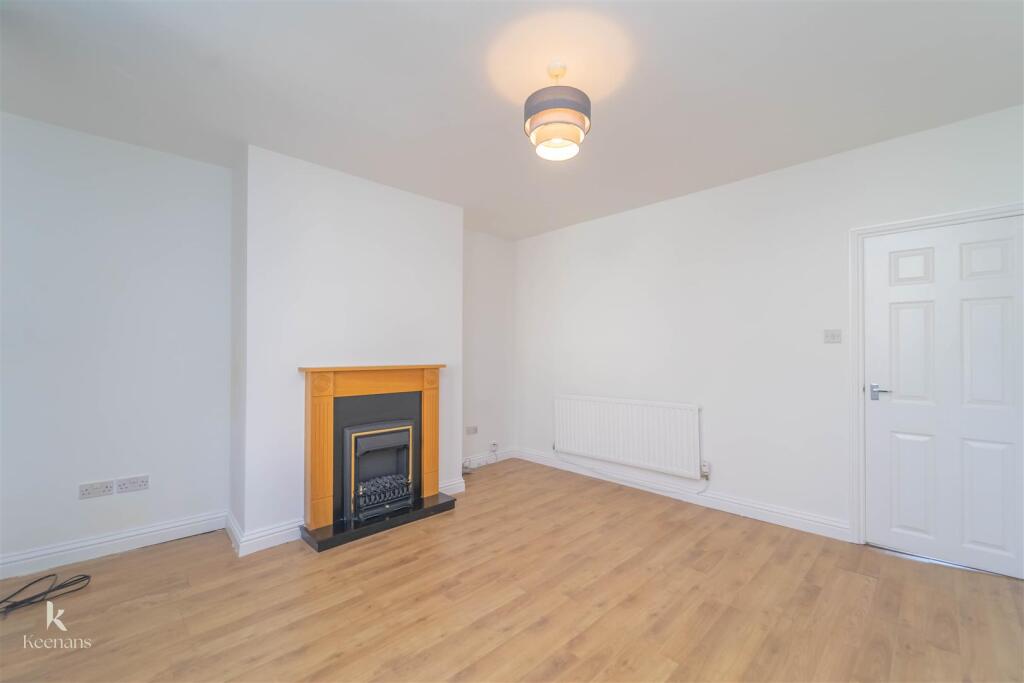
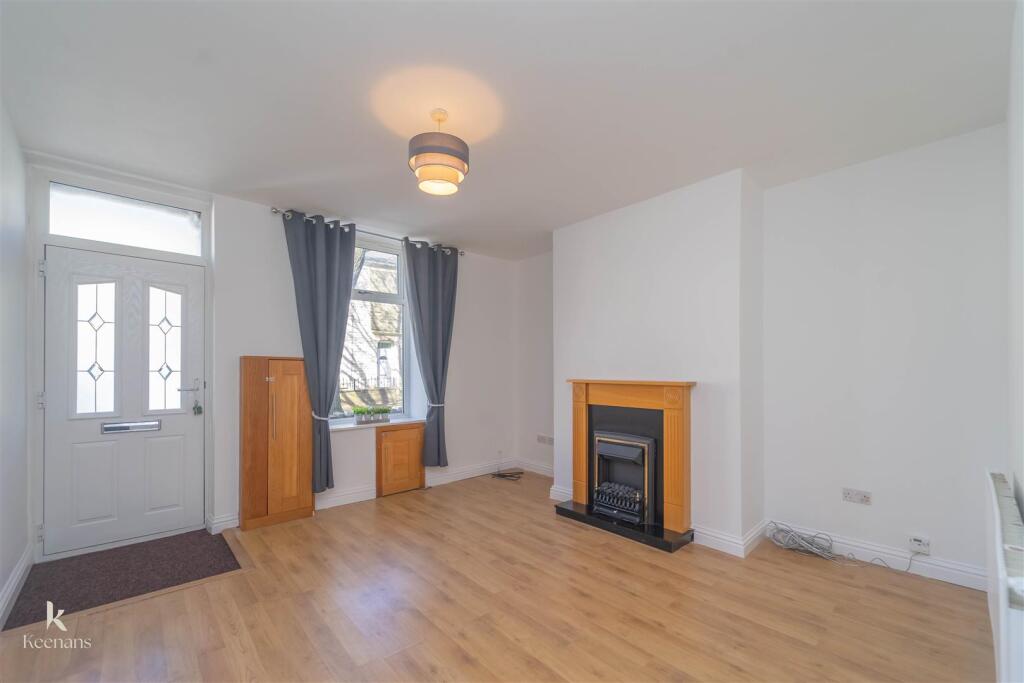
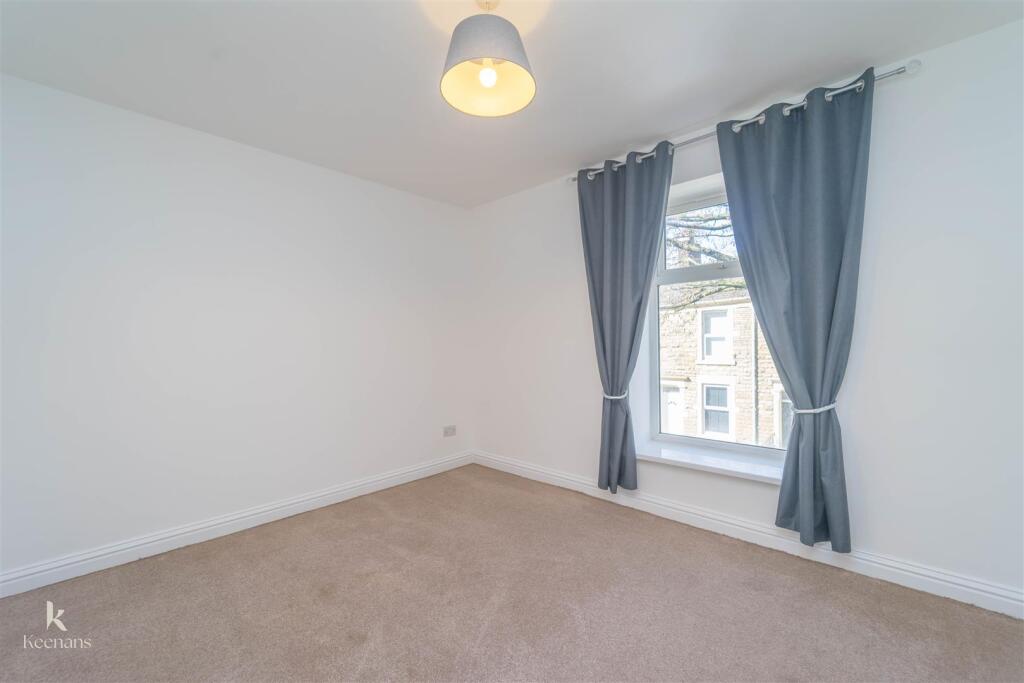
Full Description: STONE FRONTED TWO BEDROOM MID TERRACE<br /><br />Having been presented and updated beautifully throughout with neutral decoration, spacious rooms and two double bedrooms, this enviable two bedroom mid terraced property is being proudly welcomed to the lettings market in the highly regarded location of Darwen, Situated conveniently close to bus routes, local schools and amenities, as well as network links to Blackburn, Bolton and major motorway links. The property would perfectly suite a small family or professional couple! <br /><br />The property comprises briefly; a welcoming and spacious reception room leads through to a contemporary fitted kitchen diner and staircase to the first floor. The first floor comprises of doors on to two double bedrooms and a three-piece bathroom suite. Externally there is an enclosed yard to the rear. <br />It is situated in this convenient residential locality within walking distance to the railway station. For further information or to arrange a viewing please contact our Lettings team at your earliest convenience.<br /><br /><b>Ground Floor</b> - <br /><br /><b>Reception Room</b> - 3.96m x 3.96m (13'0 x 13'0) - Composite front door, UPVC double glazed window, central heating radiator, feature fire place, wood effect laminate flooring and meter cupboards.<br /><br /><b>Kitchen / Diner</b> - 5.18m x 3.25m (17'0 x 10'8) - UPVC double glazed window , central heating radiator, a range of high gloss wall and floor units, stainless steel single drainer sink unit with mixer tap, tiled splash backs, stainless steel four ring gas hob, built in under oven, extractor hood over, plumbed for automatic washing machine, wall mounted gas fired central heating boiler unit, wood effect flooring and UPVC exterior door to rear.<br /><br /><b>First Floor</b> - <br /><br /><b>Landing</b> - Doors to two bedrooms and bathroom.<br /><br /><b>Bedroom One</b> - 3.86m x 3.12m (12'8 x 10'3) - UPVC double glazed window and central heating radiator.<br /><br /><b>Bedroom Two</b> - 3.28m x 2.49m (10'9 x 8'2) - UPVC double glazed window and central heating radiator.<br /><br /><b>Bathroom</b> - UPVC double glazed frosted window, heated towel rail, panelled bath with shower, pedestal wash hand basin, dual flush WC, part tiled elevations and vinyl flooring.<br /><br /><b>External</b> - <br /><br /><b>Front</b> - Walled garden.<br /><br /><b>Rear</b> - Enclosed yard.<br /><br />
Features & amenities
Location
If the interactive map is unavailable, open the supplied location in maps.
Open location in mapsThe pin uses coordinates supplied with this listing. Confirm the exact location with the listing contact.
Listing information
- Original source
- www.rightmove.co.uk
- Added to Mirror
Added and updated dates describe the Mirror record. Source publication and verification dates are shown separately when known; none establishes time on market. Confirm current price and availability with the listing contact.
View original listing