Property Details:
• Type: Terraced
• Tenure: FREEHOLD
• Floor Area: 883 sqft
Key Features:
Location:
• Nearest Station: Huntly Station
• Distance to Station: 19.12057657998944 miles
Agent Information:
• Address: Holmlea
Fyvie
Turriff
Aberdeenshire
AB53 8JP
Full Description:
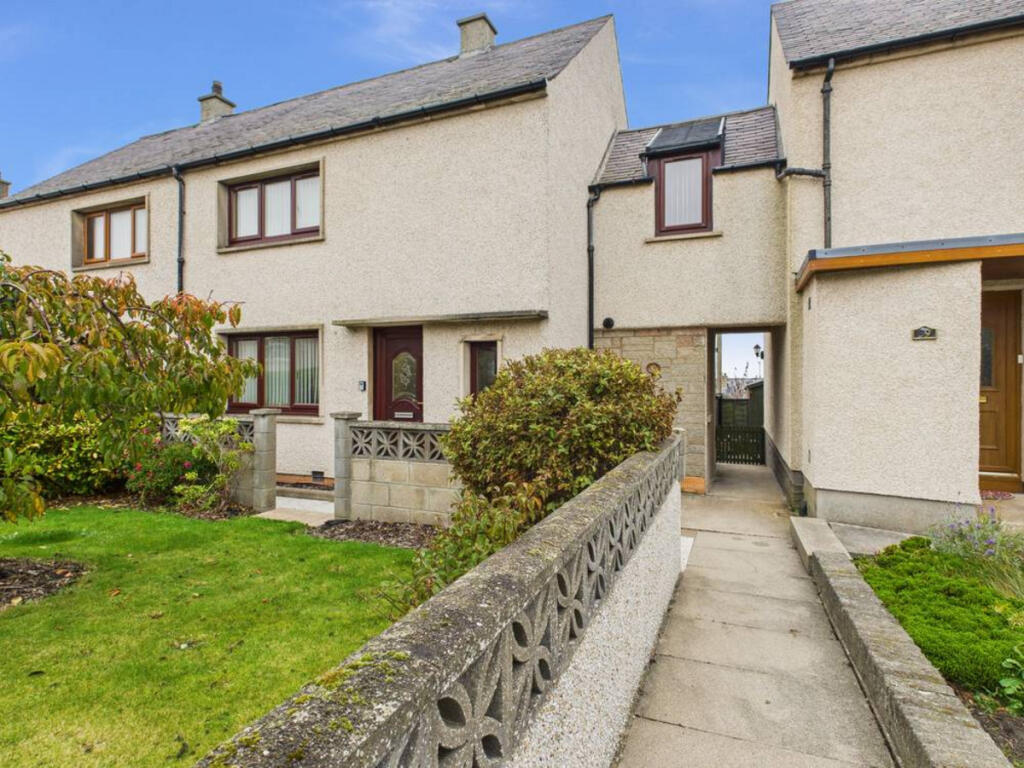
37 Newton Drive, Macduff<br />Three-bedroom mid-terrace home with accessible shower room and private rear garden<br />This well-maintained mid-terrace property offers a practical two-storey layout with three bedrooms, dual-aspect living space, and a rear-facing kitchen that opens directly to a private garden. Integrated storage, mobility-friendly features, and clean finishes throughout make this a functional and ready-to-use home in a quiet residential setting.<br /><br />Ground Floor<br />Entrance Vestibule / Hall<br />Neutrally finished with white walls and carpeted flooring. Internal door with frosted glass panels leads to the remainder of the downstairs accommodation. Radiator and ceiling light fitting in place.<br />Living Room<br />Dual-aspect reception space with front and rear-facing windows, offering balanced natural light. Features include a traditional fireplace with cream surround, textured ceiling with moulding, and fitted carpet. Vertical blinds and floral curtains present.<br />Kitchen<br />Rear-facing kitchen with direct garden access. Fitted with light wood cabinetry, black tiled splashback, and black worktops for a clean, practical finish. Integrated hob, oven, and extractor. Archway opens to utility area.<br />Utility Area<br />Tiled flooring, and side window. Houses freestanding fridge, washing machine and is home to the gas boiler. Rear door provides access to the garden.<br /><br />First Floor<br />Bedroom 1 <br />Double room with built-in wardrobes spanning one wall, overhead cabinetry, and floral wallpaper. Radiator below window. Vertical blinds and curtains fitted.<br />Bedroom 2 <br />Double room with integrated wardrobe and overhead storage. Feature wall with floral wallpaper. Radiator below window.<br />Bedroom 3 <br />Single bedroom with sloped ceiling and recessed window. Contains radiator, ceiling light fitting, and freestanding furniture. Suitable as a study, child’s room, or compact guest space.<br />Bathroom <br />Fully accessible shower room with glass enclosure, fold-down seat, and multiple grab bars. Handheld showerhead on adjustable rail. Frosted rear window, radiator, and granite-style countertop. Clean, neutral finish throughout.<br /><br />Exterior<br />Front Garden<br />Lawned section with mature planting and paved path. Low decorative boundary wall.<br />Rear Garden<br />Enclosed and well-kept, with rectangular lawn, paved patio, and mature borders. Includes black shed, compost bin, hose reel, and refuse storage. Timber fencing and private outlook.