About this home
Property Details: • Type: Flat • Tenure: N/A • Floor Area: N/A
Key Features: • Close To Cumberland Infirmary • Two Bedrooms • Ground Floor Flat • Allcoated Parking • Council Tax Band 'A' • EPC Rating 'C' • Communal Gardens • Main Bus Route Close By • Full Double Glazing • Oven/Hob
Location: • Nearest Station: N/A • Distance to Station: N/A
Agent Information: • Address: 55-57 Warwick Road, Carlisle, CA1 1EE
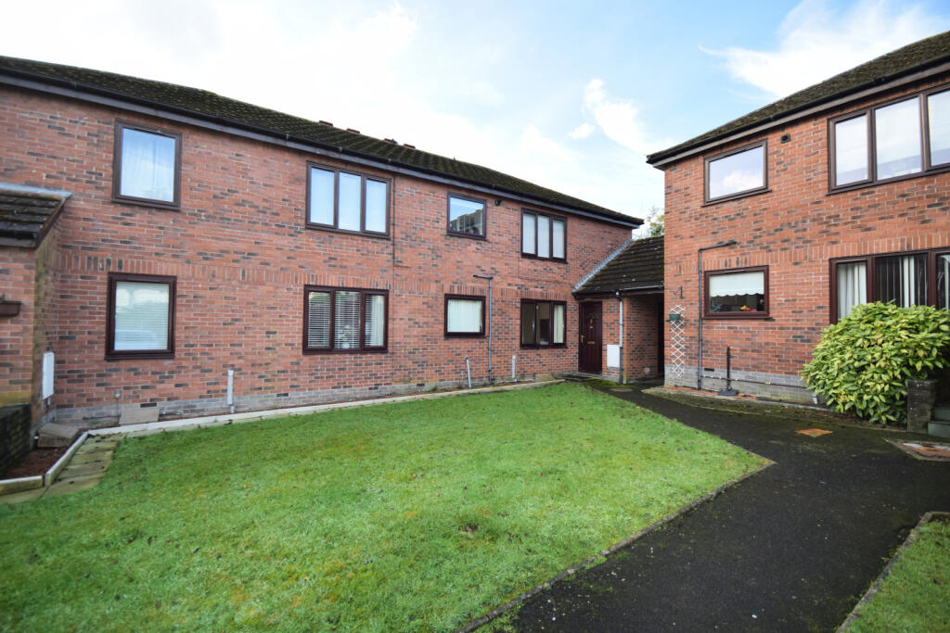
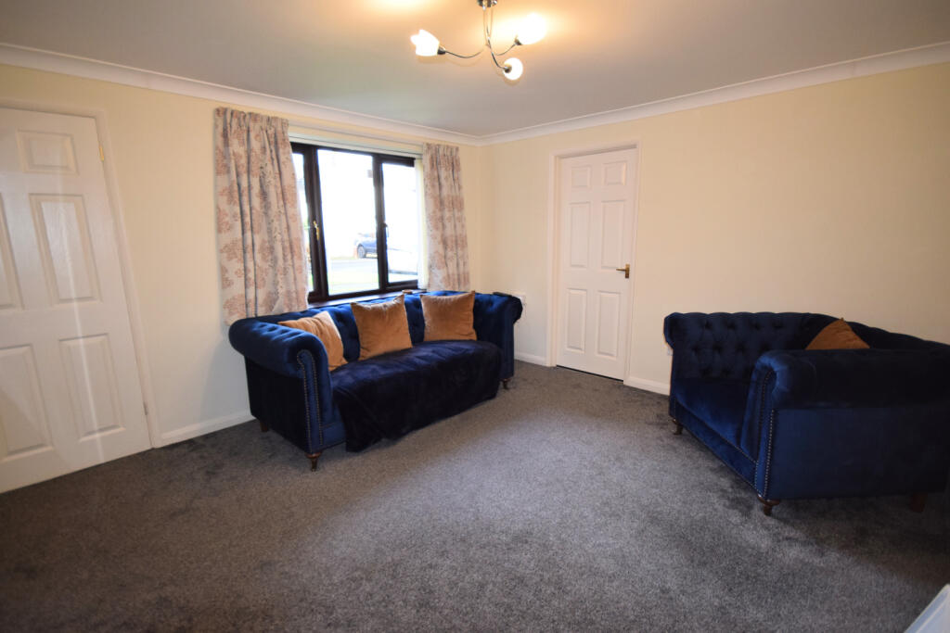
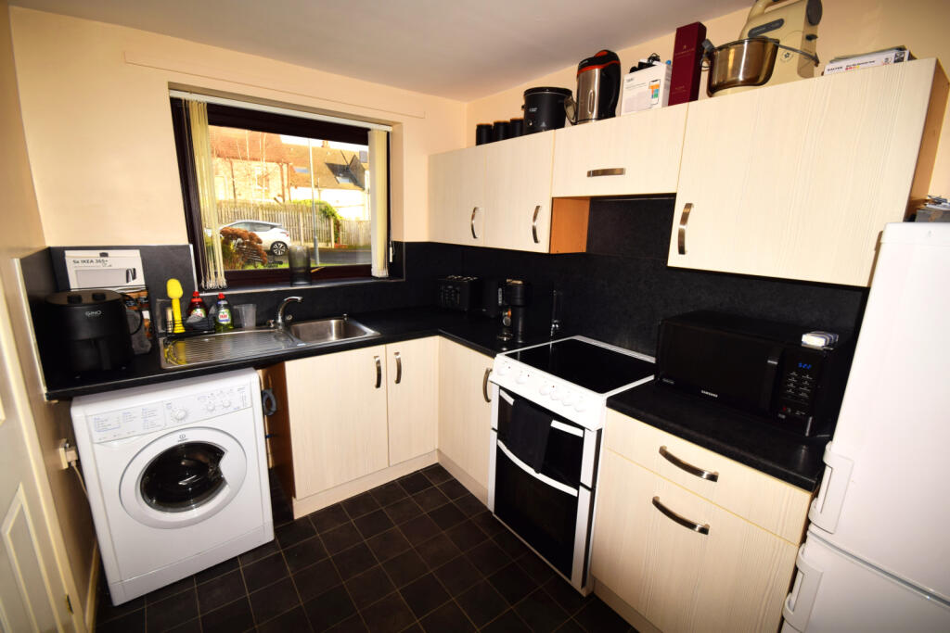
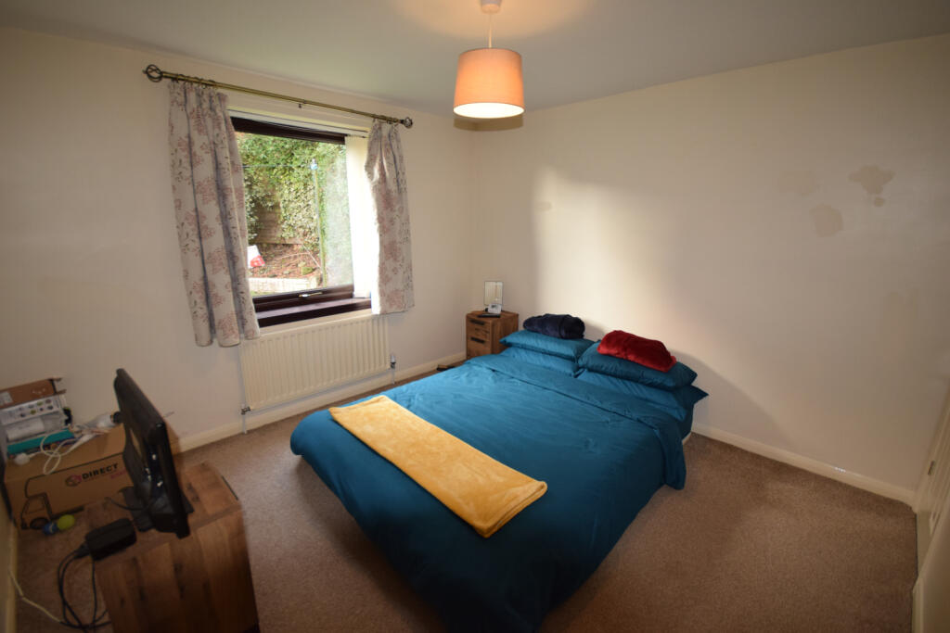
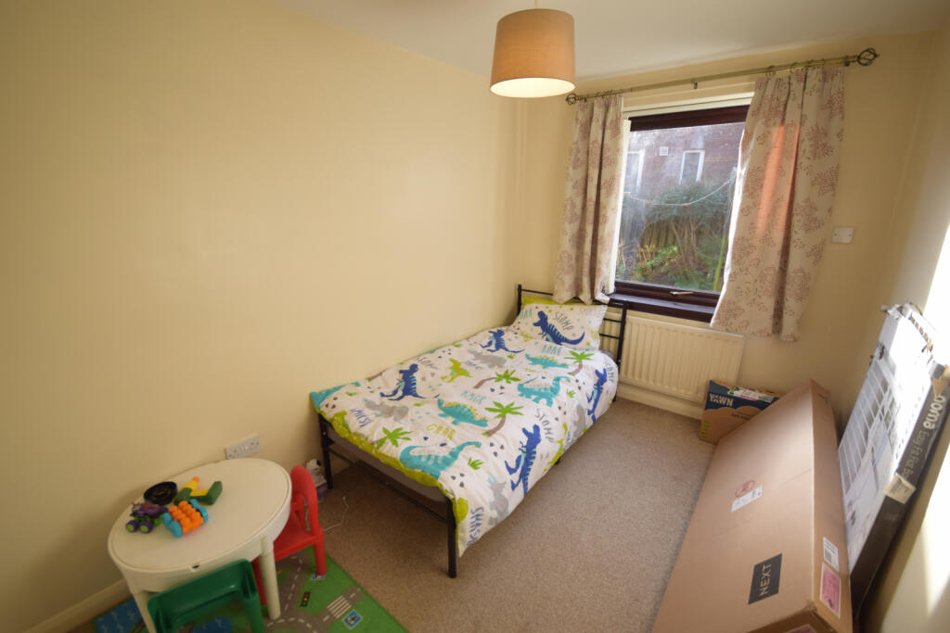
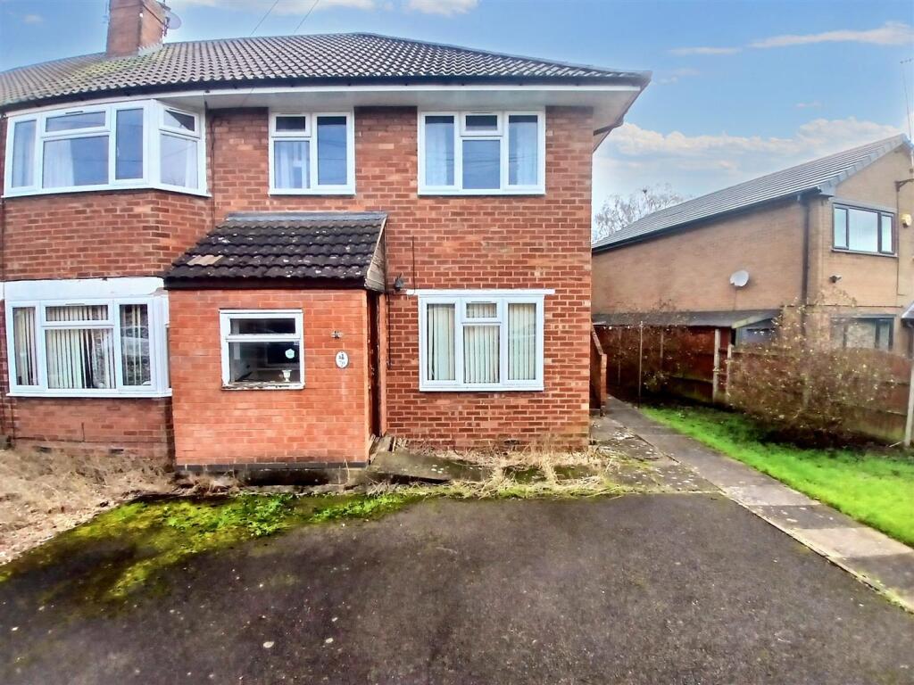
Full Description: A 2 bed ground floor apartment within short walking distance of the Cumberland Infirmary. Situated in a small private residential development with no through traffic. There are convenience shops, food outlets and supermarkets close by as well as a main bus route. Easy access to Carlisle City Centre as well as good road links to North Carlisle and West Cumbria. The accommodation briefly comprises: Entrance with built-in storage cupboards, Living Room, Kitchen with oven and hob, rear hall, double bedroom, single bedroom and bathroom with walk-in shower. Outside are communal gardens and an allocated parking space. 12 months initial contract. FeaturesGas Central Heating Combi BoilerAllocated ParkingBus RouteLong Term LetProperty additional infoEntrance: 1.19m x 0.85m (3' 11" x 2' 9")Entrance from external door to vestibule with internal door to living room. Built-in storage cupboard. Living Room: 3.93m x 3.66m (12' 11" x 12' )Living Room overlooking the front of the property with internal doors to kitchen, rear hall and entrance. Kitchen: 2.88m x 2.20m (9' 5" x 7' 3")Modern fitted kitchen with a range of floor and wall units. Complimentary worktops with built-in oven and hob. Space for fridge freezer and plumbing for washing machine. Cushion flooring. Bedroom 1: 3.31m x 3.25m (10' 10" x 10' 8")Double bedroom overlookinng the rear of the property. Built-in storage cupboard housing boiler. Bedroom 2: 3.40m x 2.19m (11' 2" x 7' 2")Good-sized single bedroom overlookinng the rear of the property. Built-in double wardrobe.Bathroom: 2.20m x 1.68m (7' 3" x 5' 6")featuring walk-in shower tray with glazed screen. Wash basin and toilet. Tiled floors. Part-tiled walls. Rear Hall:Rear hallway with internal doors to both bedrooms, bathroom, and living room.Outside:Front & rear communal gardens. Rear garden features drying lines. Allocated parking space. Parking Availability: Yes.BrochuresBrochure 1