Property Details:
• Type: Detached
• Tenure: Freehold
• Floor Area: N/A
Key Features:
• Four bedrooms
• Detached family home
• 1728 Sq Ft
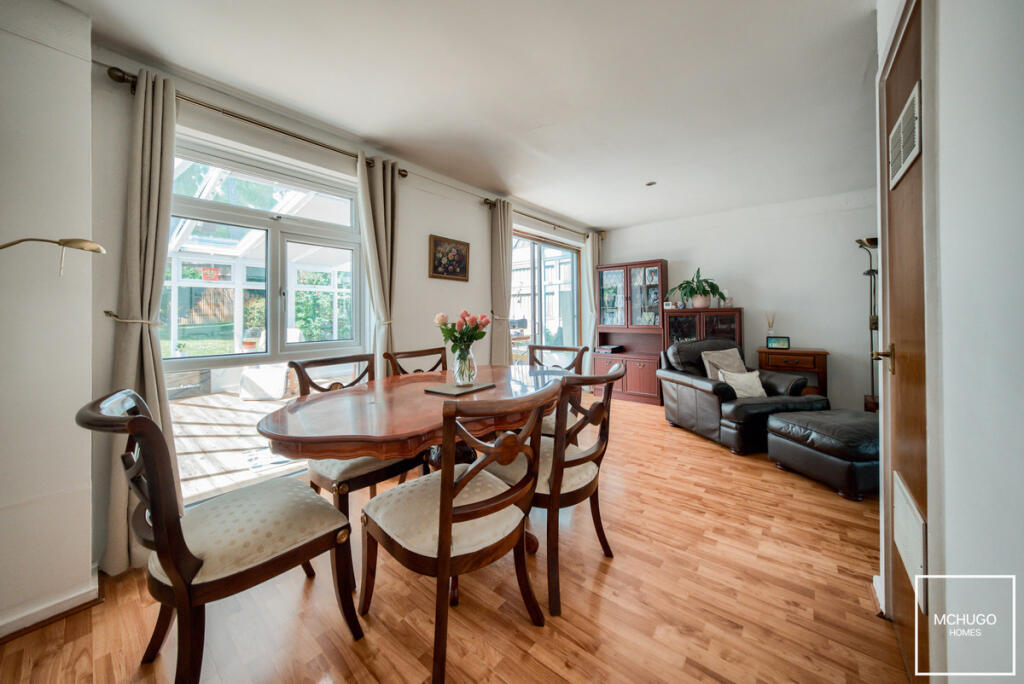
• Open plan lounge/diner
• Separate kitchen
• Large conservatory
• Bathroom plus downstairs WC
• Garage
• Spacious rear garden
• Cul de sac location
Location:
• Nearest Station: N/A
• Distance to Station: N/A
Agent Information:
• Address: C/O 433 Court Oak Road,
Birmingham,
B32 2DX
Full Description:
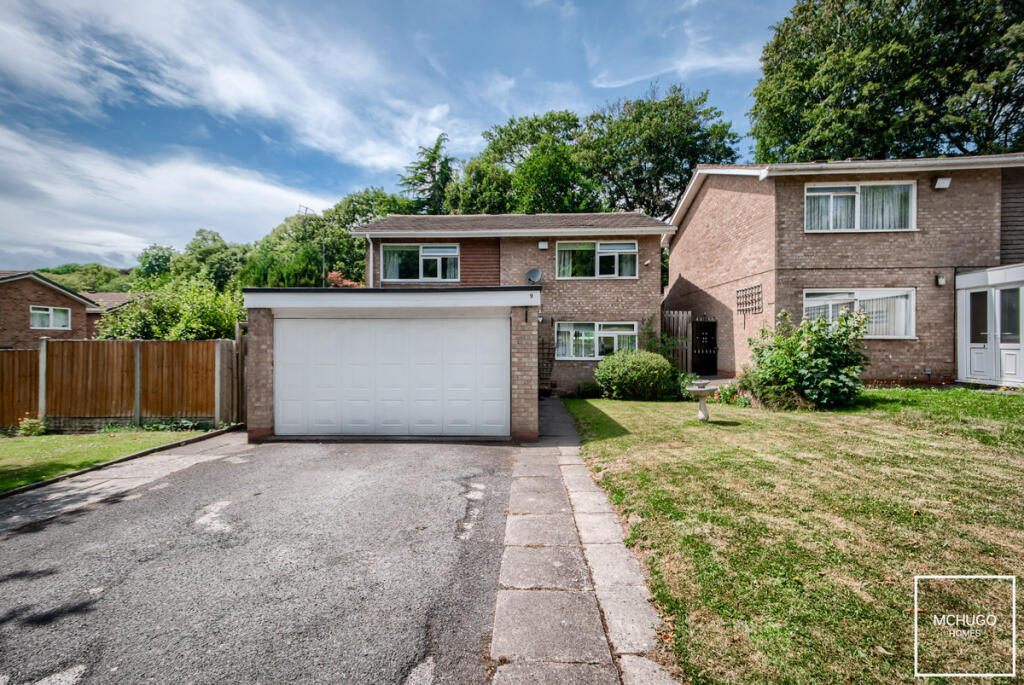
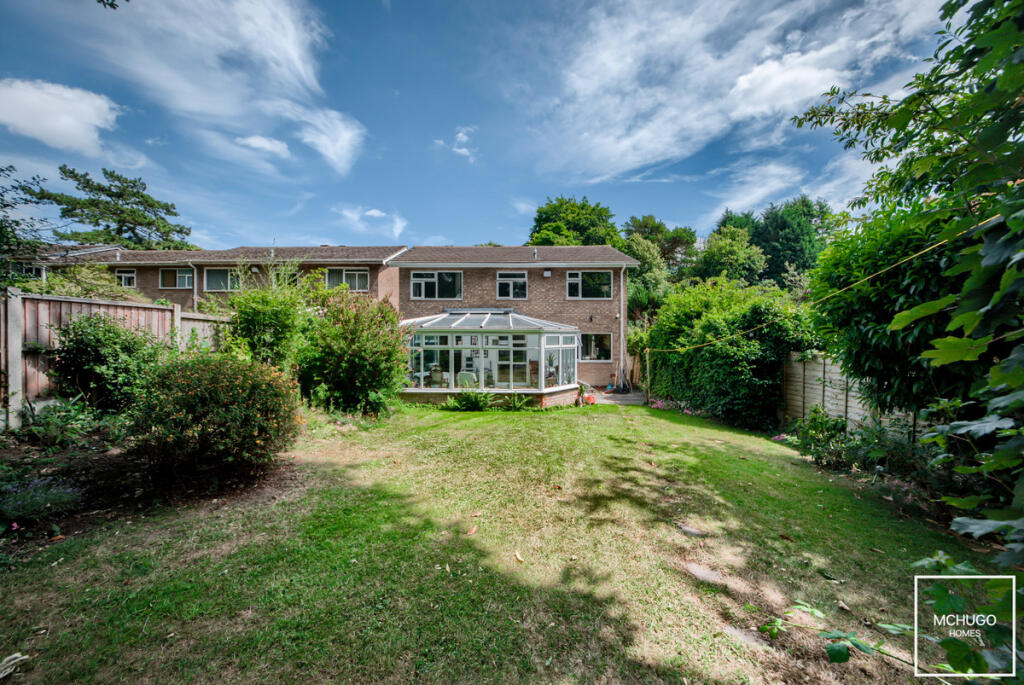
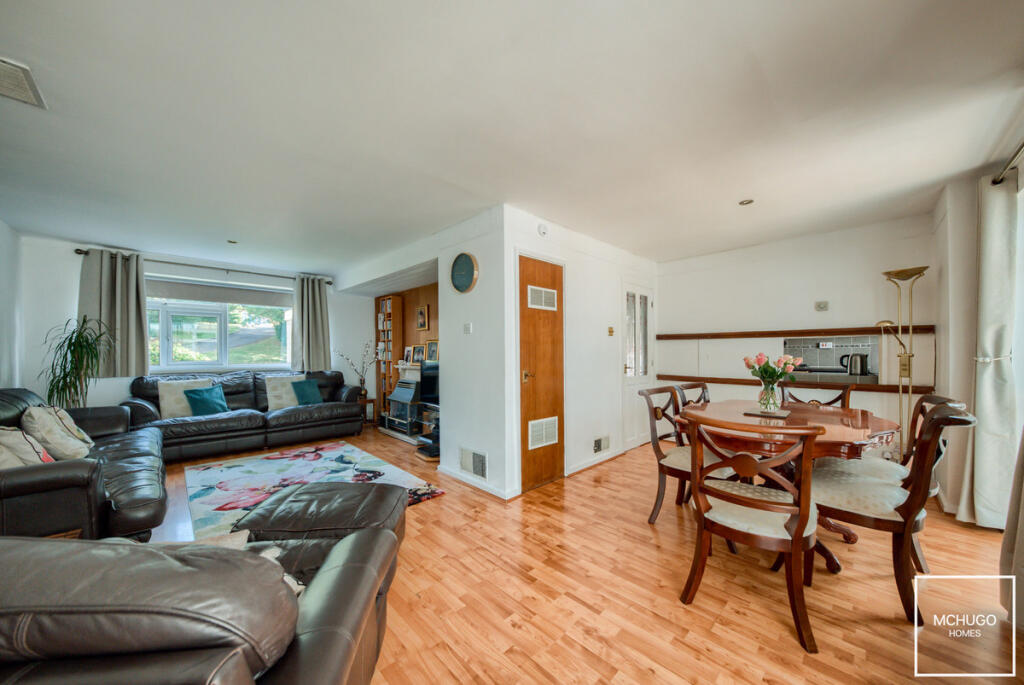
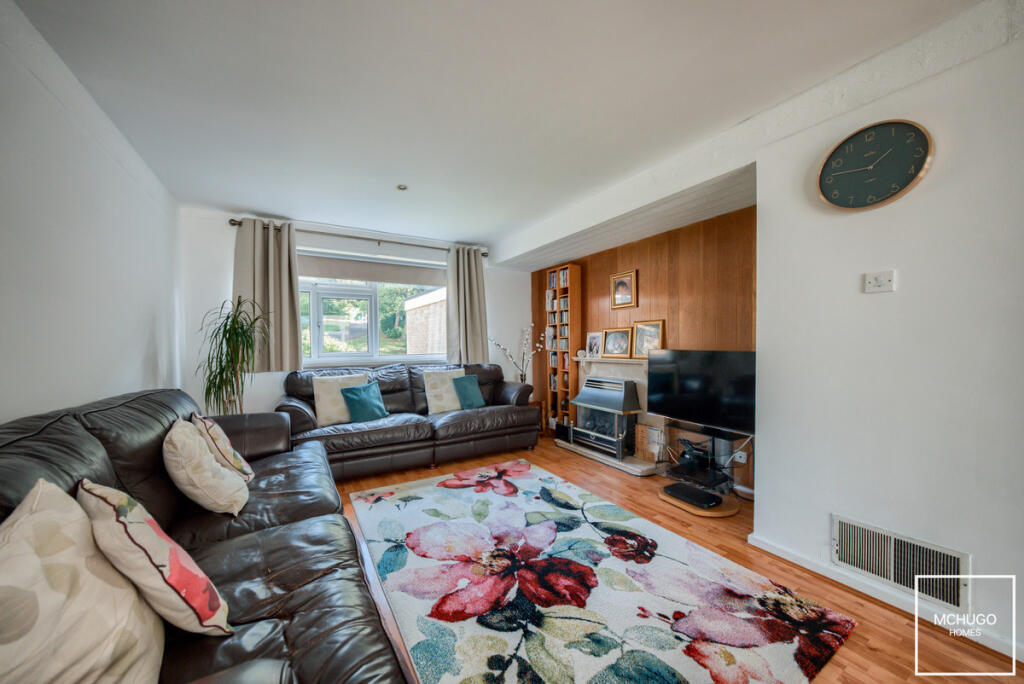
Set in a peaceful cul-de-sac within the prestigious Calthorpe Estate, this impressive four-bedroom detached family home on Niall Close presents generous accommodation of 1728 square feet, in one of Edgbaston's most desirable residential pockets.PropertyThe ground floor features a bright open-plan L shaped living/dining area, ideal for family gatherings or entertaining, a separate fitted kitchen, and a very large conservatory that floods the space with natural light and leads directly out to the rear garden. There is also the convenience of a ground floor WC.Upstairs, the property offers four well-sized bedrooms, each providing comfortable proportions for family life, complemented by a well-presented family bathroom. Additional features include double glazing and warm air central heating (where specified), a garage with an electric up-and-over door, and a good-sized rear garden, perfect for relaxing or playing with the kids.AreaNiall Close is a convenient cul de sac, leading from Augustus Road and situated within the prestigious Calthorpe Estate, an urban conservation area, committed to preserving the quality and original character of the area. Its leads to Augustus Road and A456, a very convenient location and a prime Birmingham suburb.Excellent primary secondary and prep schools are very close by such as the popular Chad Vale Primary school, but also near to Edgbaston High School for Girls, The Priory School and The King Edward Foundation Schools, along with Hallfield Preparatory School, West House, The Blue Coat and St George's Schools.The property is very close to the attractive boutiques of Edgbaston Village and amenities of Harborne High Street, including Marks & Spencers Food hall and Waitrose, along with a plethora of independent restaurants and eateries, whilst a small parade of shops offer every day amenities is situated in nearby Chad Square. Queen Elizabeth hospital, Birmingham University and Medical Quarter are within within easy reach, whilst very accessible to A38 links to M6 motorway and Birmingham International Airport.Leisure facilities are provided with The Edgbaston Priory Tennis and Squash club-host to prestigious tennis events, Edgbaston Golf club nearby, with world renowned Edgbaston cricket ground.ApproachTarmac driveway and front garden laid to lawn, pathway leads to side gate and front door accessing:PorchLeading to:Entrance HallLaminate flooring, carpeted stairs to first floor, recessed ceiling downlighters, understairs storage housing alarm panel and doors toLounge/DinerLaminate flooring, double glazed windows with front aspect and into conservatory, sliding patio doors, gas fire with feature mantle surround, selection of recessed ceiling downlighters, TV, telephone and power points.KitchenA range of wall and base mounted units, roll worktop surfaces with inset one and a half bowl stainless steel sink with draining area and mixer tap, integrated appliances of ‘Hoover’ double oven, four ring gas hob, plumbing for washing machine, fully tiled, double glazed windows and paneled door leading to garden.ConservatoryLaminate flooring, selection of power points, pitched ceiling with light points and fitted blinds, double opening French doors to garden, part under floor heating and electric heater.WCLow level WC, wash hand basin, fully tiled obscure double glazed window, recessed ceiling downlighter.GarageUp and over electric door, fuseboard, window, door from garden.First Floor LandingCarpeted, hatch to loft, airing cupboard and doors to:Bedroom OneDouble glazed window offering front aspect, recessed ceiling downlighters, carpeted, power points.Bedroom TwoDouble glazed front facing window, fitted wardrobes, carpeted, power point, storage.Bedroom ThreeRear facing double glazed window, carpeted, recessed ceiling downlighters, power point.Bedroom FourRear facing double glazed window, storage, ceiling recessed downlighters, power points, carpeted.BathroomMatching suite of bath with electric shower above, WC and wash basin within vanity unit, ceiling light point with three spot plate, obscure double glazed window with rear aspect.GardenPredominantly laid to lawn, fencing to boundary, mature shrubbery and flower beds to borders, paved patio area, shed, side gate access to front.Further DetailsTenure: FreeholdEPC: TBCCouncil Tax Band: FDisclaimerWith approximate measurements these particulars have been prepared in good faith by the selling agent in conjunction with the vendor(s) with the intention of providing a fair and accurate guide to the property. |However, they do not constitute or form part of an offer or contract nor may they be regarded as representations, all interested parties must themselves verify their accuracy. No tests or checks have been carried out in respect of heating, plumbing, electric installations or any type of appliances which may be included.BrochuresBrochure 1