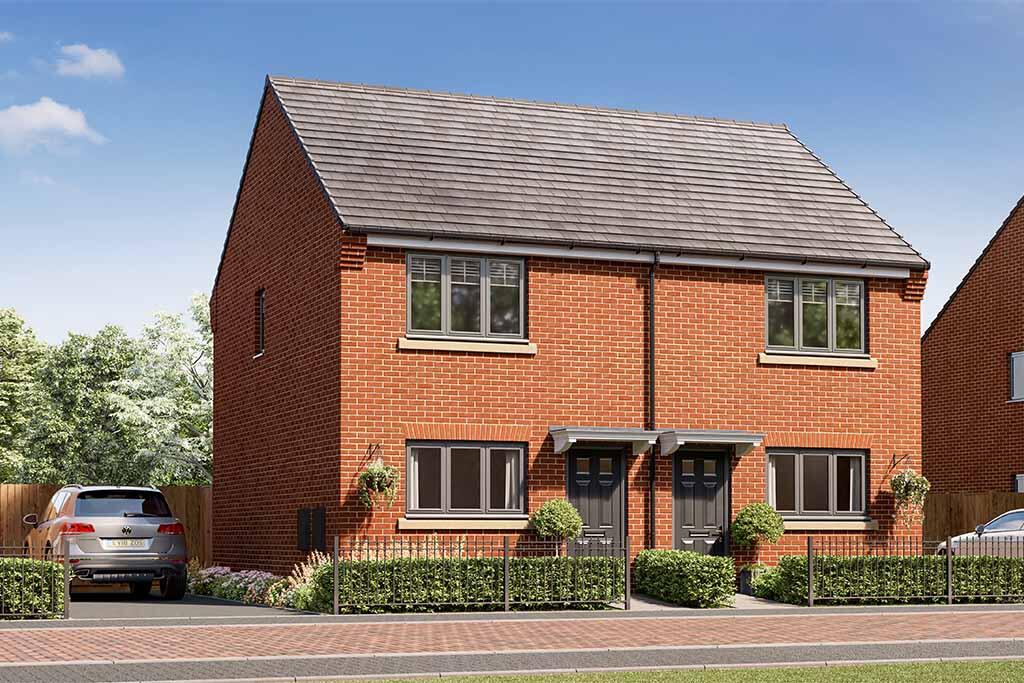

Nightingale Road, Osmaston, Derby, DE24 8BF
About this home
Property Details: • Type: Terraced • Tenure: N/A • Floor Area: N/A
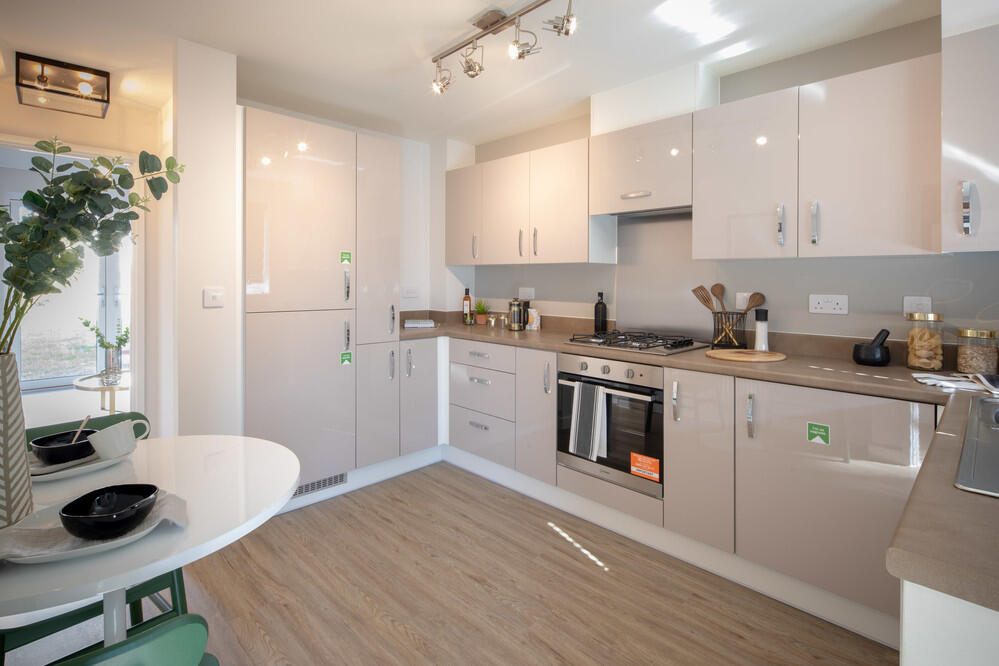
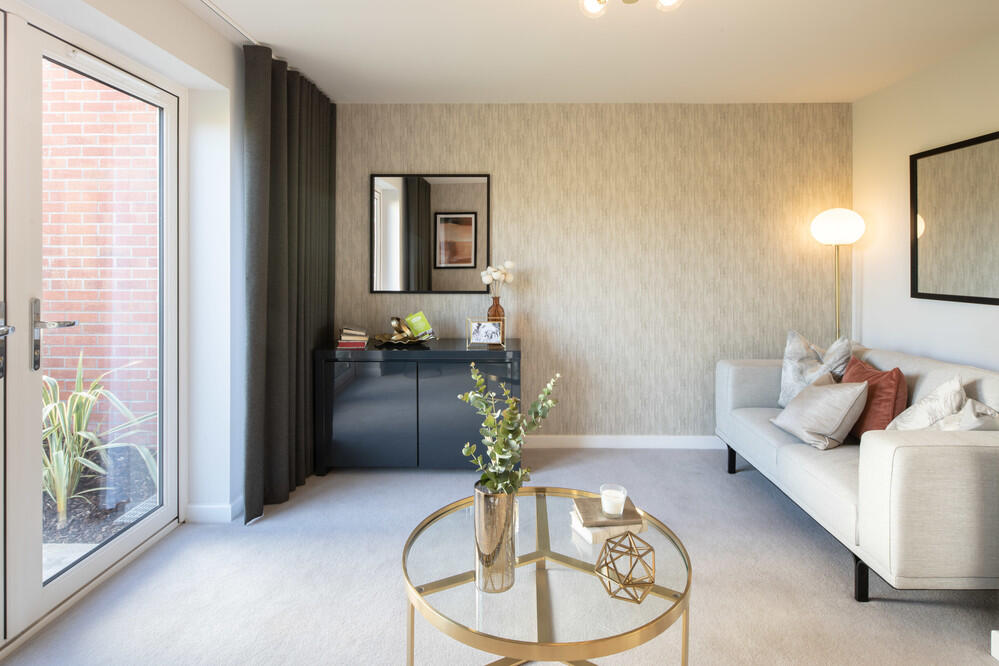
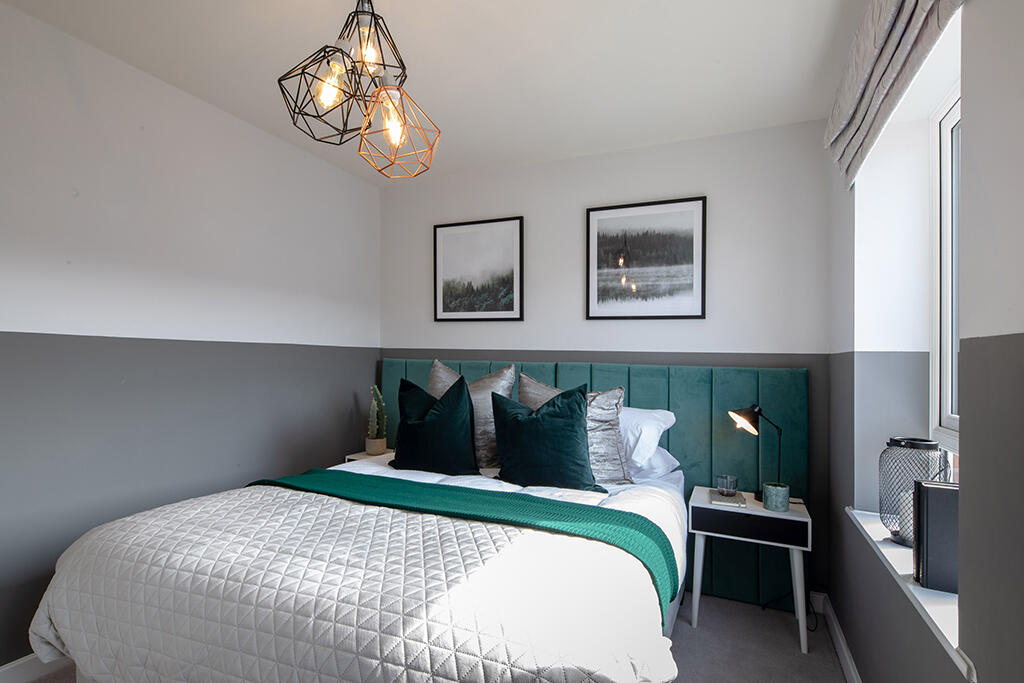
Key Features: • Ideal for working professionals and small families • Contemporary dining kitchen • Spacious lounge • French doors leading to garden • Downstairs W.C • 2 double bedrooms • Family bathroom • Useful storage space
Location: • Nearest Station: N/A • Distance to Station: N/A
Agent Information: • Address: Nightingale Road, Osmaston, Derby, DE24 8BF
Full Description: Plot 108, The Buttercup - As you enter this 2 bedroom home, you'll be greeted by a stylish fitted kitchen with a dining area. There's a spacious lounge which has French doors leading to the garden which is perfect for those summer evenings. There's also a W.C to complete the downstairs. Upstairs you'll find two spacious double bedrooms and a contemporary bathroom for all to use.As you enter this 2 bedroom Buttercup home, you'll be greeted by a stylish fitted kitchen with dining area. There's a spacious lounge which has French doors leading to the garden which is perfect for those summer evenings. There's also a W.C to complete the downstairs.Upstairs you'll find two spacious double bedrooms and a contemporary bathroom for all to use. Tenure: Freehold. Council tax: Determined by the local authority. Estate management fee: £60.68 annually + VAT.Room DimensionsGround FloorKitchen/Dining - 3029 x 3625 / 9'11" x 11'11"Lounge - 3922 x 3716 / 13'1" x 12'2"WC - 855 x 1558 / 2'10" x 5'1"First FloorBedroom 1 - 3992 x 2673 / 13'1" x 8'9"Bedroom 2 - 3992 x 2560 / 13'1" x 8'5"Bathroom - 2015 x 1940 / 6'7" x 6'4"