Nineveh Shipyard, Arundel
About this home
Property Details: • Type: End of Terrace • Tenure: FREEHOLD • Floor Area: N/A
Key Features: • Impressive Townhouse • Quiet Central Arundel Location • Open Plan Kitchen/Living/Dining Room • Smart Dual Aspect Sitting Room • Wooden Flooring & Bi-fold Doors • Principal Bedroom with Ensuite • 3 further spacious Bedrooms • West Facing Courtyard Garden • Garage & Residents Parking
Location: • Nearest Station: Arundel Station • Distance to Station: 0.5745002485961536 miles
Agent Information: • Address: 8A High Street, Arundel, BN18 9AB
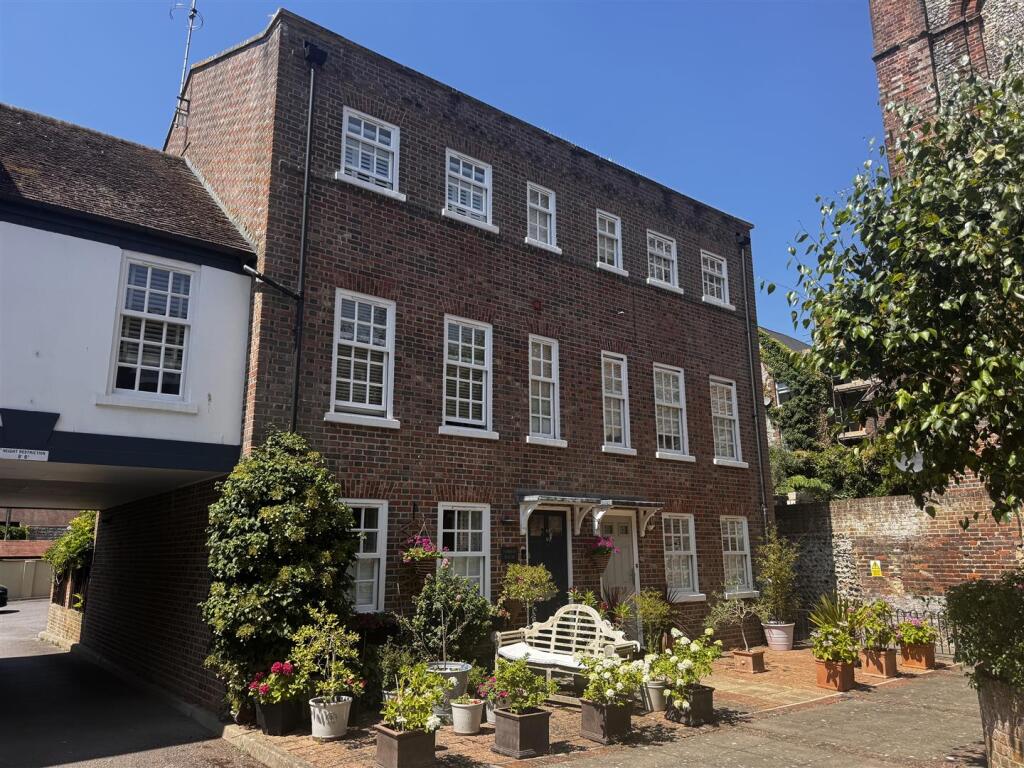
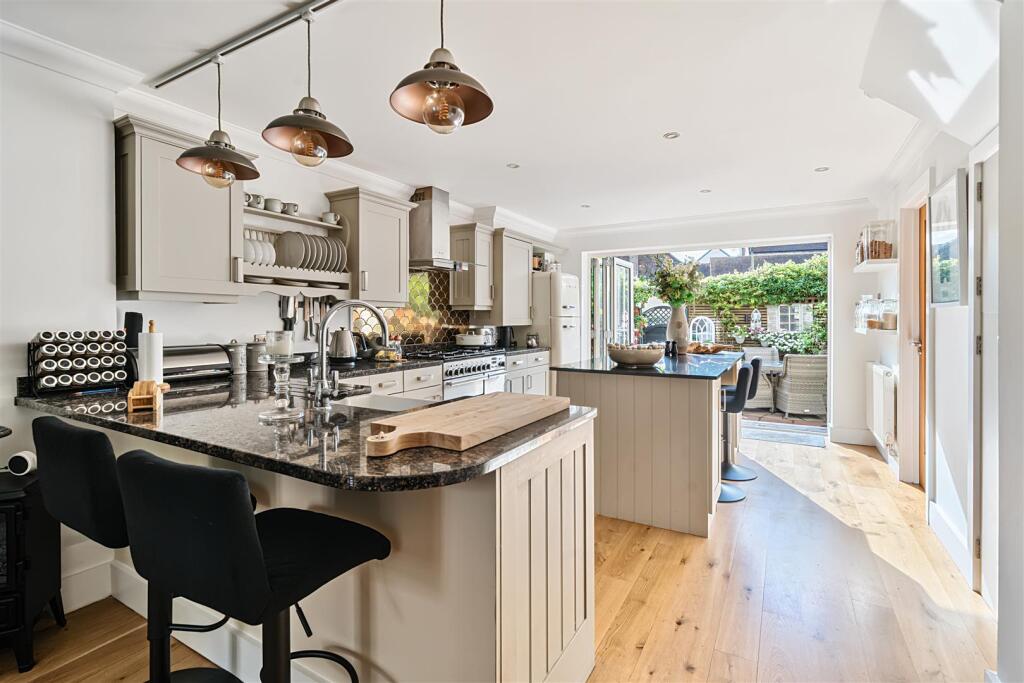
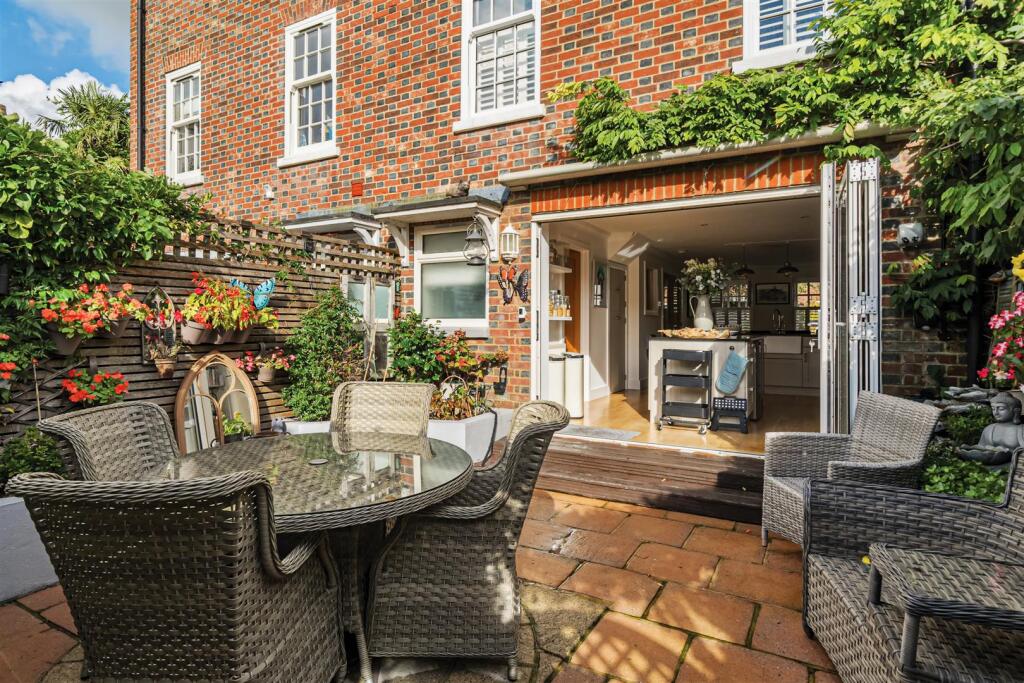
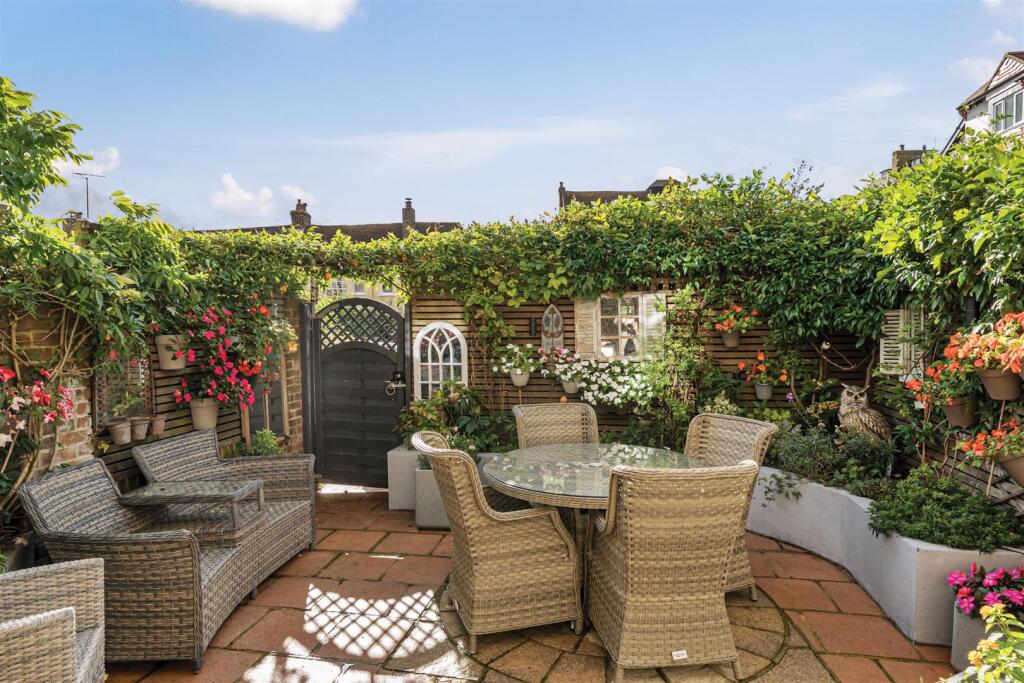
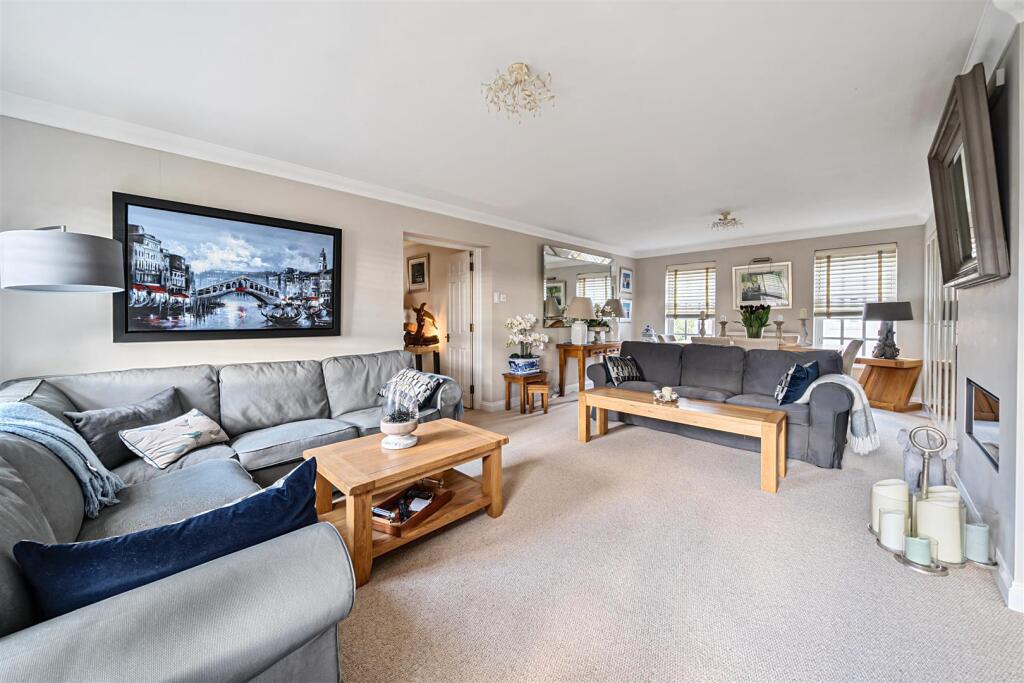
Full Description: A UNIQUE and STYLISH townhouse situated in a highly sought-after area in the heart of Old Arundel. The property offers BEAUTIFULLY PRESENTED spacious accommodation arranged over three floors, with the benefit of WEST FACING COURTYARD garden, GARAGE and PARKING.<br /><br />Situated in the heart of the historic town of Arundel with its shops, restaurants and leisure facilities only a short distance away. There are good road links to surrounding area via the A27 & A284. Arundel mainline train station with its London and coastal service is less than a mile away.<br /><br />The ground floor leads from the spacious entrance hall into the wonderful open-plan kitchen/dining/family room complete with wooden flooring and bifold doors opening to the garden. The modern kitchen is fitted with a range of units with a Butler sink, range cooker and space for further appliances. There is a ground floor cloakroom with WC and hand wash basin and plumbing for washing machine.<br /><br />On the first floor is the elegant dual aspect 25ft drawing room featuring built-in enclosed bookshelves and a feature fireplace with gas fire. There is a double bedroom with fitted wardrobes and a stylish ensuite shower room. There is a further double on this floor which also has fitted wardrobes and is currently being used as a study.<br /><br />The second floor comprises the master suite with fitted wardrobes, ensuite shower room, dressing room/single bedroom and family bathroom with roll-top bath, hand wash basin & WC.<br /><br />Outside, the delightful west facing courtyard garden is paved for easy maintenance with beautifully planted mature raised borders. There is a gate to the private car park and garage en bloc and additional private resident and visitors parking.<br /><br />