Nonington Court, Nonington
Property facts
- Property type
- Flat
- Bedrooms
- 2
- Bathrooms
- 1
- Taxes (as supplied)
- Band: B
Only details supplied with this listing are shown. Ask the listing contact to confirm measurements, taxes and costs.
About this home
Property Details: • Type: Flat • Tenure: N/A • Floor Area: N/A
Key Features: • 3 Bedrooms • Open plan living • 3 Balconies • Lovely communal gardens and views • Residents tennis court & gym • Rural location
Location: • Nearest Station: N/A • Distance to Station: N/A
Agent Information: • Address: 1 The Bakery, 47 Broad street, Canterbury, Kent, CT1 2LS
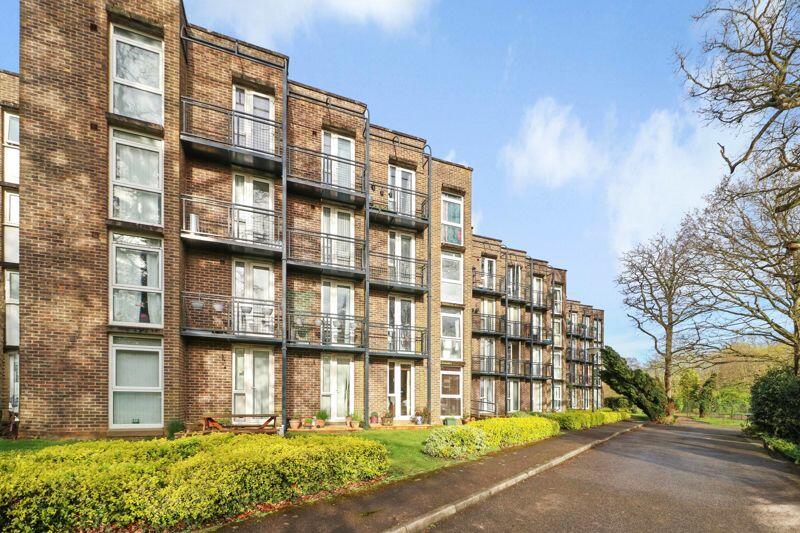
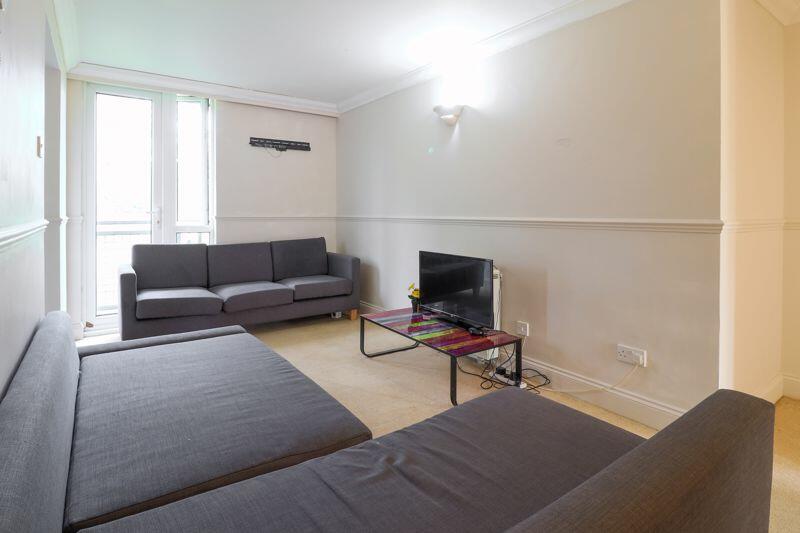
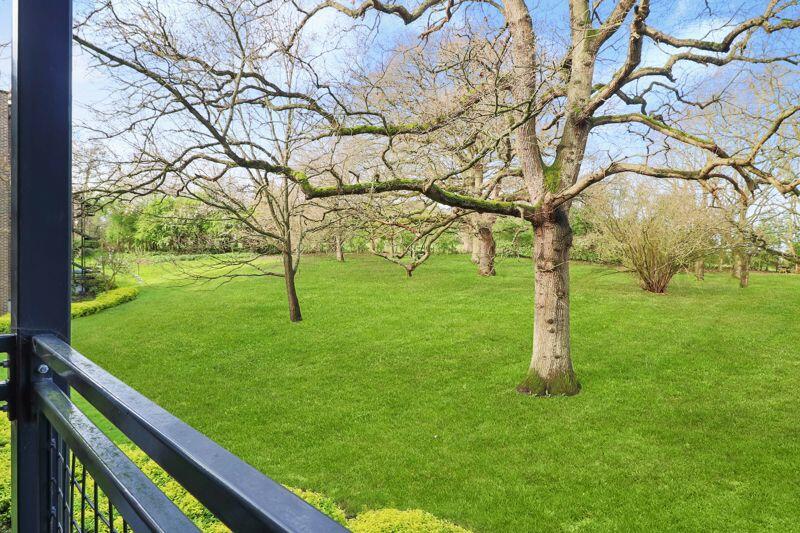
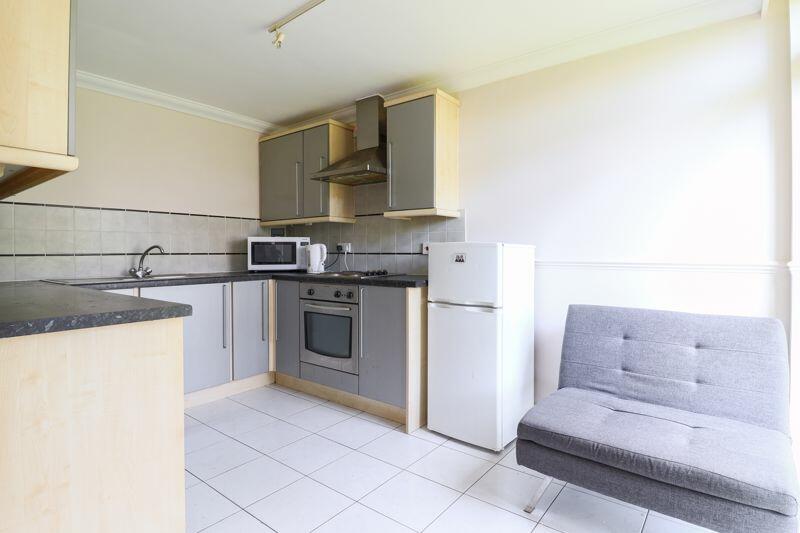
Full Description: A first floor flat set in beautiful grounds with three balconies enjoying countryside views. The apartment is well presented and has open plan living accommodation with a balcony over looking the rear garden and a well equipped kitchen. There are two double bedrooms with built-in wardrobes and both enjoying balconies, and the bathroom. There is a also a useful utility room and hallway cupboards. The property benefits from double glazed windows and doors, mains electricity and both water and waste water are included within the service charges. No onward chain.
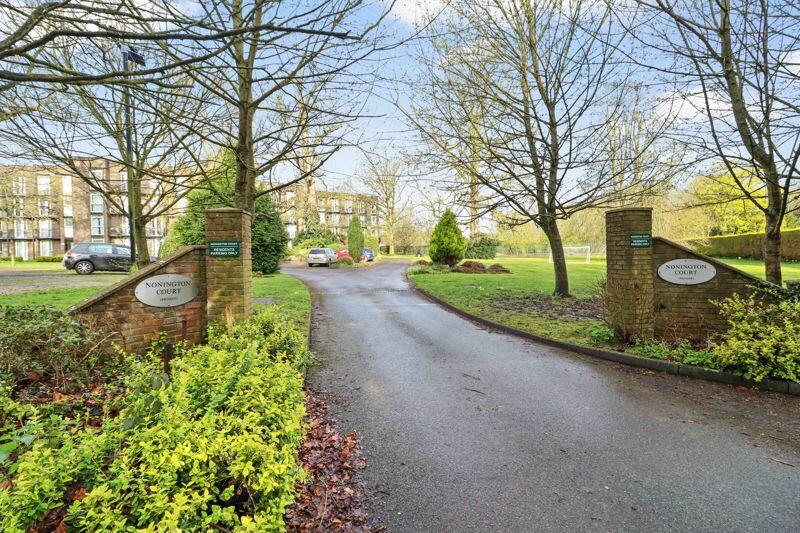
Externally the property is approached via a driveway to the parking area with plenty of spaces for residents and their visitors. There are well kept pretty borders at the front of the building and to one side is lawns and tennis courts for use by residents. Lawns extend to the rear providing plenty of outdoor space with seating areas and mature inset trees. There is also a residents gym and communal store for bicycles.
Nonington Court is set on the edge of the charming village of Nonington located half way between the City of Canterbury and Dover both with a comprehensive range of shopping, leisure and educational facilities. Nonington is surrounded by farmland and countryside for lovely walks, riding and cycling. There are regular trains from the nearby train stations Snowdown and Adisham stations which also link up with the mainline to London.HallwaySitting/Dining Room17' 10'' x 11' 7'' (5.43m x 3.53m)Balcony8' 2'' x 2' 7'' (2.49m x 0.79m)Kitchen12' 1'' x 8' 2'' (3.68m x 2.49m)Utility Room5' 0'' x 4' 11'' (1.52m x 1.50m)Bedroom One12' 1'' x 8' 2'' (3.68m x 2.49m)Balcony8' 2'' x 2' 7'' (2.49m x 0.79m)Bedroom Two12' 6'' x 8' 1'' (3.81m x 2.46m)Balcony 8' 2'' x 2' 7'' (2.49m x 0.79m)BathroomBrochuresProperty BrochureFull Details
Features & amenities
Location
If the interactive map is unavailable, open the supplied location in maps.
Open location in mapsThe pin uses coordinates supplied with this listing. Confirm the exact location with the listing contact.
Listing information
- Original source
- www.rightmove.co.uk
- Added to Mirror
- Record updated
Added and updated dates describe the Mirror record. Source publication and verification dates are shown separately when known; none establishes time on market. Confirm current price and availability with the listing contact.
View original listing