For Rent
£595/mo
Landseer Avenue, Leeds LS13
1 bd
Leeds LS13
Listed by Zoopla Agent


Only details supplied with this listing are shown. Ask the listing contact to confirm measurements, taxes and costs.
Property Details: - Type: End of terrace house - Bedrooms: 2 - Bathrooms: 1
Agent: K W Estates - Bramley Phone: 0113 482 9520
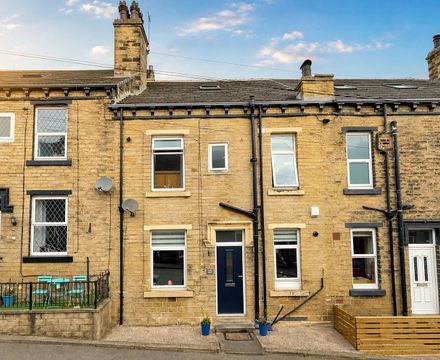
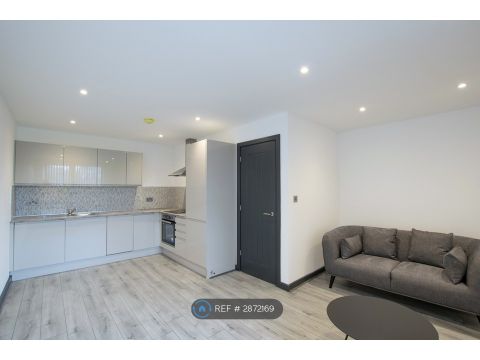
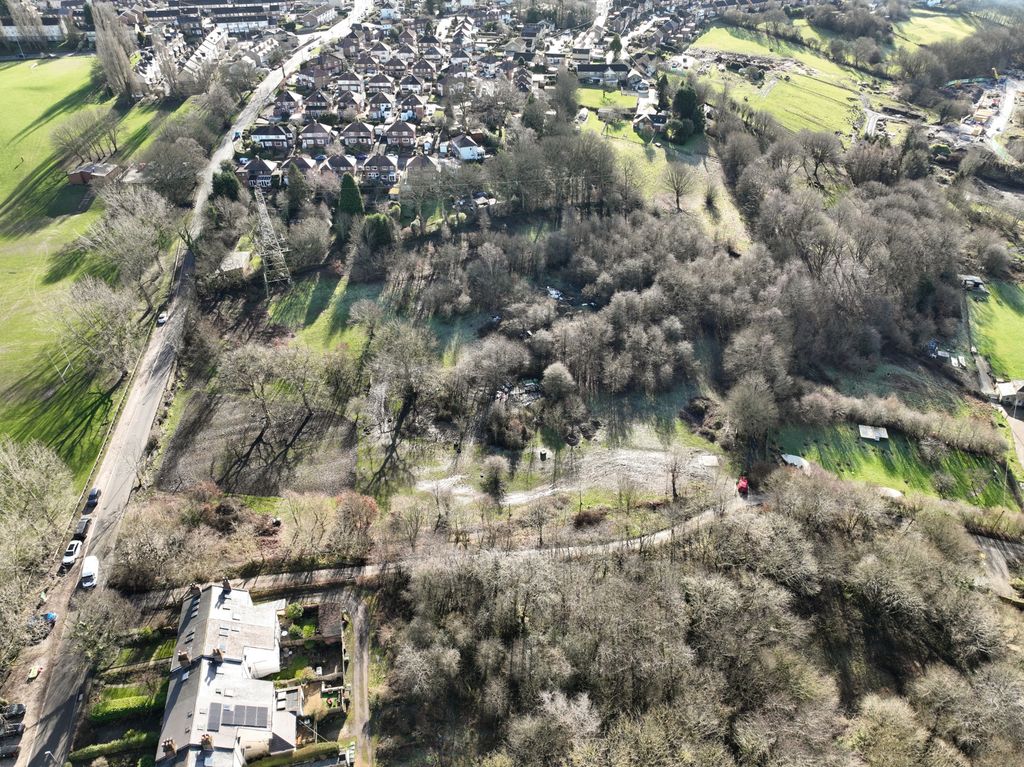
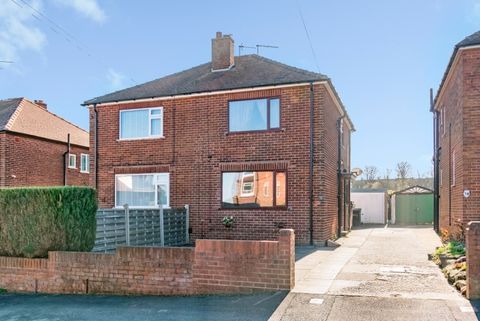
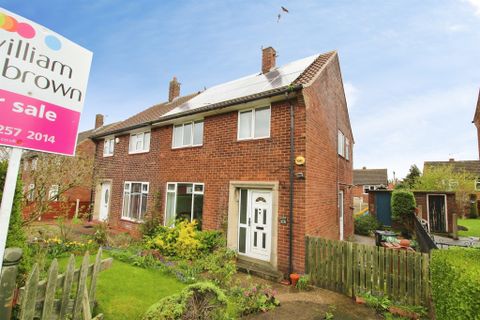
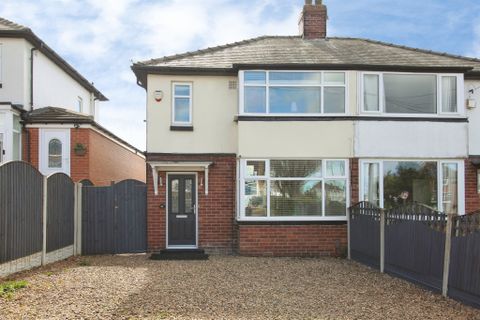
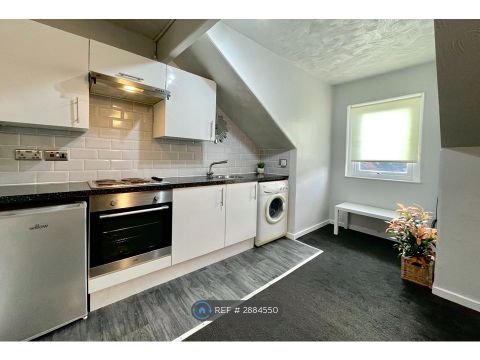
<p>TWO BEDROOM STONE FRONTED BLIND SEMI DETACHED</p><p><br/></p><p> </p><p>UPVC DOUBLE GLAZED WINDOWS </p><p>GAS CENTRAL HEATING SYSTEM </p><p>MODERN FITTED BATHROOM WITH CORNER BATH </p><p>KEENLY PRICED TO ALLOW FOR SOME RE-DECORATION </p><p>AN IDEAL PURCHASE FOR A FIRST TIME BUYER OR INVESTOR</p><p><br/></p><p> </p><p>Making an ideal purchase for the investor or first time buyer is this attractive stone built two bedroom blind semi detached. The property is keenly priced to allow for some modernization and re-decoration however it still benefits from:- Upvc double glazing, gas central heating, a modern fitted bathroom suite and a new consumer unit. </p><p>Nora Place is located close to Stanningley Park at the top of Broad Lane and Leeds & Bradford Road. There are excellent bus services into Leeds city centre, Bradford and surrounding towns. Bramley train station is just a 10 minute walk away as are a multitude of supermarkets and shops. </p><p><br/></p><p>LOUNGE: 14'9" x 13'1" </p><p>Accessed via a modern composite front entrance door. Light wall décor with dado rail and ceiling cornice. Inglenook style fire place with timber mantle. Central heating radiator. Telephone and television point. Stairs to the first floor accommodation. Upvc double glazed windows to the front and side elevations. </p><p><br/></p><p>KITCHEN/ 11'2 x 5'7” </p><p>Fitted with wall base and drawer units with heat resistant work surfaces and tiled splash backs. Inset stainless steel sink unit with single drainer and mixer tap. Built under electric oven with four ring gas hob over. Plumbing for an automatic washing machine. Central heating radiator. Access to useful storage cellars. Upvc double glazed window to the front elevation. </p><p><br/></p><p>FIRST FLOOR LANDING: </p><p>Useful built in storage cupboard. </p><p><br/></p><p>BEDROOM 1: 11'11 x 09'1" </p><p>Pleasant light wall décor. Central heating radiator. Upvc double glazed window to the front elevation. </p><p><br/></p><p>BEDROOM 2: 9'0" x 6'10" </p><p>Light décor. Laminate wood flooring. Central heating radiator. Upvc double glazed window to the front elevation.. </p><p><br/></p><p>BATHROOM/WC: </p><p>Containing a modern white three piece suite comprising: corner bath with thermostatic ‘T bar’ shower and curved glazed shower screen. Pedestal wash hand basin and a low flush WC. Tiled floor and tiled bathing areas. Chrome central heating radiator. Opaque Upvc double glazed window to the side elevation. </p><p><br/></p><p> </p><p> </p><p> </p><p> </p><p> </p><p> </p><p> </p><p> </p><p> </p><p> </p><p> </p><p> </p>
If the interactive map is unavailable, open the supplied location in maps.
Open location in mapsThe pin uses coordinates supplied with this listing. Confirm the exact location with the listing contact.
Added and updated dates describe the Mirror record. Source publication and verification dates are shown separately when known; none establishes time on market. Confirm current price and availability with the listing contact.
View original listing