Norbury Drive, North Lancing
About this home
Property Details: • Type: Detached • Tenure: FREEHOLD • Floor Area: 1441 sqft
Key Features: • DETACHED FOUR BEDROOM ECO HOUSE • SOUTH FACING GARDEN & ROOF TERRACE • AMAZING OPEN PLAN KITCHEN, LIVING SPACE • HIGH END FINISH THROUGHOUT • LUXURY BATHROOM & TWO ENSUITES • DETACHED GARAGE, PARKING & A PRIVATE DRIVE • EXCEPTIONALLY LIGHT AND SPACIOUS • AMPLE STORAGE • EASY ACCESS TO TRAIN STATION AND SOUTH COAST LINKS • NO ONWARD CHAIN
Location: • Nearest Station: Lancing Station • Distance to Station: 1.0083311981930465 miles
Agent Information: • Address: 19 Richardson Road, Hove, BN3 5RB
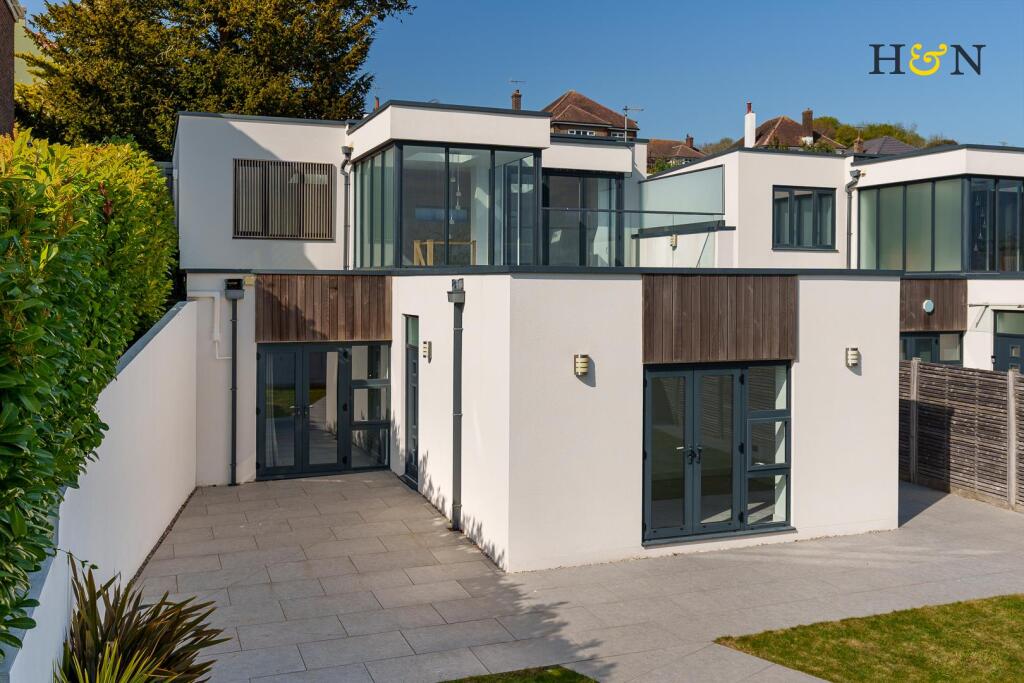
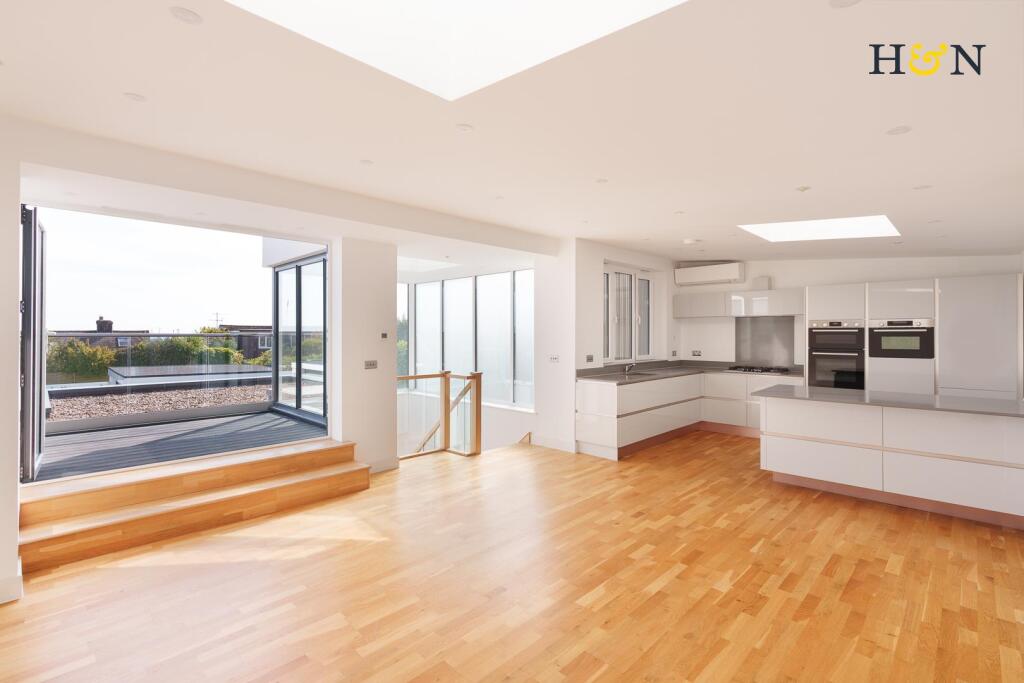
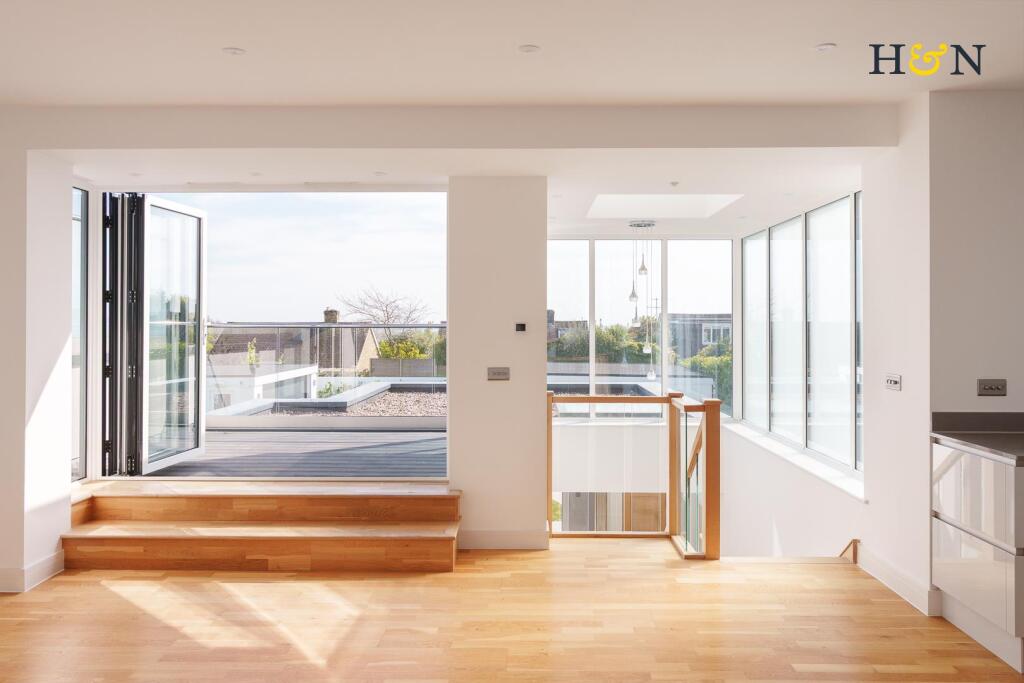
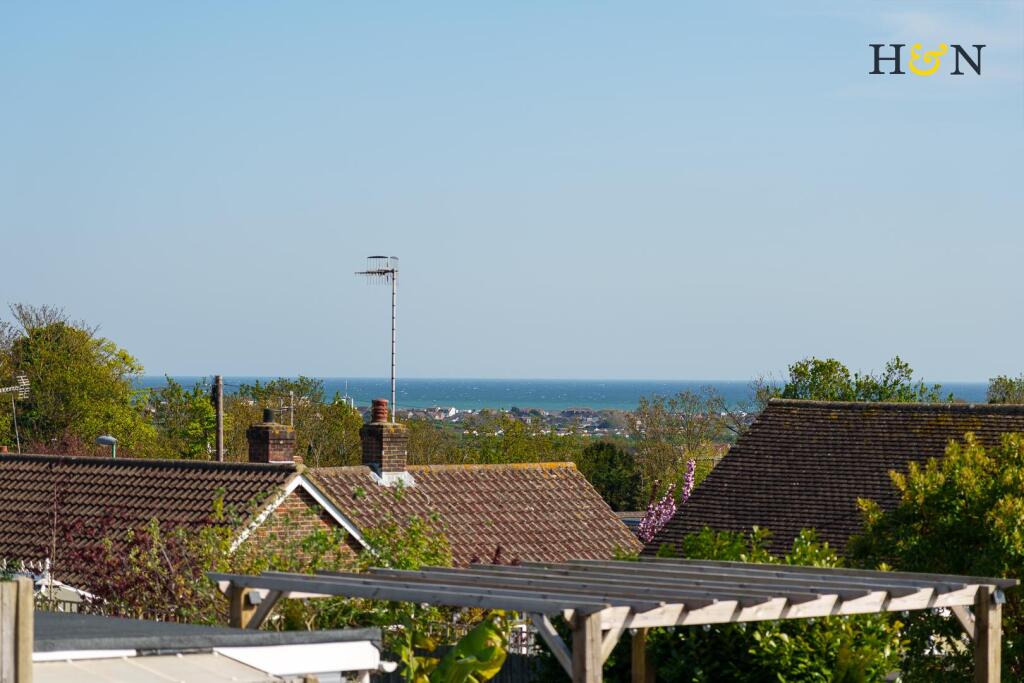
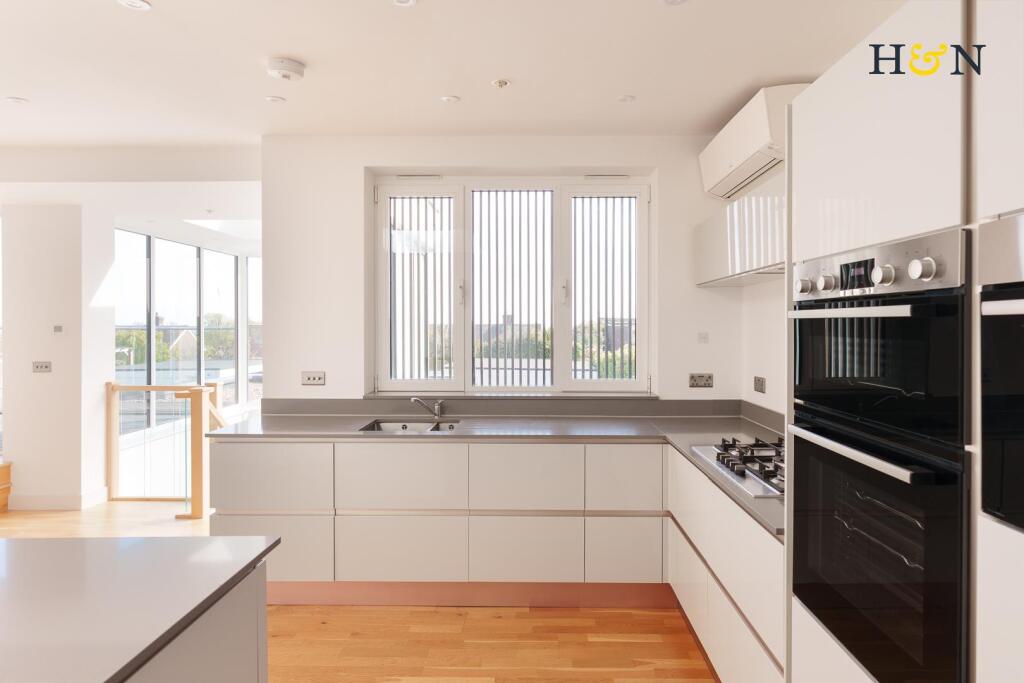
Full Description: A stunning detached house located in a gated development, built in 2020 to exacting standards, offering a perfect blend of modern design and eco-friendly living. Spanning an impressive 1,441 square feet, this four-bedroom residence boasts high-end finishes and exceptional specifications that cater to contemporary lifestyles.<br /><br />The impressive open-plan kitchen and living room serve as the heart of the home, comprising of an incredibly spacious living and dining area with air conditioning, high end kitchen, seating area and double doors opening to the south facing terrace. This impressive space offers breath-taking views of the sea and surrounding hills, creating an inviting atmosphere for family gatherings and entertaining guests. The bespoke kitchen is a chef's dream, featuring integrated appliances, a stylish island unit and luxurious quartz stone work surfaces.<br /><br />The property includes a luxury family bathroom and two of the four bedrooms benefit from ensuite bath and shower rooms, providing convenience and privacy for family members or guests. The south-facing garden is gated and generously sized with a porcelain tile patio, perfect for outdoor activities or simply enjoying the sunshine and makes it an ideal spot for al fresco dining and a safe place for children.<br /><br />With ample storage throughout and an innovative zoned underfloor heating system, this home is designed for comfort and efficiency. The property also features a double garage and a private drive for off road parking, ensuring convenience for residents.<br /><br />Situated with easy access to local seaside towns and the vibrant Brighton city centre, this exceptional home is sold with no onward chain, making it an attractive opportunity for buyers seeking a modern lifestyle in a picturesque setting. Don't miss the chance to make this remarkable property your own.<br /><br /><b>Location</b> - The house is in an elevated position in North Lancing with southerly views towards the sea. Norbury Drive is situated on the edge of the downs with excellent road links providing access to the south coast as there is easy access to A23/A27 for those who commute to neighbouring towns, villages and Brighton. This property has direct access to the South Downs National Park, an area of outstanding natural beauty with many hiking trails, stunning natural scenery and historical sites.<br /><br />This location is also in the catchment area for many well regarded education facilities, primary and secondary schools, and the prestigious Lancing College. Lancing mainline train station is approximately 1.3 miles in distance, and for convenience, local shops and a large supermarket is also in this area. Lancing Manor Leisure centre is only 0.7 miles in distance, offering fitness gym, floodlit sports area, sauna suite and a café/bar.<br /><br /><b>Additional Information</b> - EPC rating: B<br />Internal measurement: 1,441 square feet / 133.9 square meters (excluding garage)<br />Tenure: Freehold<br />Council tax band: F<br />N.B: Remainder of a 10 Year LABC New Homes Warranty<br /><br />