Property Details:
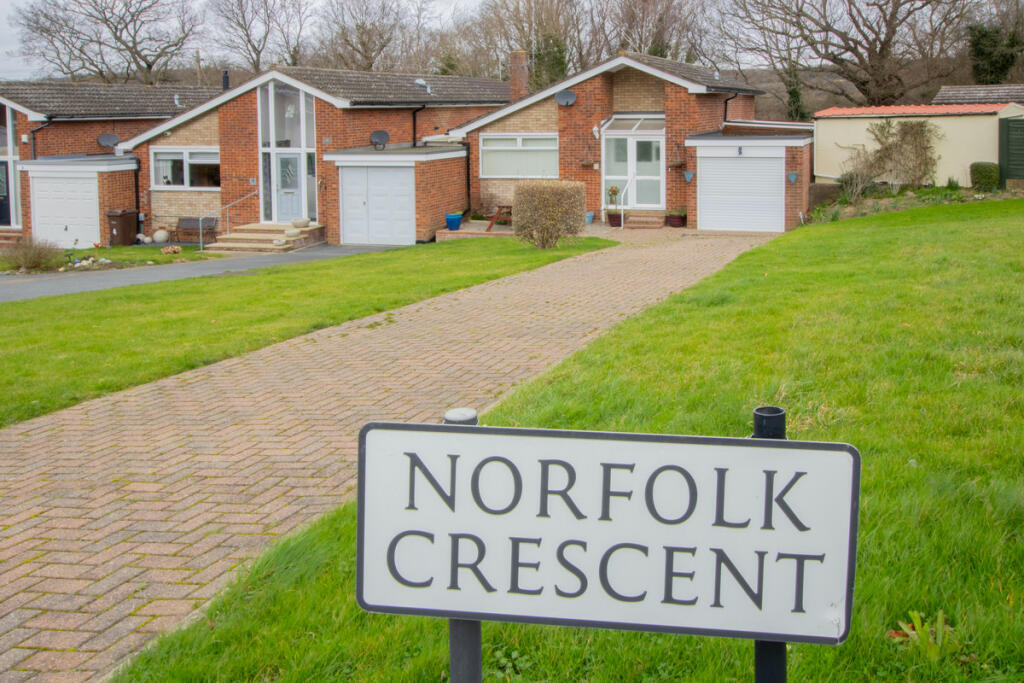
• Type: Detached Bungalow
• Tenure: N/A
• Floor Area: N/A
Key Features:
• NO WORK REQUIRED
• CHAIN FREE
• GARAGE
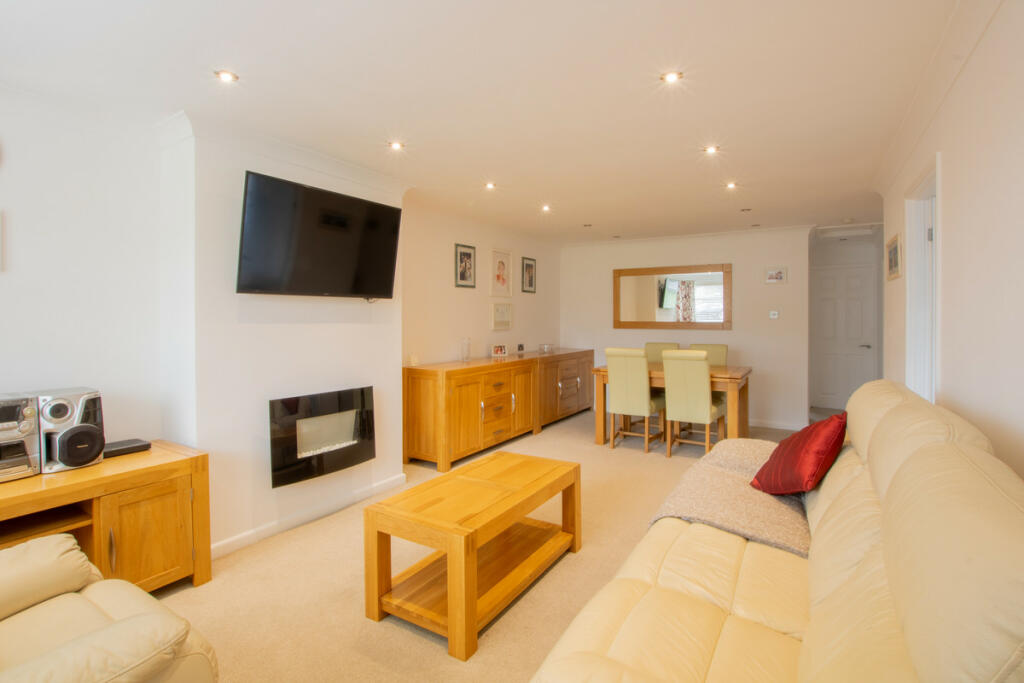
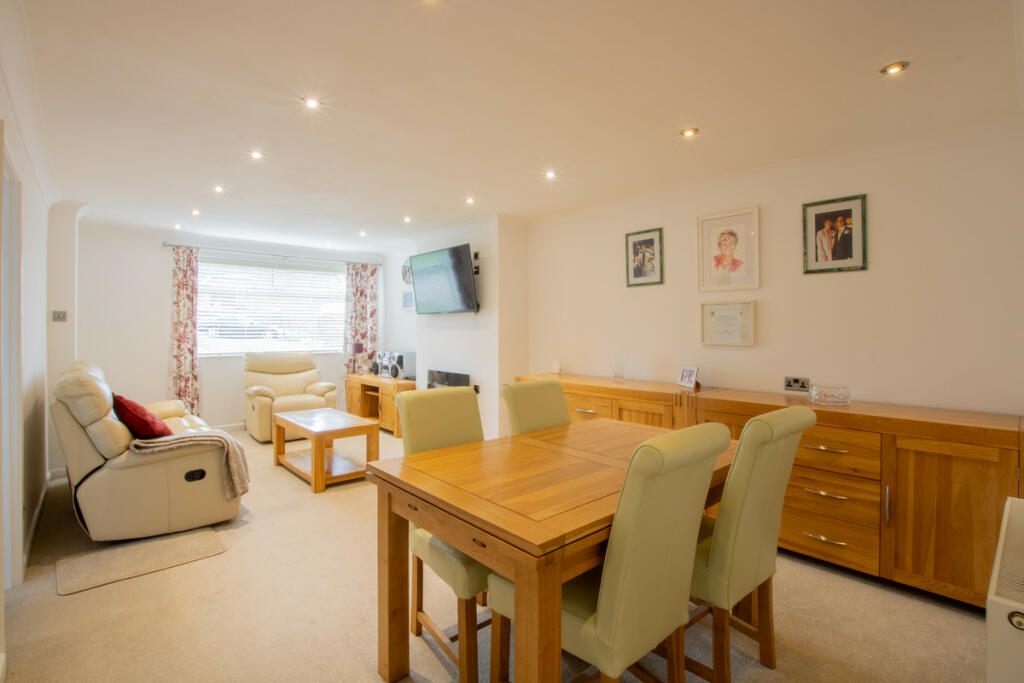
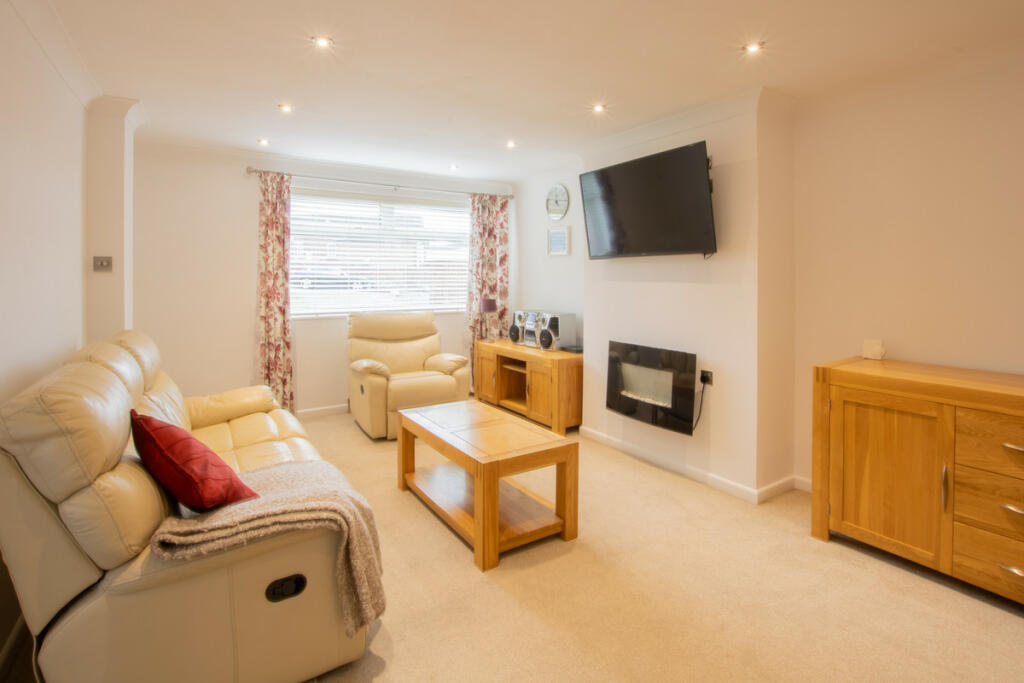
• 22FT LOUNGE
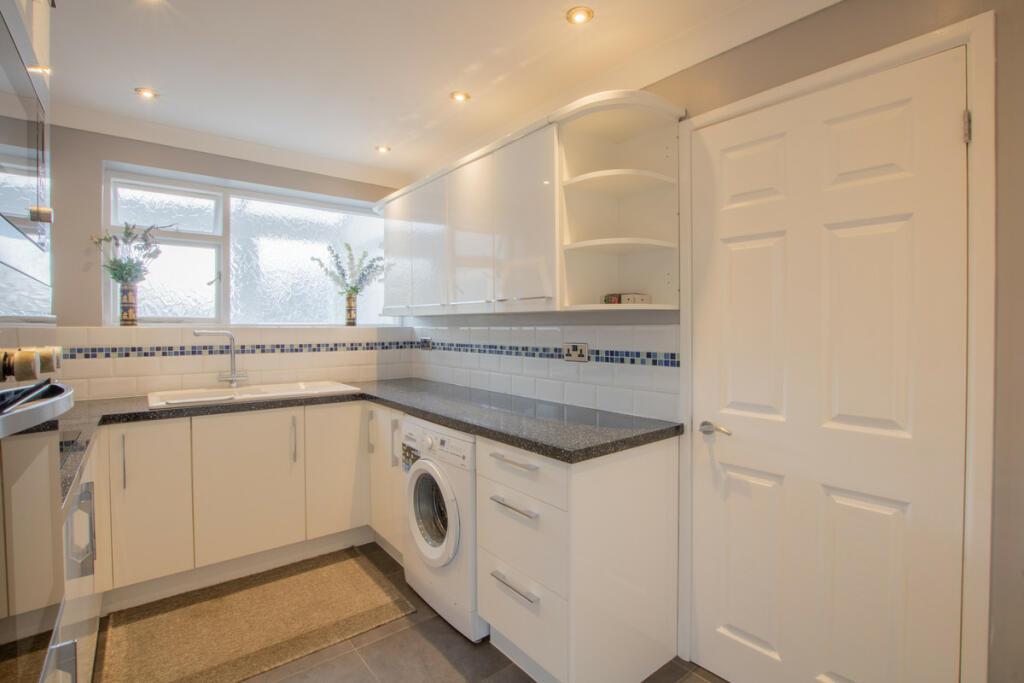
• MODERN FITTED KITCHEN AND MODERN SHOWER ROOM
• LARGE PRIVATE GARDEN WITH RAISED DECKING AREA
• AMPLE PARKING VIA DRIVEWAY
Location:
• Nearest Station: N/A
• Distance to Station: N/A
Agent Information:
• Address: 3 St. Peters Court,
Middleborough,
Colchester,
CO1 1WD
Full Description:
UNEXPECTADLY RE AVALIABLE! NO CHAIN! GUIDE PRICE £325,000-£350,000.Temme English are thrilled to present located in the highly sought-after North side of Colchester, this charming two-bedroom detached bungalow offers comfortable living and convenience. Boasting a HUGE driveway and garage with power/electric door, parking is never an issue.The accommodation on offer is IMPRESSIVE and IMMACULATE. The property features two comfortable/ spacious double bedrooms, both equipped with fitted wardrobes, providing ample storage space. The modern fitted kitchen comes complete with appliances, offering a stylish and functional culinary space. You will also find a range of modern units with cupboard/drawers under and surfaces over. The contemporary bathroom is a highlight, featuring a double-width shower, low-level w/c, and tiled flooring, along with a convenient side door for easy access to the rear garden and in turn the garage.The generously sized lounge spans 22FT, flooded with natural light, creating a welcoming and airy atmosphere perfect for relaxation or entertaining guests.A chain free home situated in a popular CO4 position. The property offers a north side position close to ample shops/supermarkets, bus routes into city centre/station and popular/ well regarded local schooling. The A12 is also within easy reach making this home IDEAL should you need to comute.Lounge22'3 x 12'8 (6.7m x 3.65m)Kitchen12'8 x 7'7 (3.65m x 2.1m)Bathroom8'5 x 7'4 (2.4m x 2.1m)Bedroom One14' x 9'8 (4.2m x 2.7m)Bedroom Two9'8 x 9'9 (2.7m x 2.8m)