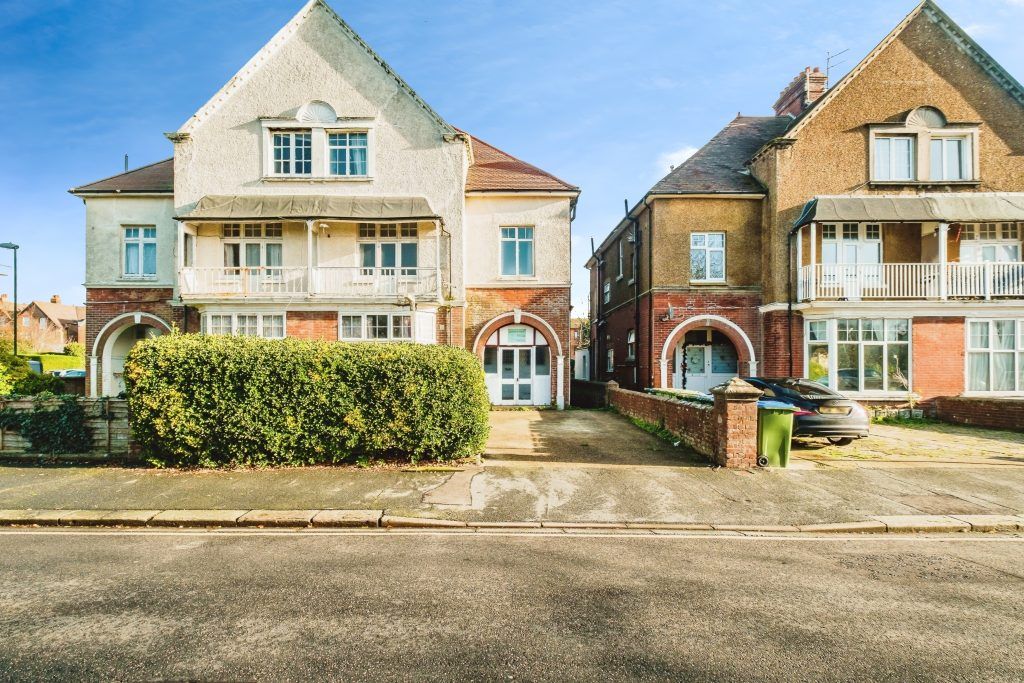
Top Floor Split Level Apartment | Two/Three Bedrooms | One/Two Reception Rooms | Re-Fitted Kitchen/Breakfast Room | Bathroom | Gas Fired Central Heating | Double Glazing | Communal Gardens | Allocated Off Road Parking | No Forward Chain | EER - D<br/><br/>Glyn-Jones and Company are delighted to offer for sale this substantial split level apartment occupying the entire top floor of this imposing building. <br/><br/>The accommodation comprises; a split level entrance hall, two/three bedrooms, one/two reception rooms, a modern kitchen/breakfast room and bathroom. The property offers from gas fired central heating and double glazing.<br/><br/>Residents benefit from an allocated off road parking and the use of a large communal garden. A further attribute worth noting is the addition of a no forward chain.<br/><br/>The property is less than 5 minutes from Littlehampton's beach front, perfect for summer evening walks along the promenade. The property is also close to the doctor's surgery and many recreational facilities that include the East Beach Cafe, Golf course, Mewsbrook Park, Leisure centre, Harbour Park and The Windmill cinema and theatre. There are local primary and secondary schools, doctors and dentist surgeries which again are in the nearby vicinity.<br/><br/>The property is within one mile where the mainline railway station can also be found which provides links to Gatwick Airport and London Victoria.<br/><br/>Tenure: Leasehold – We are advised that there are approximately 126 years remaining on the lease (150 years from 25/03/2002). You are advised to have this confirmed by your legal representative at your earliest opportunity.<br/><br/>Maintenance Fee: £360.00 per annum<br/>Ground Rent: Zero<br/><br/>Energy Efficient Rating: D <br/>Council Tax Band: A<br/><br/><b>Split Level Hall/Landing</b> - <br/><br/><b>Reception One</b> - 3.73m x 3.66m (12'3 x 12'0) - <br/><br/><b>Kitchen</b> - 3.73m x 3.05m (12'3 x 10'0) - <br/><br/><b>Upper Landing</b> - 3.99m x 2.79m (13'1 x 9'2) - <br/><br/><b>Reception 2/Bedroom</b> - 4.29m x 3.99m (14'1 x 13'1) - <br/><br/><b>Bedroom</b> - 4.04m x 2.57m (13'3 x 8'5) - <br/><br/><b>Bedroom</b> - 2.95m x 2.57m (9'8 x 8'5) - <br/><br/><b>Bathroom</b> - <br/><br/>
Location
If the interactive map is unavailable, open the supplied location in maps.
Added and updated dates describe the Mirror record. Source publication and verification dates are shown separately when known; none establishes time on market. Confirm current price and availability with the listing contact.