
For Sale
£90,000
Sutherland Avenue, Coventry
2 bd
1 ba
Flat
Coventry
Listed by haart Estate Agents - Coventry
Only details supplied with this listing are shown. Ask the listing contact to confirm measurements, taxes and costs.
Property Details: • Type: Semi-Detached • Tenure: N/A • Floor Area: N/A
Key Features:
Location: • Nearest Station: N/A • Distance to Station: N/A
Agent Information: • Address: 115 New Union Street Coventry CV1 2NT
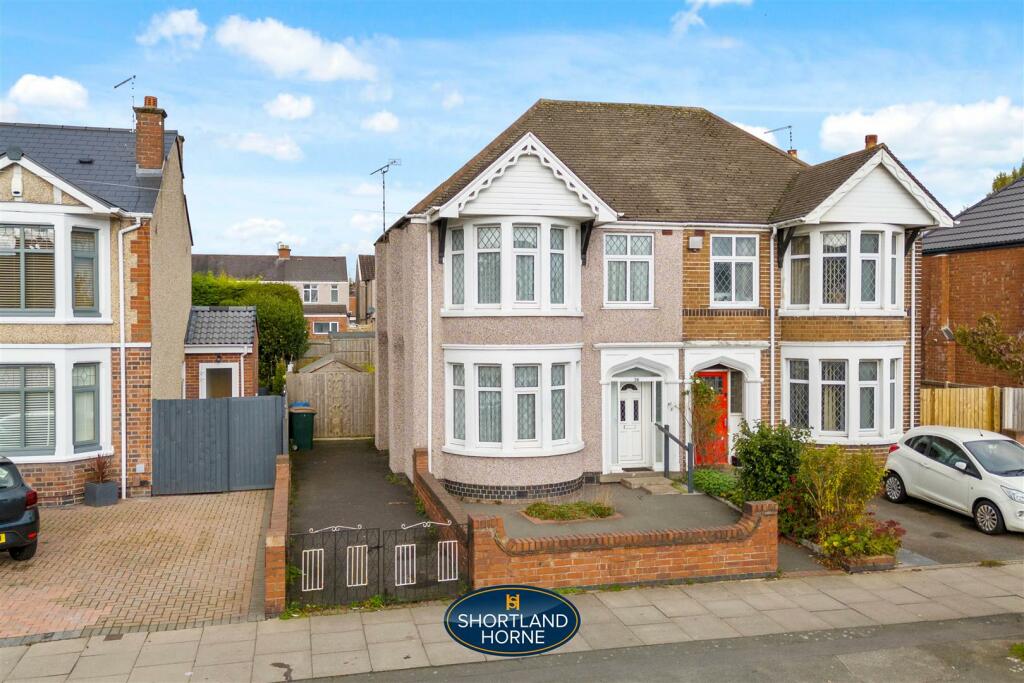
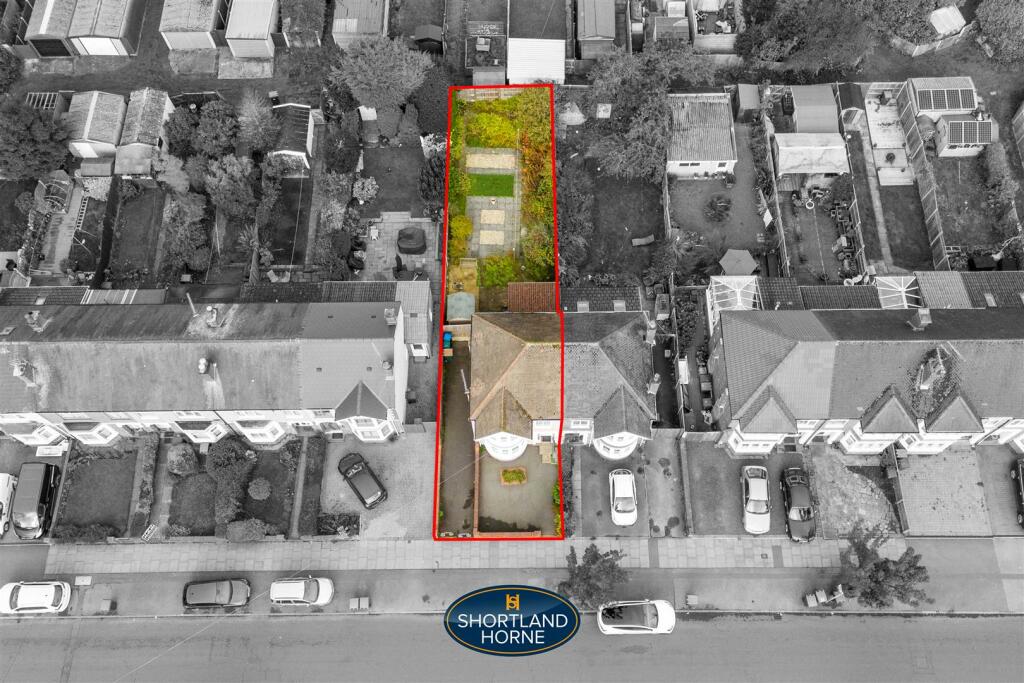
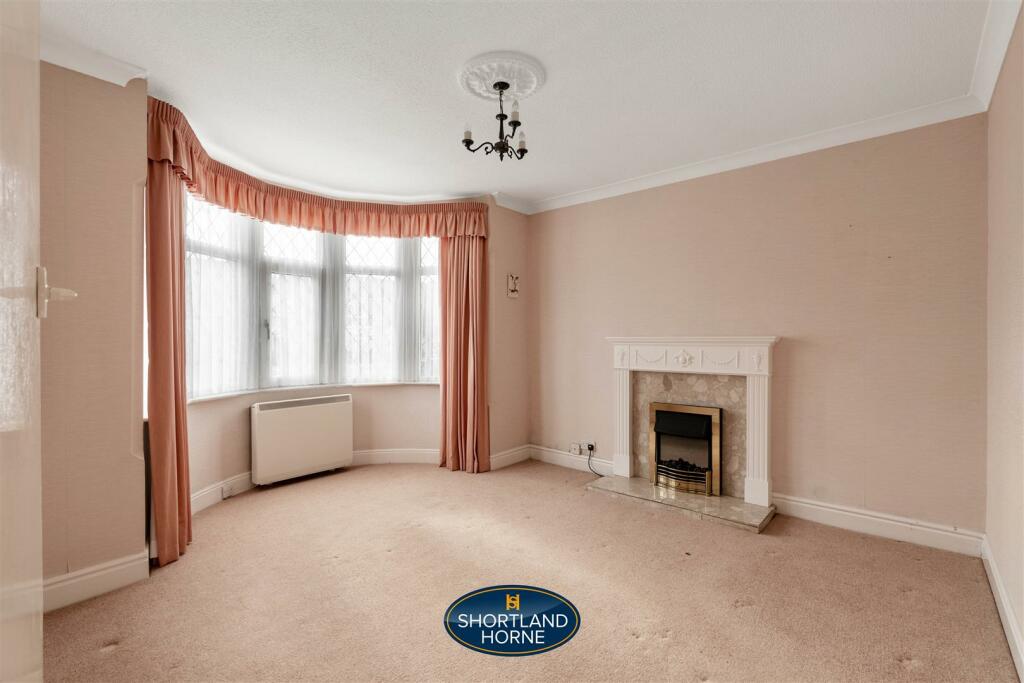
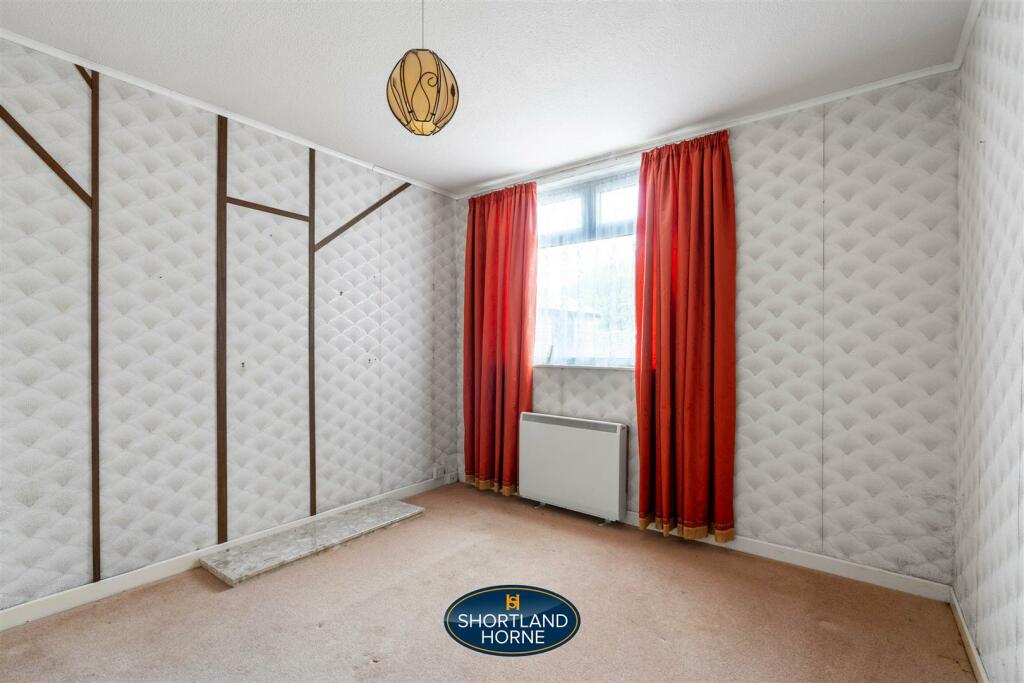
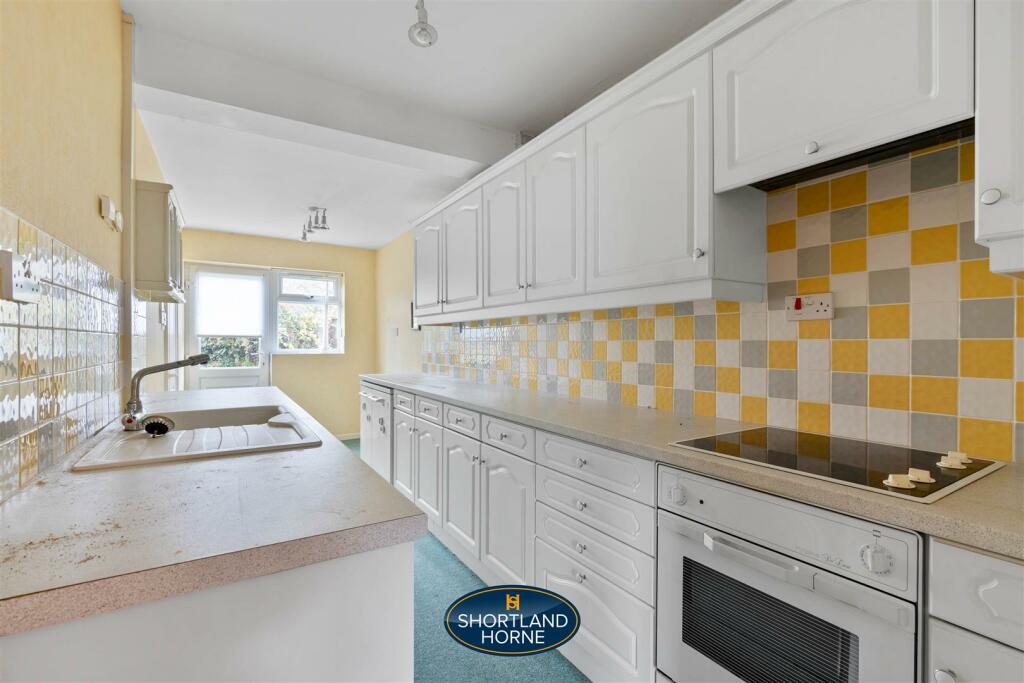
Full Description: * IMPOSING DOUBLE CIRCULAR STONE BAYED SEMI * POPULAR HALLS TOGETHER DESIGN * NO UPWARD CHAIN *EXTENDED KITCHEN * 3 BEDROOMS * GROUND FLOOR SHOWER ROOM & FIRST FLOOR BATHROOM * DIRECT ACCESS DOUBLE CAR PARKING Welcome to this charming property located just off Keresley Road in the delightful area of Coundon, Coventry. This lovely house boasts three bedrooms, perfect for a growing family or those in need of extra space. As you step inside, you'll be greeted by the characterful double circular stone bayed design that adds a touch of elegance to the property with double glazed windows having diamond leaded lights to the front. The two reception rooms offer ample space for entertaining guests or simply relaxing with your loved ones with extended kitchen incorporating a split level hob and oven.The ground floor shower/ cloakroom and first floor bathroom provides convenience and privacy, catering to the needs of the household. With no upward chain, you can move into this home seamlessly and start creating new memories right away. The property has night storage heating and gas which is currently disconnected.One of the standout features of this property is the direct access double-length car parking, ensuring that you never have to worry about finding a parking space after a long day with the opportunity for a single or double length garage subject to planning permission.Open Recess Porch Entrance - Entrance Hall - Bay Windowed Front Reception Room - 3.54 x 3.14 (11'7" x 10'3") - Rear Reception Room - 3.41 x 3.17 (11'2" x 10'4") - Extended Fitted Kitchen - 5.98 x 1.98 (19'7" x 6'5") - Fully Tiled Shower Room - Landing - Bedroom One - 3.22 x 3.14 (10'6" x 10'3") - Bedroom Two - 3.41 x 3.17 (11'2" x 10'4") - Bedroom Three - 2.25 x 1.95 (7'4" x 6'4") - Half Tiled Bathroom - Direct Access Double Length Car Parking - Front & Fully Fenced Rear Garden - No Upward Chain - BrochuresNorman Place Road, Coundon, CoventryBrochure
If the interactive map is unavailable, open the supplied location in maps.
Open location in mapsThe pin uses coordinates supplied with this listing. Confirm the exact location with the listing contact.
Added and updated dates describe the Mirror record. Source publication and verification dates are shown separately when known; none establishes time on market. Confirm current price and availability with the listing contact.
View original listing


