For Rent
Price on request
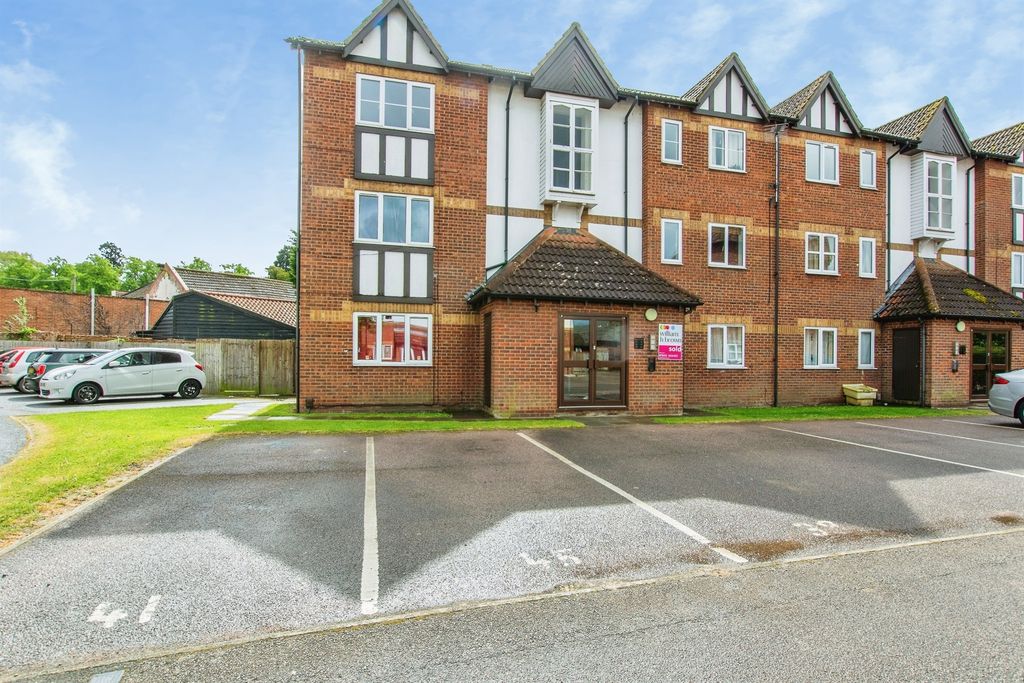
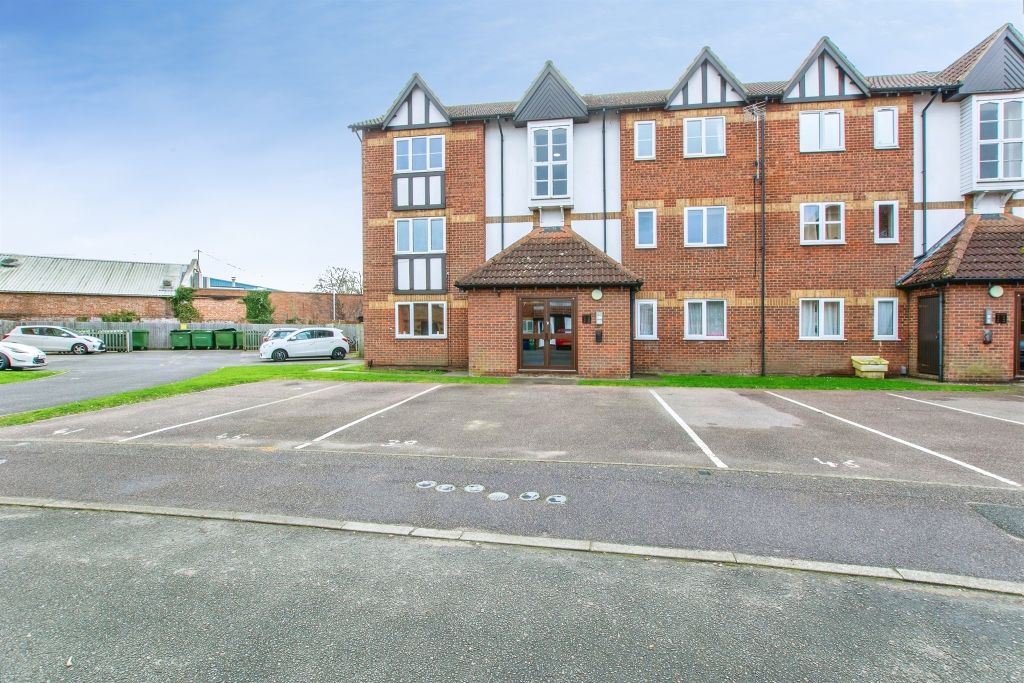
1 bed flat for saleChurch Mews, Wisbech PE13
Studio
Wisbech PE13


Property Details: - Type: House - Bedrooms: 6 - Bathrooms: 0
Agent: Elizabeth Allen Land Agents - Langtoft Fen Phone: 01522 397861
<p><b>Location </b></p><p>241 North Brink is located approximately two miles from Wisbech St Mary and just over one mile from Wisbech, in the County of Cambridgeshire. The village of Wisbech St Mary features has a wide range of facilities, including extensive sports centre, convenience store, two public houses and a Primary School. The historic market town of Wisbech boasts supermarkets, restaurants, public houses sport facilities and two cinema. There are two secondary schools in Wisbech, Thomas Clarkson Academy and Wisbech Grammar. Further Secondary schools are easily accessible in Spalding and King’s Lynn. </p><p> </p><p>The property has good transport links with the A47 being approximately one mile to the south of the property. The site is approximately 40 minutes from Peterborough Train Station which has regular trains from Peterborough to London with the fastest trains taking approximately 50 minutes. </p><p> </p><p><b>The Property </b></p><p>The attractive residential three storey property is of brick construction beneath a tile roof. The property has uPVC double glazing and oil central heating, mains water and electricity. The accommodation is arranged on three floors and suits family living all connected by a beautiful Oak staircase. The Entrance Hall has mosaic tile flooring, and all wet areas are beautifully tiled, the remainder of the property is carpeted throughout. All sat in approximately 1.62 Acres. </p><p> </p><p>241 North Brink is situated behind a security gate and boasts a large driveway with parking for several vehicles. There are generous lawn and patio areas allowing for outside dining, with access directly from the kitchen. The property has a hedged and fenced boundary. </p><p> </p><p>The driveway leads to a series of buildings, including an open bay garage with parking for two cars and two secure storage areas within a brick and tile single storey building. In addition, there is a further workshop. Attached to the rear of the property there is a games room measuring 3.36m x 7.42m. All of which are suitable for alternative uses, subject to gaining the necessary planning consent, information on which can be sought from the Local District Council. </p><p><br/></p><p><b>Accommodation comprises: </b></p><p> </p><p><b>Ground Floor </b></p><p>Solid wood Front Door leading to large Entrance Hall, 3.98m by 4.33m max, with stairs to the First Floor and doors to: </p><p>Boot Room, 1.70m x 1.25m </p><p>Cloak Room, 1.70m x 1.24m, with wash hand basin and w.c </p><p>Sitting Room, 3.70m x 5.50m with large brick fire place and log burner and partially glazed door to Snug. </p><p>Kitchen 3.71m max by 7.61m incorporating a range of base cupboards with one and a half bowl and drainer unit integrated dishwasher and space for a range cooker and fridge freezer, adjoining the Kitchen is a Dining Area, with double doors leading to the Patio and Garden. </p><p>Snug, 3.98 m x 4.41m with double doors leading to the Patio and Garden. </p><p><br/></p><p><b>From the Kitchen doors to: </b></p><p>Pantry, 1.40m x 1.81m with ample shelving </p><p>Side Entrance Hall with access to Utility, 1.86m x 1.94m with base units, sink with drainer and space for washing machine and dryer. </p><p><br/></p><p><b>First Floor </b></p><p>Landing/Seating Area, 3.98m x 2.42m with Stairs to Second Floor and doors to: </p><p>Master Suite, 3.73m x 5.45m with dual aspect windows and ensuite bathroom with jacuzzi bath, wash hand basin and w.c </p><p>Bedroom 2, 3.39m x 4.63m max </p><p>Bedroom 3, 3.69m x 3.33m </p><p>Family Bathroom, with fitted cupboards, Bath with shower over and screen, double sink and w.c </p><p><br/></p><p><b>Second Floor </b></p><p>Landing, 3.99m x 1.29m with space for storage and doors to: </p><p>Bedroom 4, 3.49m x 5.69m </p><p>Bedroom 5, 4.04m x 3.70m </p><p>Bedroom 6, 3.72m x 4.24m with connections in place to allow conversion to a Bathroom </p><p><br/></p><p><b>Holiday Home Site </b></p><p>The property has the benefit of a four-unit Holiday home site, with separate secure gated access. </p><p> </p><p>The site has an established water and electricity supply. All trackways and pitches are created with privacy hedging for each area already established. The site is bordered by hedges and has an established fruit orchard adjoining the rear of the area. </p><p> </p><p>The site has the potential to be expanded further, with more units being added or the site may be suitable for other alternative uses, subject to gaining the necessary planning consent, information on which can be sought from the Local District Council. </p><p><br/></p><p>The following planning permissions are in place at the property: </p><p>F/YR22/1405/F - Change of use of land for the siting of 4 x mobile homes for use as holiday accommodation – Granted – 3rd July 2023 </p><p>F/YR25/3037/COND - Details reserved by condition 4 (lighting) of planning permission F/YR22/1405/F (Change of use of land for the siting of 4 x mobile homes for use as holiday accommodation) – Approve – 19th June 2025 </p><p>F/YR09/0144/F - Erection of a 2.0 metre high front boundary wall and gate and re-formation of access to existing dwelling – Granted – 22nd April 2009 </p><p> </p><p>Further planning information is available from Fenland District Council. </p><p><br/></p><p><b>Outgoings </b></p><p>Council Tax Band E. </p><p> </p><p><b>VAT </b></p><p>VAT is not payable on the sale of the property. </p><p> </p><p><b>Services </b></p><p>An oil-fired central system, mains water, single-phase electricity are connected to the property, with a separate three phase electricity supply to the Holiday Home Site. All foul drainage is to a cesspit. </p><p> </p><p><b>Minerals, Sporting and Timber </b> </p><p>The minerals and right to work them are included across the property. The sporting and timber rights are included in the sale insofar as they are owned. </p><p> </p><p><b>Boundaries </b></p><p>The Buyer shall be deemed to have full knowledge of all the boundaries and neither the Seller nor the Sellers’ Agent will be responsible for defining either the boundaries or their ownership. </p><p> </p><p><b>Easements, Rights of Way and Wayleaves </b></p><p>The land is sold subject to and with the benefit of all existing rights whether public or private, whether or not they are referred to in these details. </p><p> </p><p><b>Tenure </b></p><p>The freehold of the property is offered for sale with vacant possession. </p><p> </p><p><b>Health and Safety </b></p><p>Given the potential hazards of a working site, we would ask you to be as vigilant as possible when inspecting the property for your own personal safety. </p><p> </p><p><b>Method of Sale and Guide Price </b></p><p>The property is offered for sale by private treaty as a whole. </p><p>Guide Price £750,000 </p><p>Any prospective buyer is encouraged to register their interest with Elizabeth Allen Land Agents Limited as soon as possible. </p><p>Exchange and Completion </p><p>Exchange of Contracts is expected within 40 working days of the Buyer’s Solicitors receiving the draft Contract from the Seller’s Solicitor with completion by agreement thereafter. A 10% deposit is payable on exchange of Contracts. </p><p> </p><p><b>Anti-Money Laundering </b></p><p>The Buyer will be required to provide proof of identity and address to the Sellers’ Agent once an offer is submitted and prior to Solicitors being instructed, in accordance with the Proceeds of Crime Act 2002 and The Money Laundering and Terrorist (Amendment) Regulations 2019. </p><p> </p><p><b>Viewings </b></p><p>Viewings will be permitted only by appointment with the Sellers’ Agent. </p><p><br/></p>