Property Details:
• Type: Detached
• Tenure: FREEHOLD
• Floor Area: 2375 sqft
Key Features:
• 4 Bedrooms
• Detached New Build Farmhouse
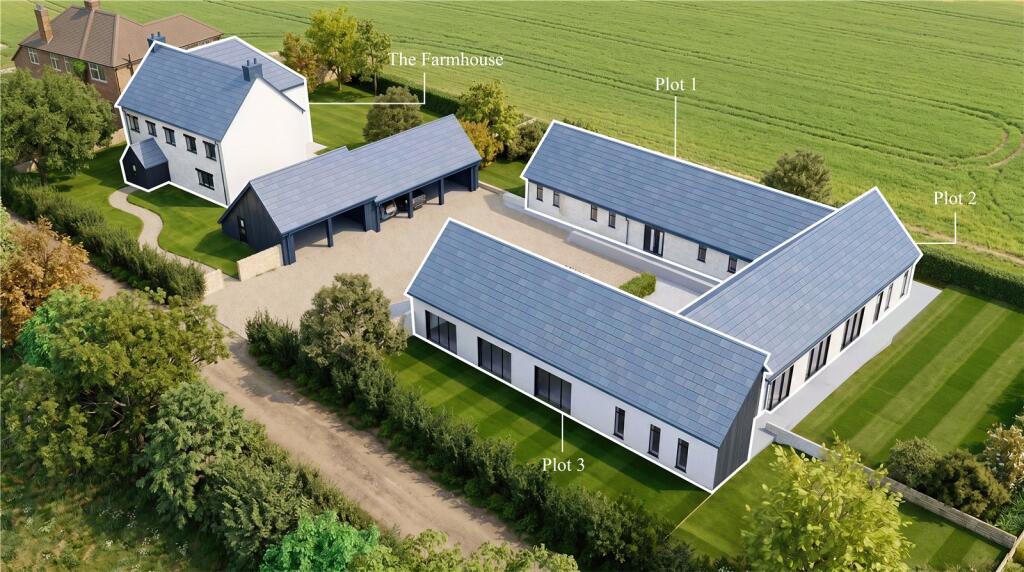
• Part Of The Exclusive Chapel View Development
• Open-Plan Kitchen, Dining and Snug
• Separate Living Room and Home Office
• Principal Suite With Dressing Area and Ensuite
• Underfoot Heating and Air-Conditioning Throughout
• Air Source Heat Pump and Solar Panels
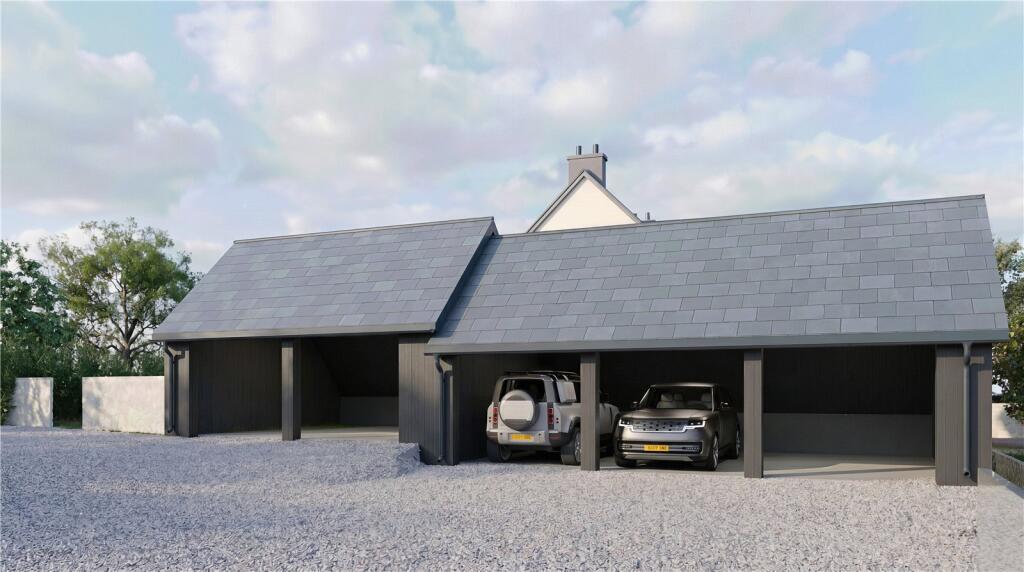
• Double Garage and Ev Charging
• Set Within Over One Acre Of Land
Location:
• Nearest Station: Templecombe Station
• Distance to Station: 2.1662064114637487 miles
Agent Information:
• Address: The Tythings Commercial Centre,
Wincanton,
BA9 9RZ
Full Description:
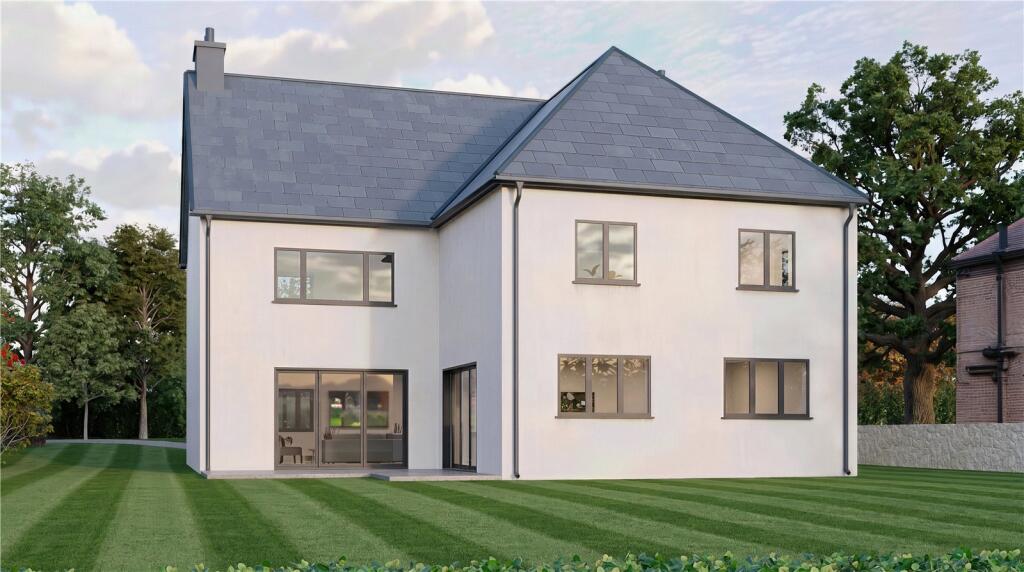
A detached farmhouse forming part of the exclusive Chapel View development in the desirable village of North Cheriton. Combining traditional proportions with contemporary design and energy-efficient features, this impressive four-bedroom home offers spacious family accommodation, a double garage, enclosed gardens extending to over an acre and far reaching countryside views. Built to a high specification throughout, the property benefits from underfloor heating, an air source heat pump, solar panels, air conditioning, EV charging provision, and the opportunity to personalise selected finishes, subject to the stage of construction.<br /><br />
Ground Floor<br />The accommodation is entered via an enclosed porch which provides ample space for coats and shoes, beyond lies the spacious entrance hall which provides access to the ground floor accommodation. Double doors from the entrance hall open into the heart of the home; an impressive open-plan kitchen, dining and family space designed with modern living in mind. The fitted kitchen incorporates a central island with breakfast bar seating and opens seamlessly into the dining area, where sliding patio doors connect the space to the rear patio and garden. Subject to the stage of construction at the time of reservation, purchasers will have the opportunity to personalise the kitchen design and finishes to suit their individual tastes. Beyond, a secluded snug provides a more relaxed reception area and benefits from sliding doors also opening onto the patio. A utility room is situated off the kitchen, providing additional storage and appliance space, together with a rear door to the garden and access to a cloakroom fitted with a WC and basin. Positioned to the front of the property is the living room offering a secluded reception area for everyday living, while a home office provides an ideal space for remote working. <br /><br />First Floor<br />On the first floor, a spacious landing enjoys two front-facing windows and provides access to all bedroom accommodation. The principal bedroom suite enjoys a rear aspect with countryside views and incorporates a dressing area together with an ensuite shower room fitted with a large walk-in shower, twin basins and WC. Bedrooms two and three are further double bedrooms overlooking the rear, while bedroom four is a double bedroom positioned to the front of the property. These rooms are served by a family bathroom featuring a bath, WC and basin. <br /><br />Outside<br />Outside, the property benefits from a double garage within the shared parking area, complete with an EV charging point. A gate opens into the enclosed wrap-around garden, which extends to over an acre and is predominantly laid to lawn, providing an exceptional outdoor space with ample scope for recreation, gardening or hobby farming. At the rear, a generous patio extends from the dining and snug areas, creating an ideal space for outdoor dining and entertaining while enjoying views across the surrounding countryside.<br /><br />Location<br />North Cheriton is a picturesque Somerset village set amidst rolling countryside on the Dorset and Somerset border, offering a peaceful rural lifestyle with a strong sense of community. Surrounded by attractive farmland and scenic landscapes, the village is well placed for those seeking country living whilst remaining connected to nearby amenities. The neighbouring towns of Wincanton, Castle Cary and Sherborne provide a range of shops, cafes, public houses, supermarkets and well regarded schooling, while the surrounding countryside offers excellent opportunities for walking, cycling and outdoor pursuits. The village benefits from convenient access to the A303, providing excellent road links towards London and the Southwest. Mainline railway services are available from nearby Templecombe, with direct connections to London Waterloo. Combining rural charm, accessibility and a desirable village setting, North Cheriton is an appealing location for a wide range of buyers. <br /><br />Services: Air Source Heat Pump, Solar Panels, Underfloor Heating, Air-Conditioning, EV Charging, Mains Water, Mains Drainage, Electricity and Telephone all subject to the usual utility regulations. <br /><br />Tenure: Freehold <br />Council Tax Band: TBC <br />Local Authority: Somerset <br />EPC: TBC <br /><br />Caution: NB All services and fittings mentioned in these particulars have NOT been tested and hence we cannot confirm that they are in working order.<br /><br />Broadband & Mobile: Coverage can be checked at: checker.ofcom.org.uk<br /><br />Flood Check: gov.uk/check-flooding<br /><br />Computer generated images and photography are intended for illustrative purposes and should be treated as general guidance only.<br /><br />Viewing: Strictly by appointment through the agents.<br /><br />