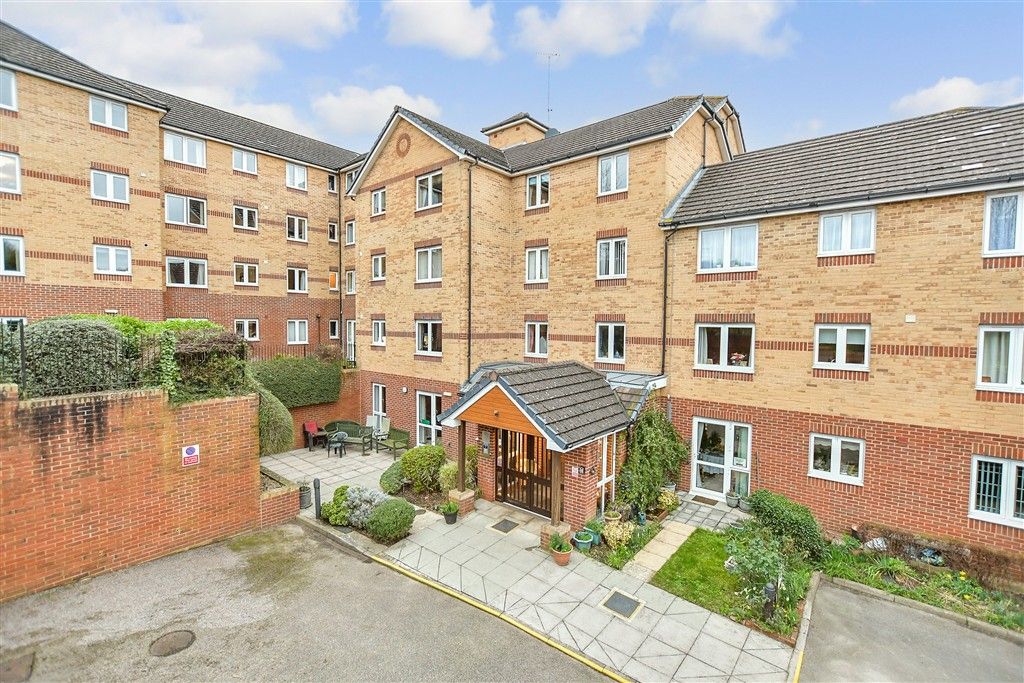
For Sale
£850,000
Barleymow Close, Kent ME5
5 bd
2 ba
Bungalow
Kent ME5
Listed by Your Move - Walderslade


Property Details: - Type: Detached house - Bedrooms: 5 - Bathrooms: 3
Agent: Your Move - Walderslade Phone: 01634 989077
<br/> This double fronted home welcomes you in through the spacious hallway, with a dedicated home office and a spacious living room to the front of the property. To the rear of the home you will find the kitchen, dining and family room, perfect for entertaining, and benefiting from two double doors to the garden providing plenty of natural light, plus a utility room and a downstairs W/C for convenience. <br/><br/>Upstairs you will find three double bedrooms, with bedrooms 1 and 2 benefiting from private en suites for that added luxury feel, two single bedrooms and the family bathroom complete the first floor. <br/><br/>This home also benefits from a double garage, two parking spaces and an East facing garden which looks over green space!<br/><br/>Cost saving Incentives are Available to help you buy this home!^<br/><br/>Call us now to find out more!<br/><br/>Location<br/><br/>You can enjoy the best of both worlds at this development! Just a short distance from Chatham’s shops, schools, and transport links, and with easy access to countryside walks and Kent’s coast, weekend escapes and daily commutes are equally effortless.<br/><br/>Community<br/><br/>From play areas for children to an informal sports area and new cycle routes, there’s a wealth of green space on your doorstep, perfect for meeting friends and neighbours!<br/><br/>Sustainability<br/><br/>With energy- efficient features including electric vehicle charging points and solar panels, all the homes are designed with sustainability and lower running costs in mind. The development will cater for nature too, with features such as hedgehog highways and wildflower areas.<br/><br/>Please Note^<br/><br/>The price shown may represent a 'price from', other homes of this design may have different Asking Prices dependent on their position on the development, and/or their individual features.<br/><br/>All incentives offered are subject to Terms and Conditions and are subject to change or withdrawal without notice - please check with our sales team for the latest availability and details of the incentives available.<br/><br/> <b>IMPORTANT NOTE TO POTENTIAL PURCHASERS & TENANTS:</b><br/> We endeavour to make our particulars accurate and reliable, however, they do not constitute or form part of an offer or any contract and none is to be relied upon as statements of representation or fact. The services, systems and appliances listed in this specification have not been tested by us and no guarantee as to their operating ability or efficiency is given. All photographs and measurements have been taken as a guide only and are not precise. Floor plans where included are not to scale and accuracy is not guaranteed. If you require clarification or further information on any points, please contact us, especially if you are traveling some distance to view. POTENTIAL PURCHASERS: Fixtures and fittings other than those mentioned are to be agreed with the seller. POTENTIAL TENANTS: All properties are available for a minimum length of time, with the exception of short term accommodation. Please contact the branch for details. A security deposit of at least one month’s rent is required. Rent is to be paid one month in advance. It is the tenant’s responsibility to insure any personal possessions. Payment of all utilities including water rates or metered supply and Council Tax is the responsibility of the tenant in most cases. <br/><br/>LCK260045/2